

5109 Oldcastle Drive
SEE ALL PHOTOS
5109 Oldcastle Drive
Courtesy of 6th Ave Homes
Sold

5109 Oldcastle Drive

5109 Oldcastle Drive, Mansfield, TX 76063

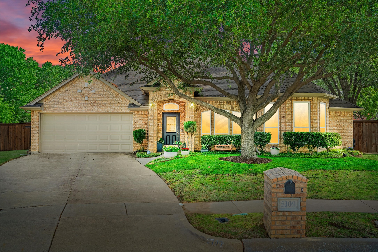
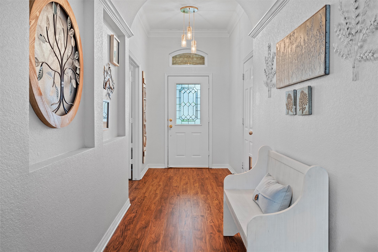
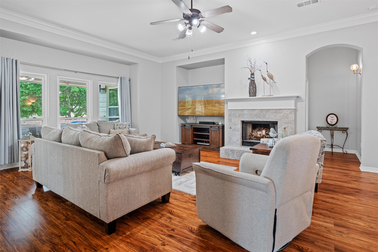
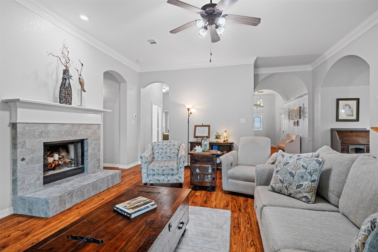
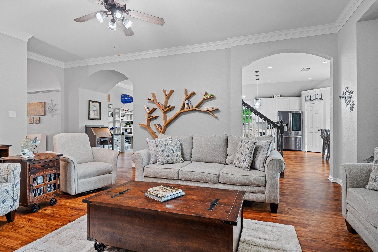
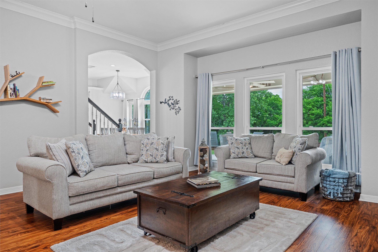
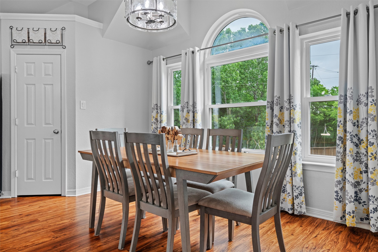
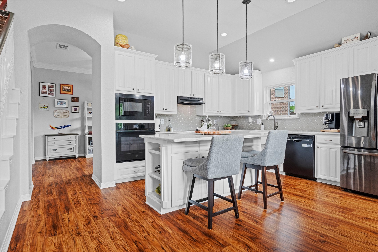
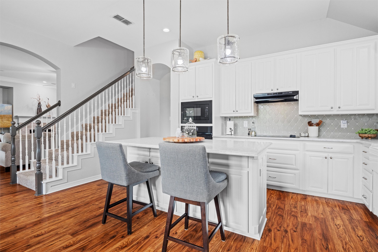
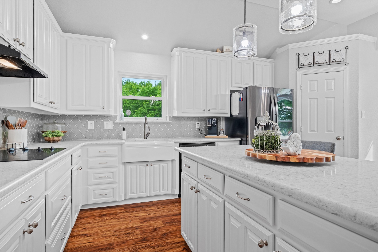
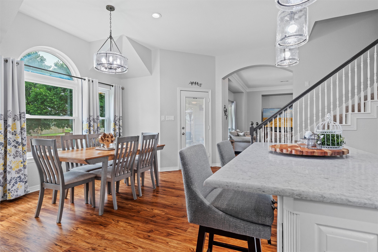
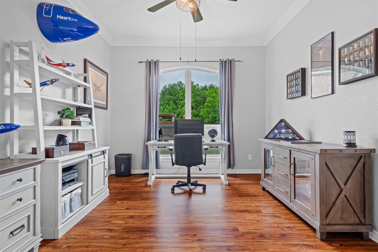
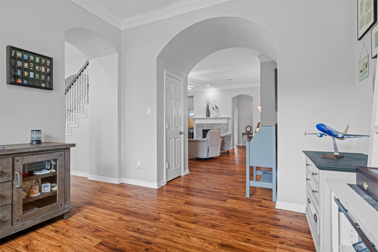
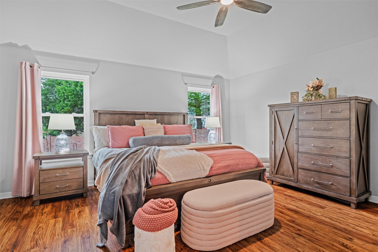
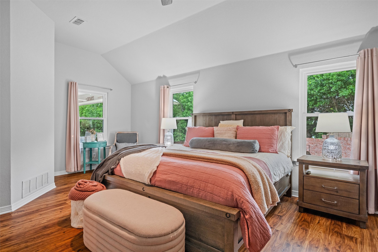
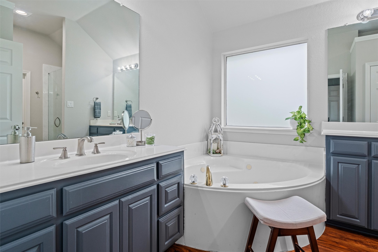
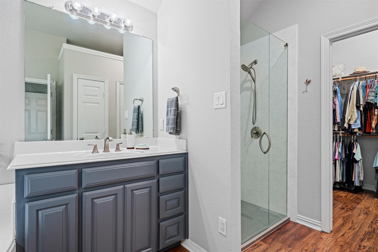
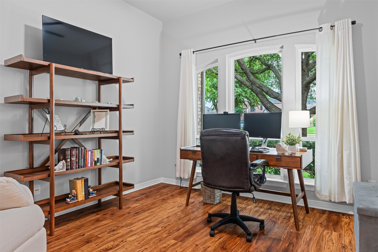
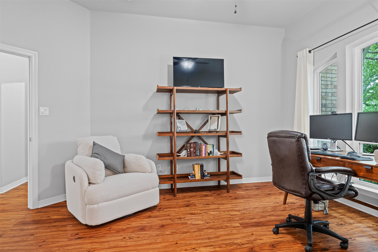
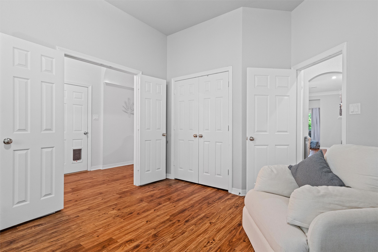
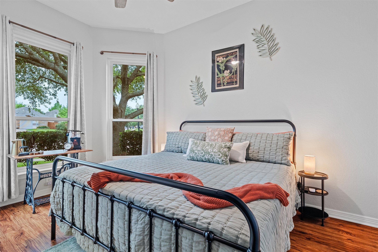
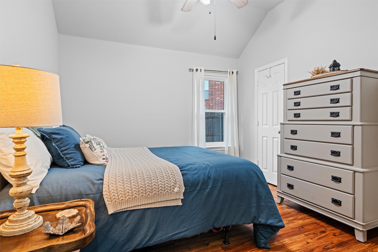
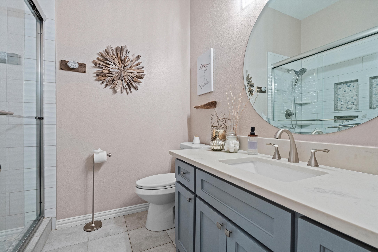
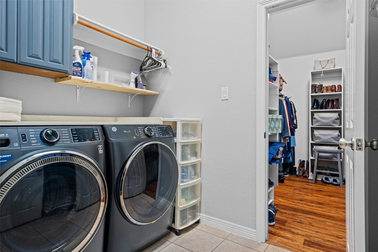
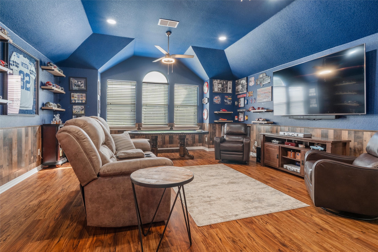
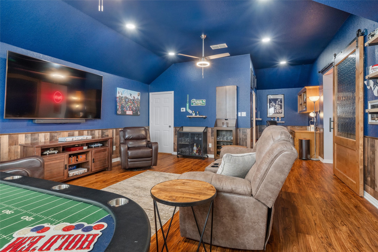
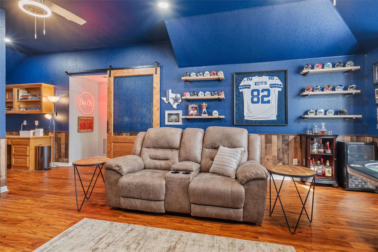
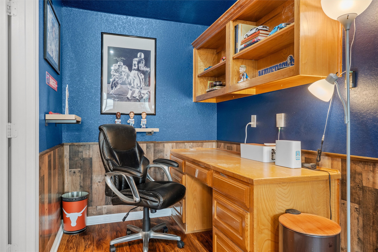
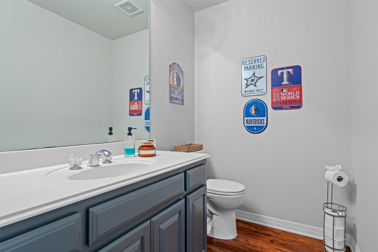
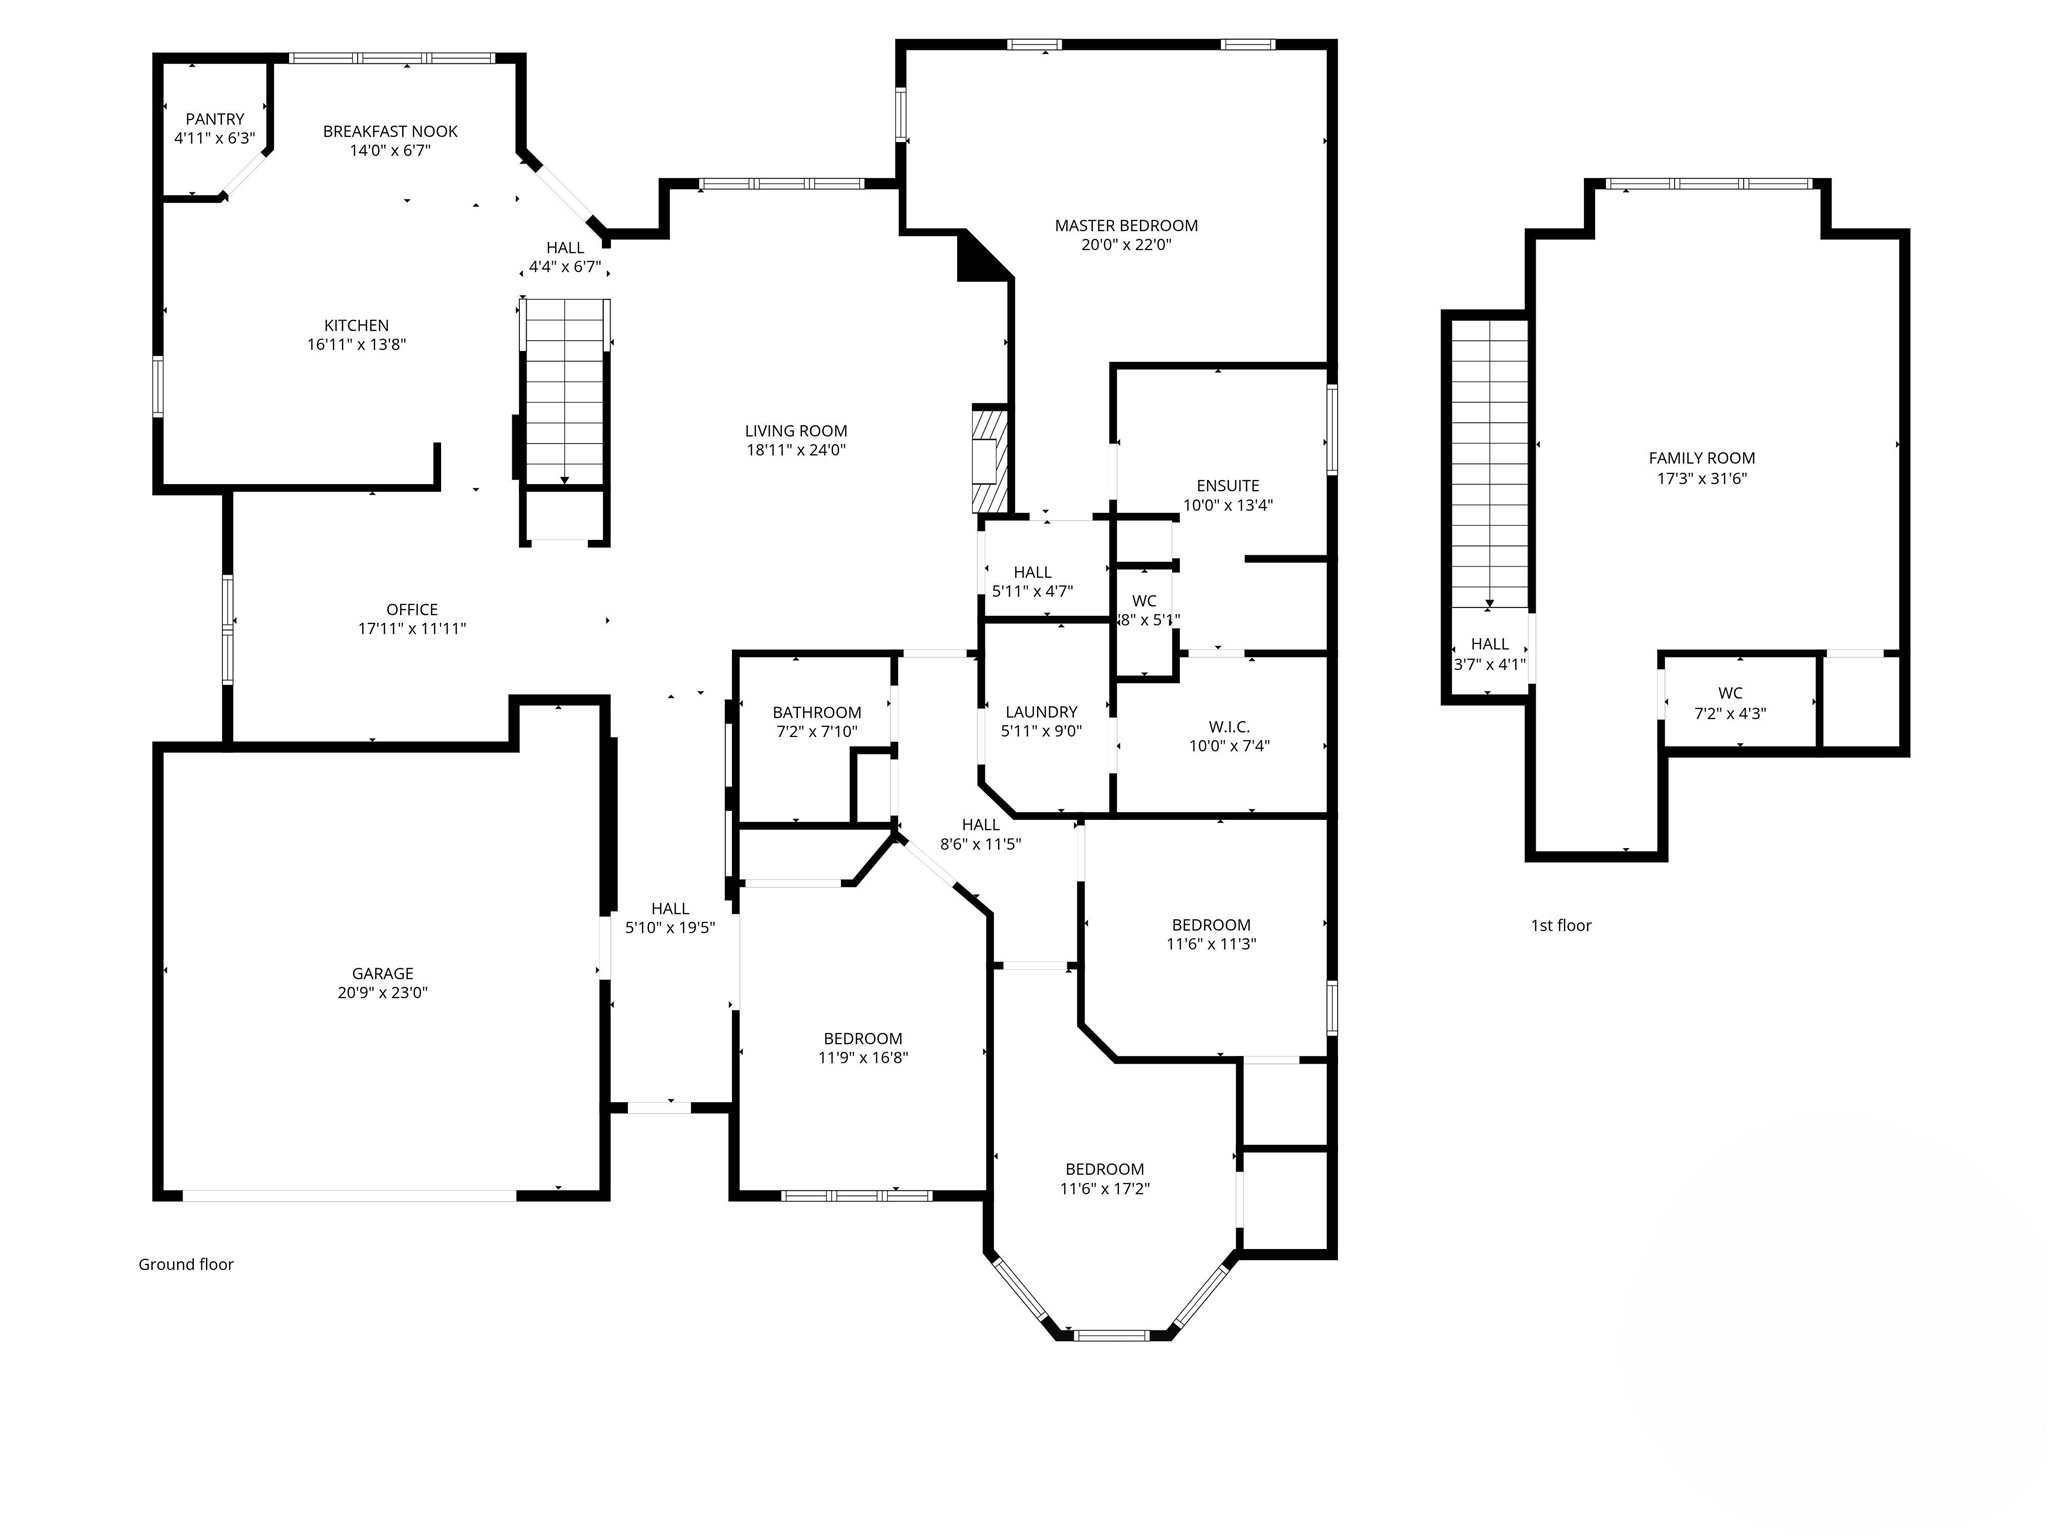
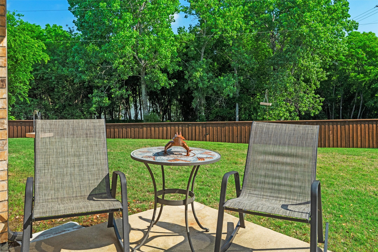
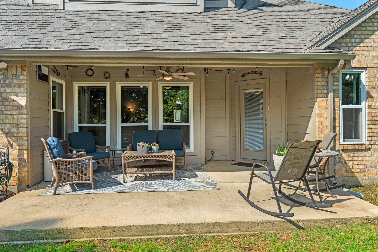
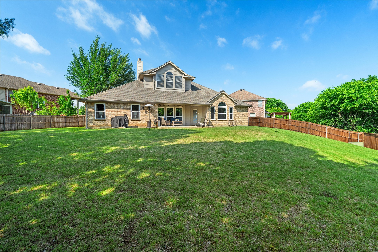
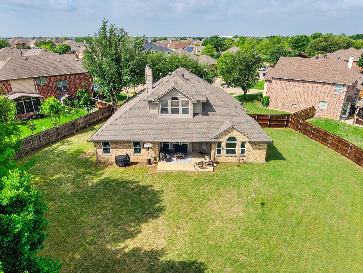
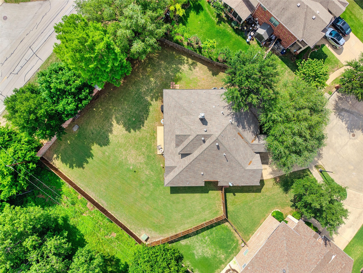
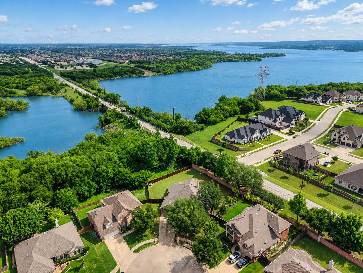
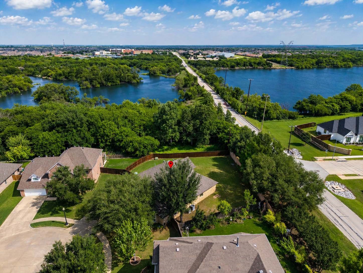
Welcome to this beautifully updated 3,116 sq ft home in the highly sought-after Views at Spring Lake, known for its larger lots, scenic surroundings, and lake access. Situated on an oversized corner lot of over one-third acre along National Parkway, this property offers the perfect blend of space, privacy, and convenience with quick access to Hwy 360. Backing to Corps of Engineers land, the home enjoys a rare, private setting with a cleared easement to the lake--ideal for fishing, kayaking, and taking in peaceful water views right from your backyard. Inside, this fully renovated home shows like new with fresh neutral paint, all new windows, luxury wood-look vinyl flooring, and updated lighting throughout. The open-concept kitchen is a true standout, featuring freshly painted cabinetry, stone countertops, upgraded appliances, a large island, and abundant natural light--perfect for entertaining and everyday living. The flexible layout includes 4 bedrooms, 2 full baths, and 1 half bath, with all primary living spaces and bedrooms conveniently located downstairs. Upstairs, a spacious game room retreat offers a built-in desk, half bath, attic access, custom finishes, and a stylish sliding wood-and-glass door--ideal for game nights, work, or media space. Additional highlights include 2 living areas, 2 dining areas, a beautifully updated fireplace, fresh landscaping, and a move-in ready design throughout. If you're searching for a fully updated home with a large lot, lake access, water views, and a prime location--this one checks every box.

4
beds

3
baths

3,116 Sq.Ft. LIVING AREA

0.33 Acres lot

Janna Seal

Janna Seal

Features & Amenities

Interior

  • total bedrooms4
  • Total bathrooms3
  • full bathrooms2
  • half bathroom1
  • Flooring Ceramic Tile, Luxury Vinyl Plank
  • Fireplace Gas Starter, Living Room, Masonry, Wood Burning
  • APPLIANCES Some Gas Appliances, Convection Oven, Dishwasher, Electric Cooktop, Electric Oven, Disposal, Gas Water Heater, Microwave, Plumbed For Gas, Vented Exhaust Fan
  • other interior Features Decorative/Designer Lighting Fixtures, Eat-in Kitchen, High Speed Internet, Kitchen Island, Walk-In Closet(s)

Area & Lot

  • Status Sold
  • Date Sold June 1, 2026
  • Living Area3,116 Sq.Ft.
  • Lot Area0.33 Acres
  • MLS® ID21225663
  • TypeResidential
  • YEAR BUILT2002
  • NeighborhoodMansfield
  • Architecture StylesTraditional, Detached
  • Water FrontageLake Front
  • View DescriptionWater
  • Elementary SchoolJudy Miller
  • Middle SchoolJones,Mary Lillard
  • High SchoolMansfield Lake Ridge
  • School DistrictMansfield ISD

Exterior

  • STORIES2
  • Garage Space2.0
  • water SourcePublic
  • utilitiesNatural Gas Available, Sewer Available, Separate Meters, Underground Utilities, Water Available
  • PoolNone, Community
  • roofComposition
  • lot featuresBack Yard, Cul-De-Sac, Backs to Greenbelt/Park, Greenbelt, Lawn, Landscaped, Sprinkler System
  • parkingGarage Faces Front
  • HEAT TYPECentral, Electric, Fireplace(s), Zoned
  • AIR CONDITIONINGCentral Air, Ceiling Fan(s), Electric, Zoned
  • sewerPublic Sewer
  • SubstructureSlab
  • security FeaturesSmoke Detector(s)
  • other exterior FeaturesLighting, Rain Gutters

Financial

  • Price Upon Request
View Virtual Tour

Mansfield

Explore

Work With Janna

Whether working with buyers or sellers, Janna provides outstanding professionalism into making her client’s real estate dreams a reality.

Follow Me on Instagram