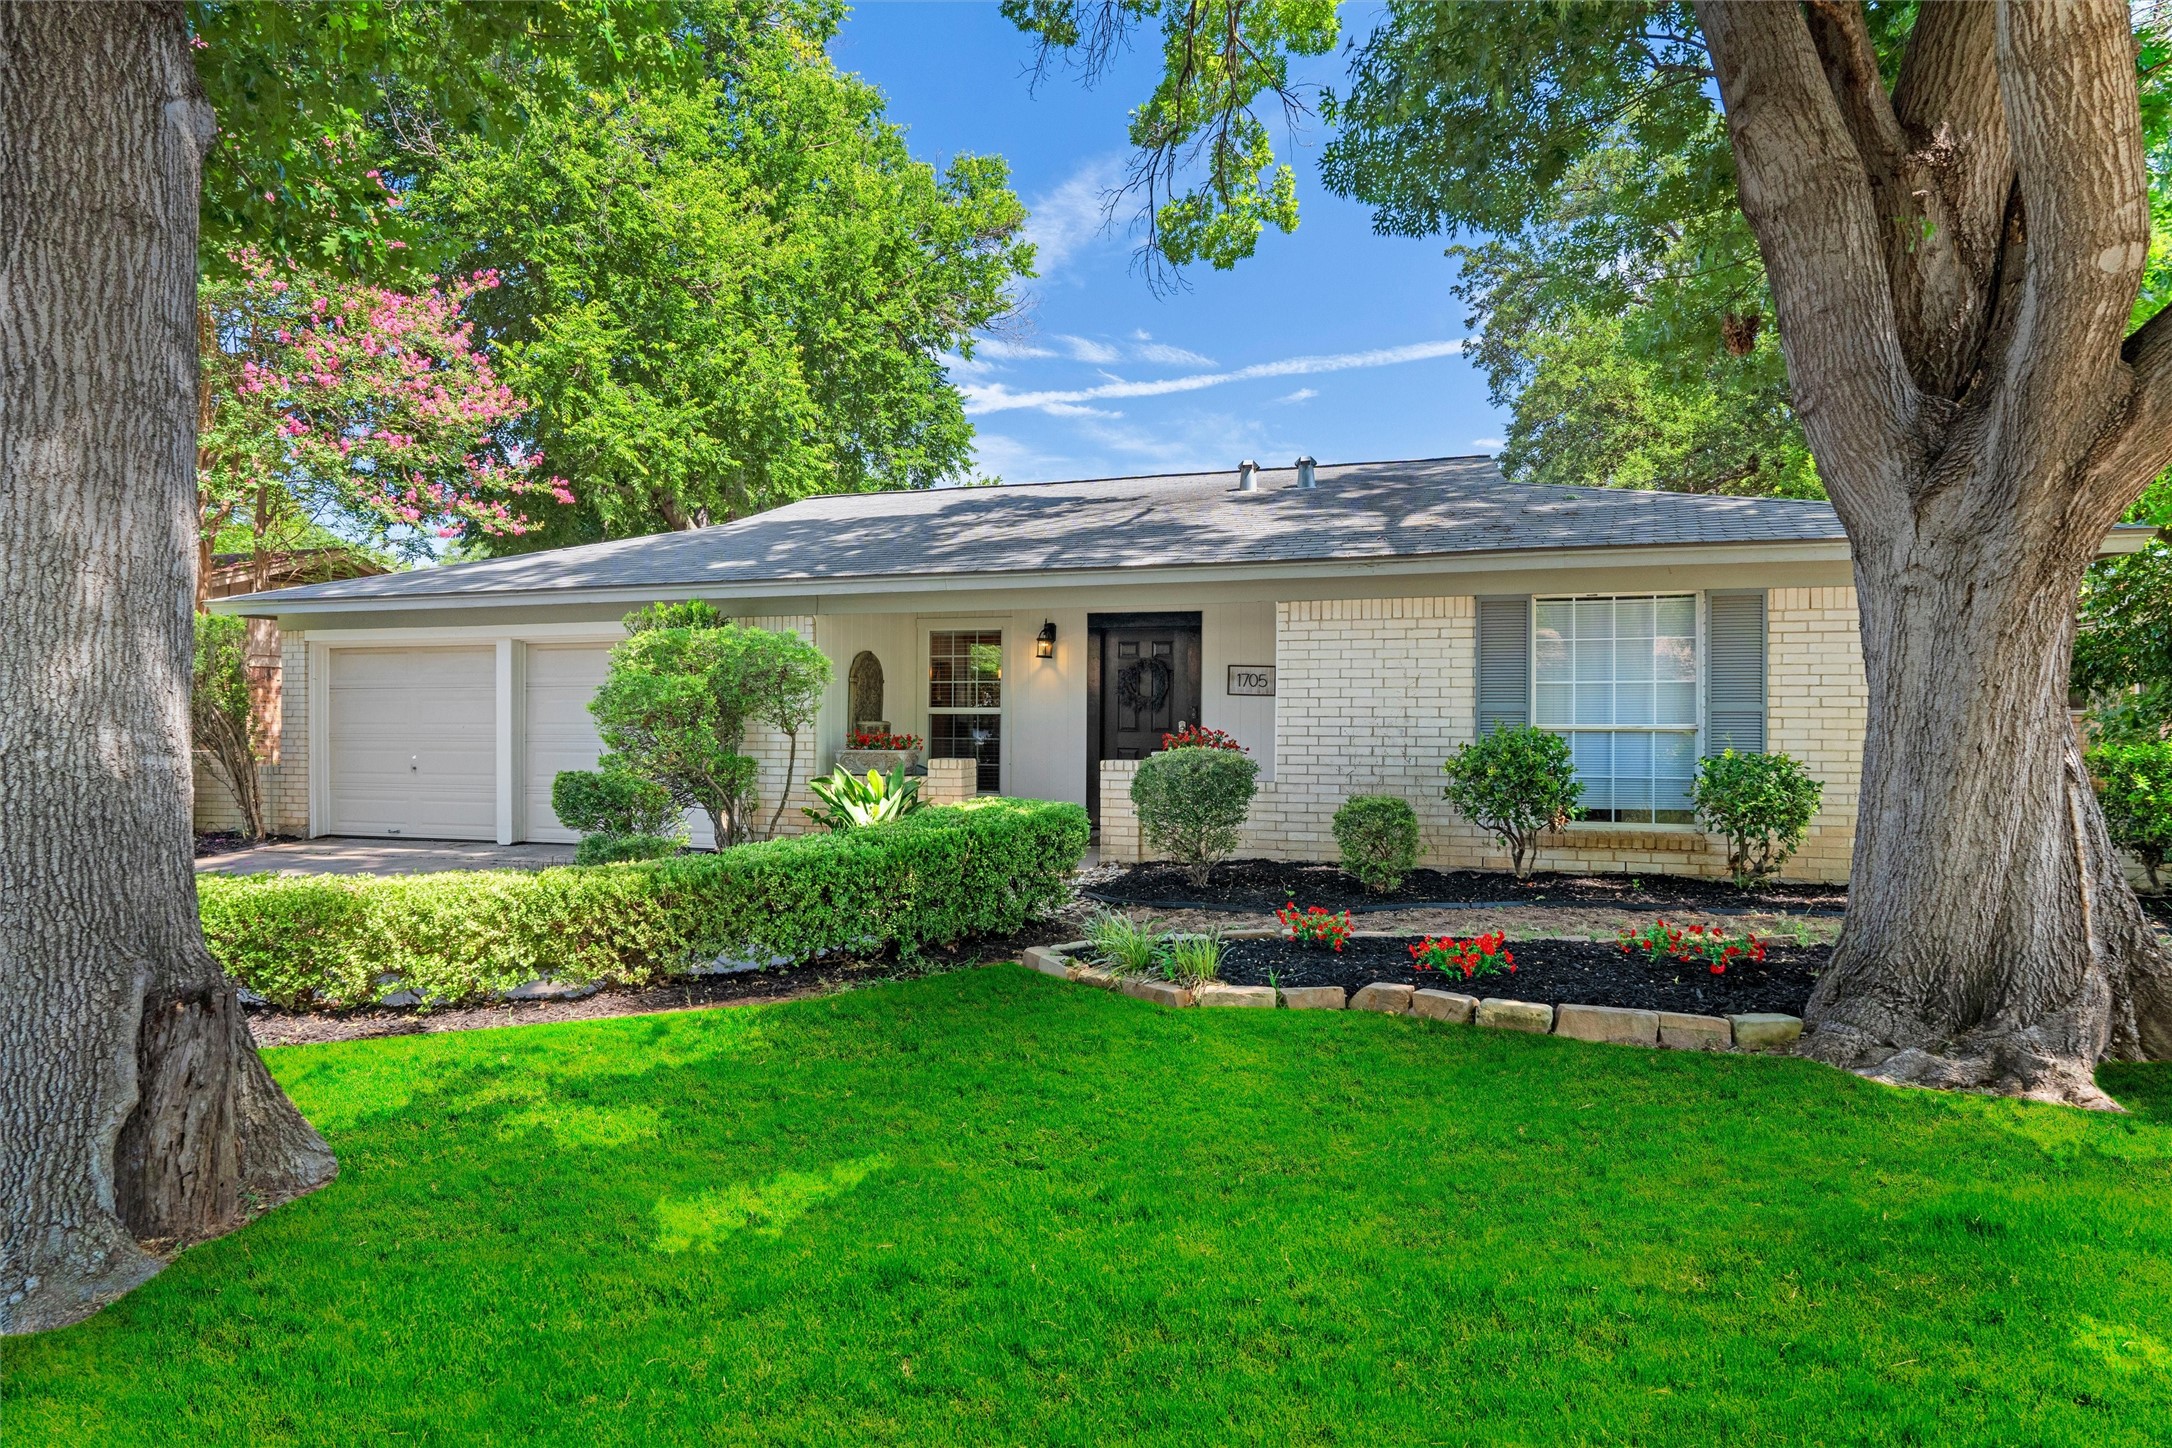
Single-story brick home with a two-car garage, landscaped flower beds, and mature framing trees.
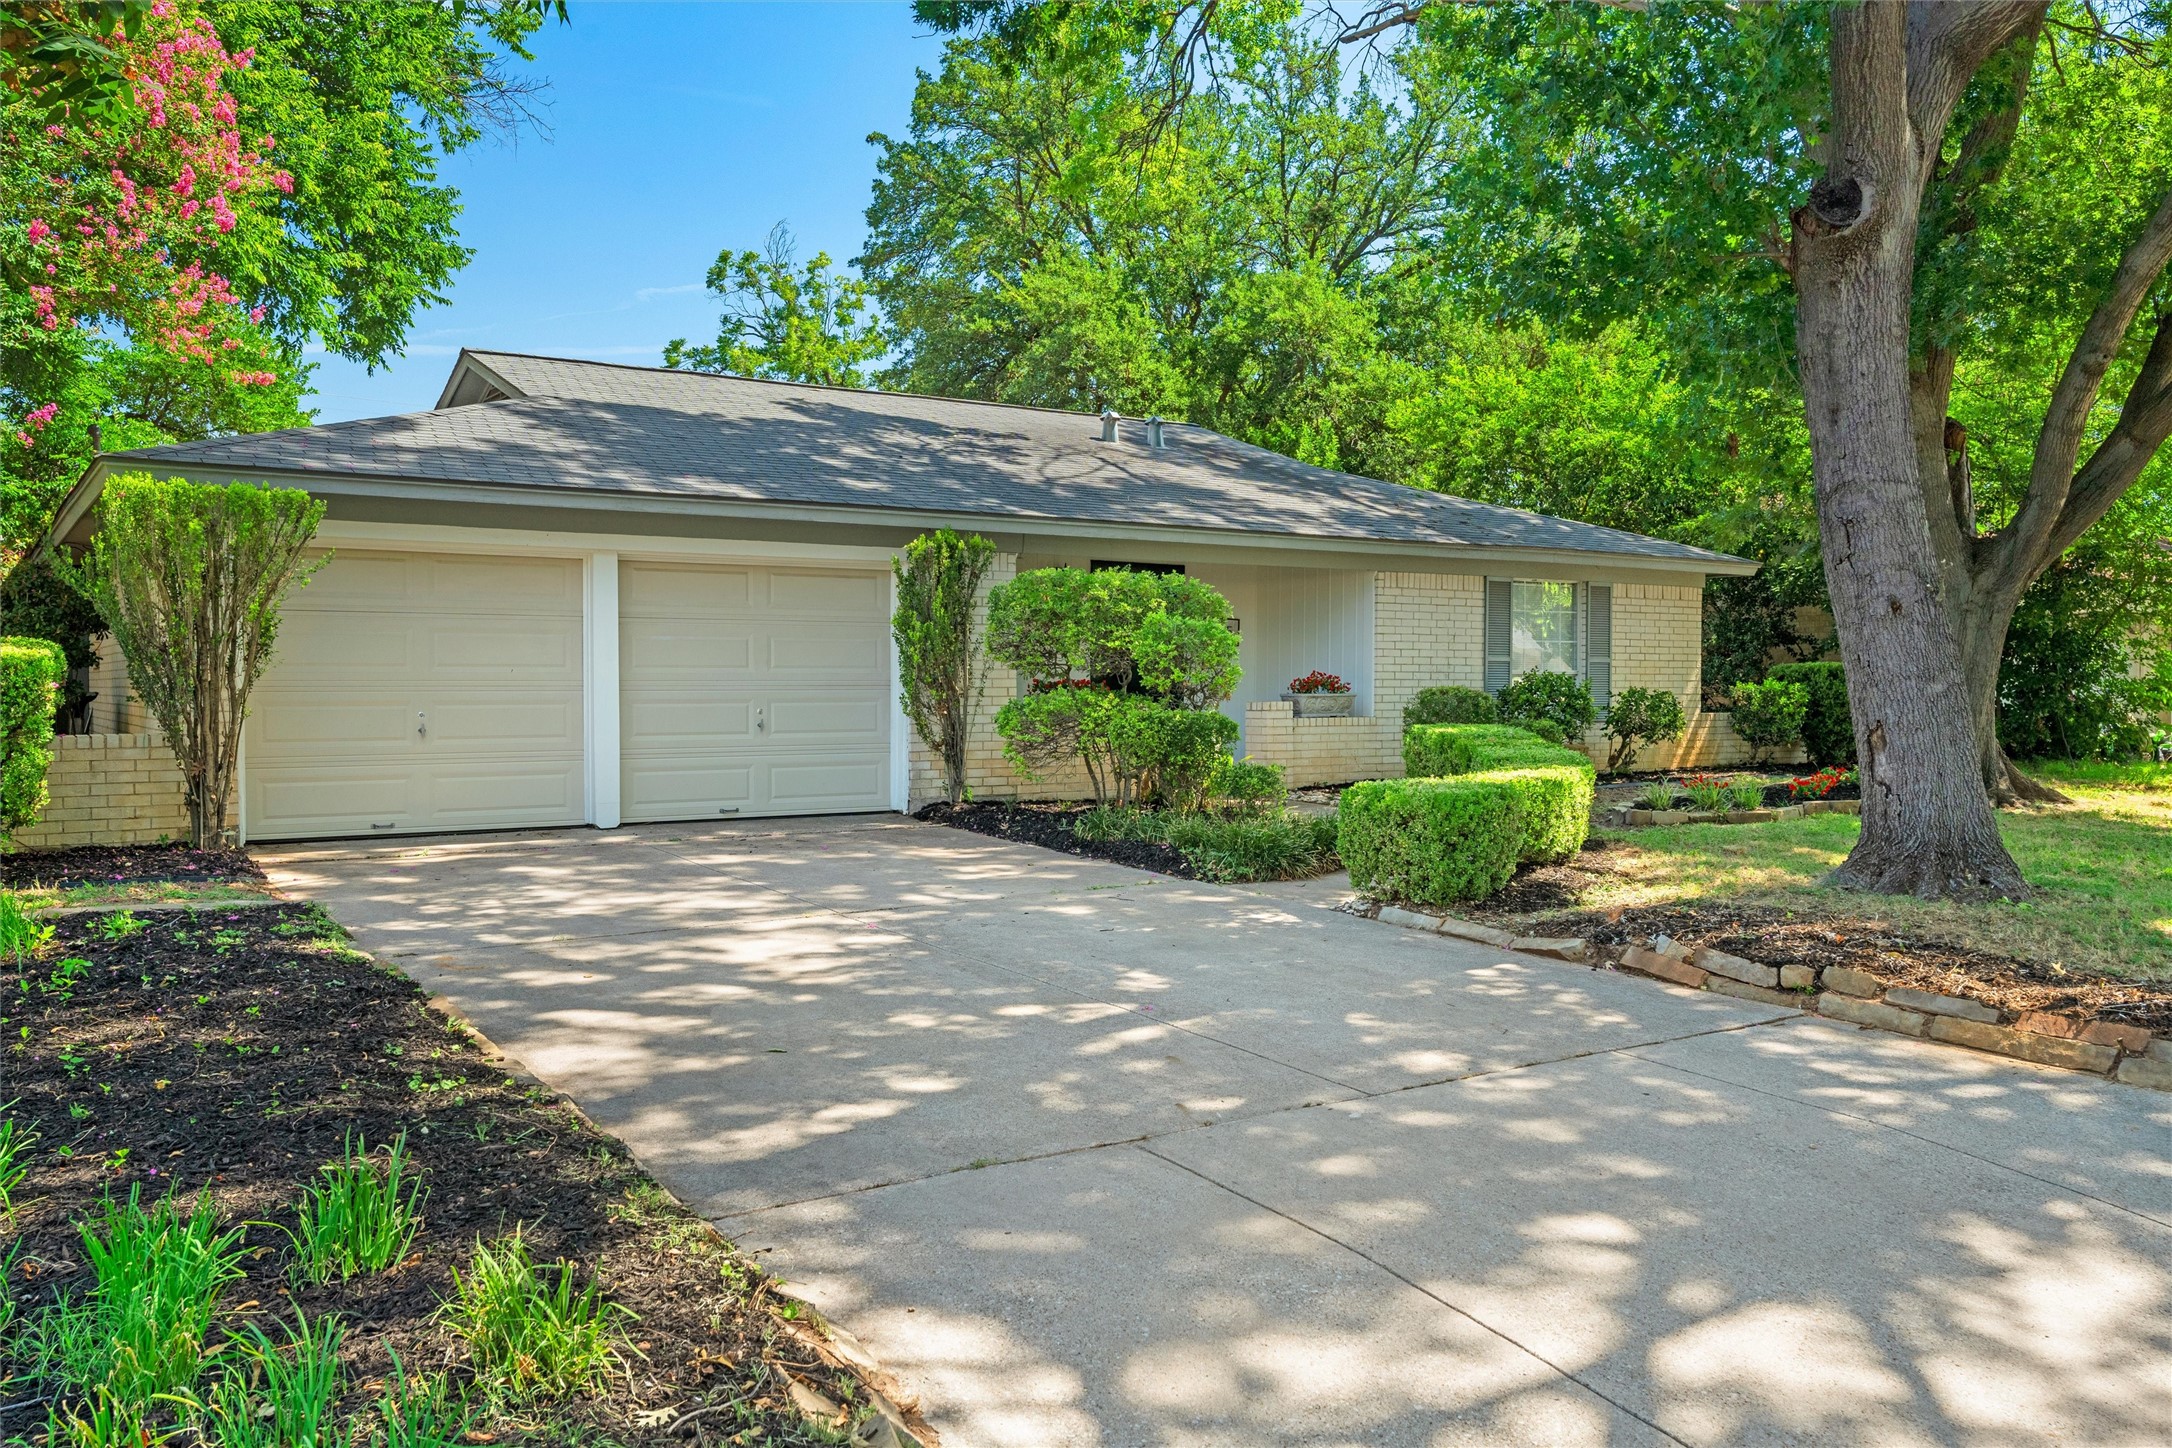
Single-story brick house with a two-car garage, broad driveway, and mature shade trees.
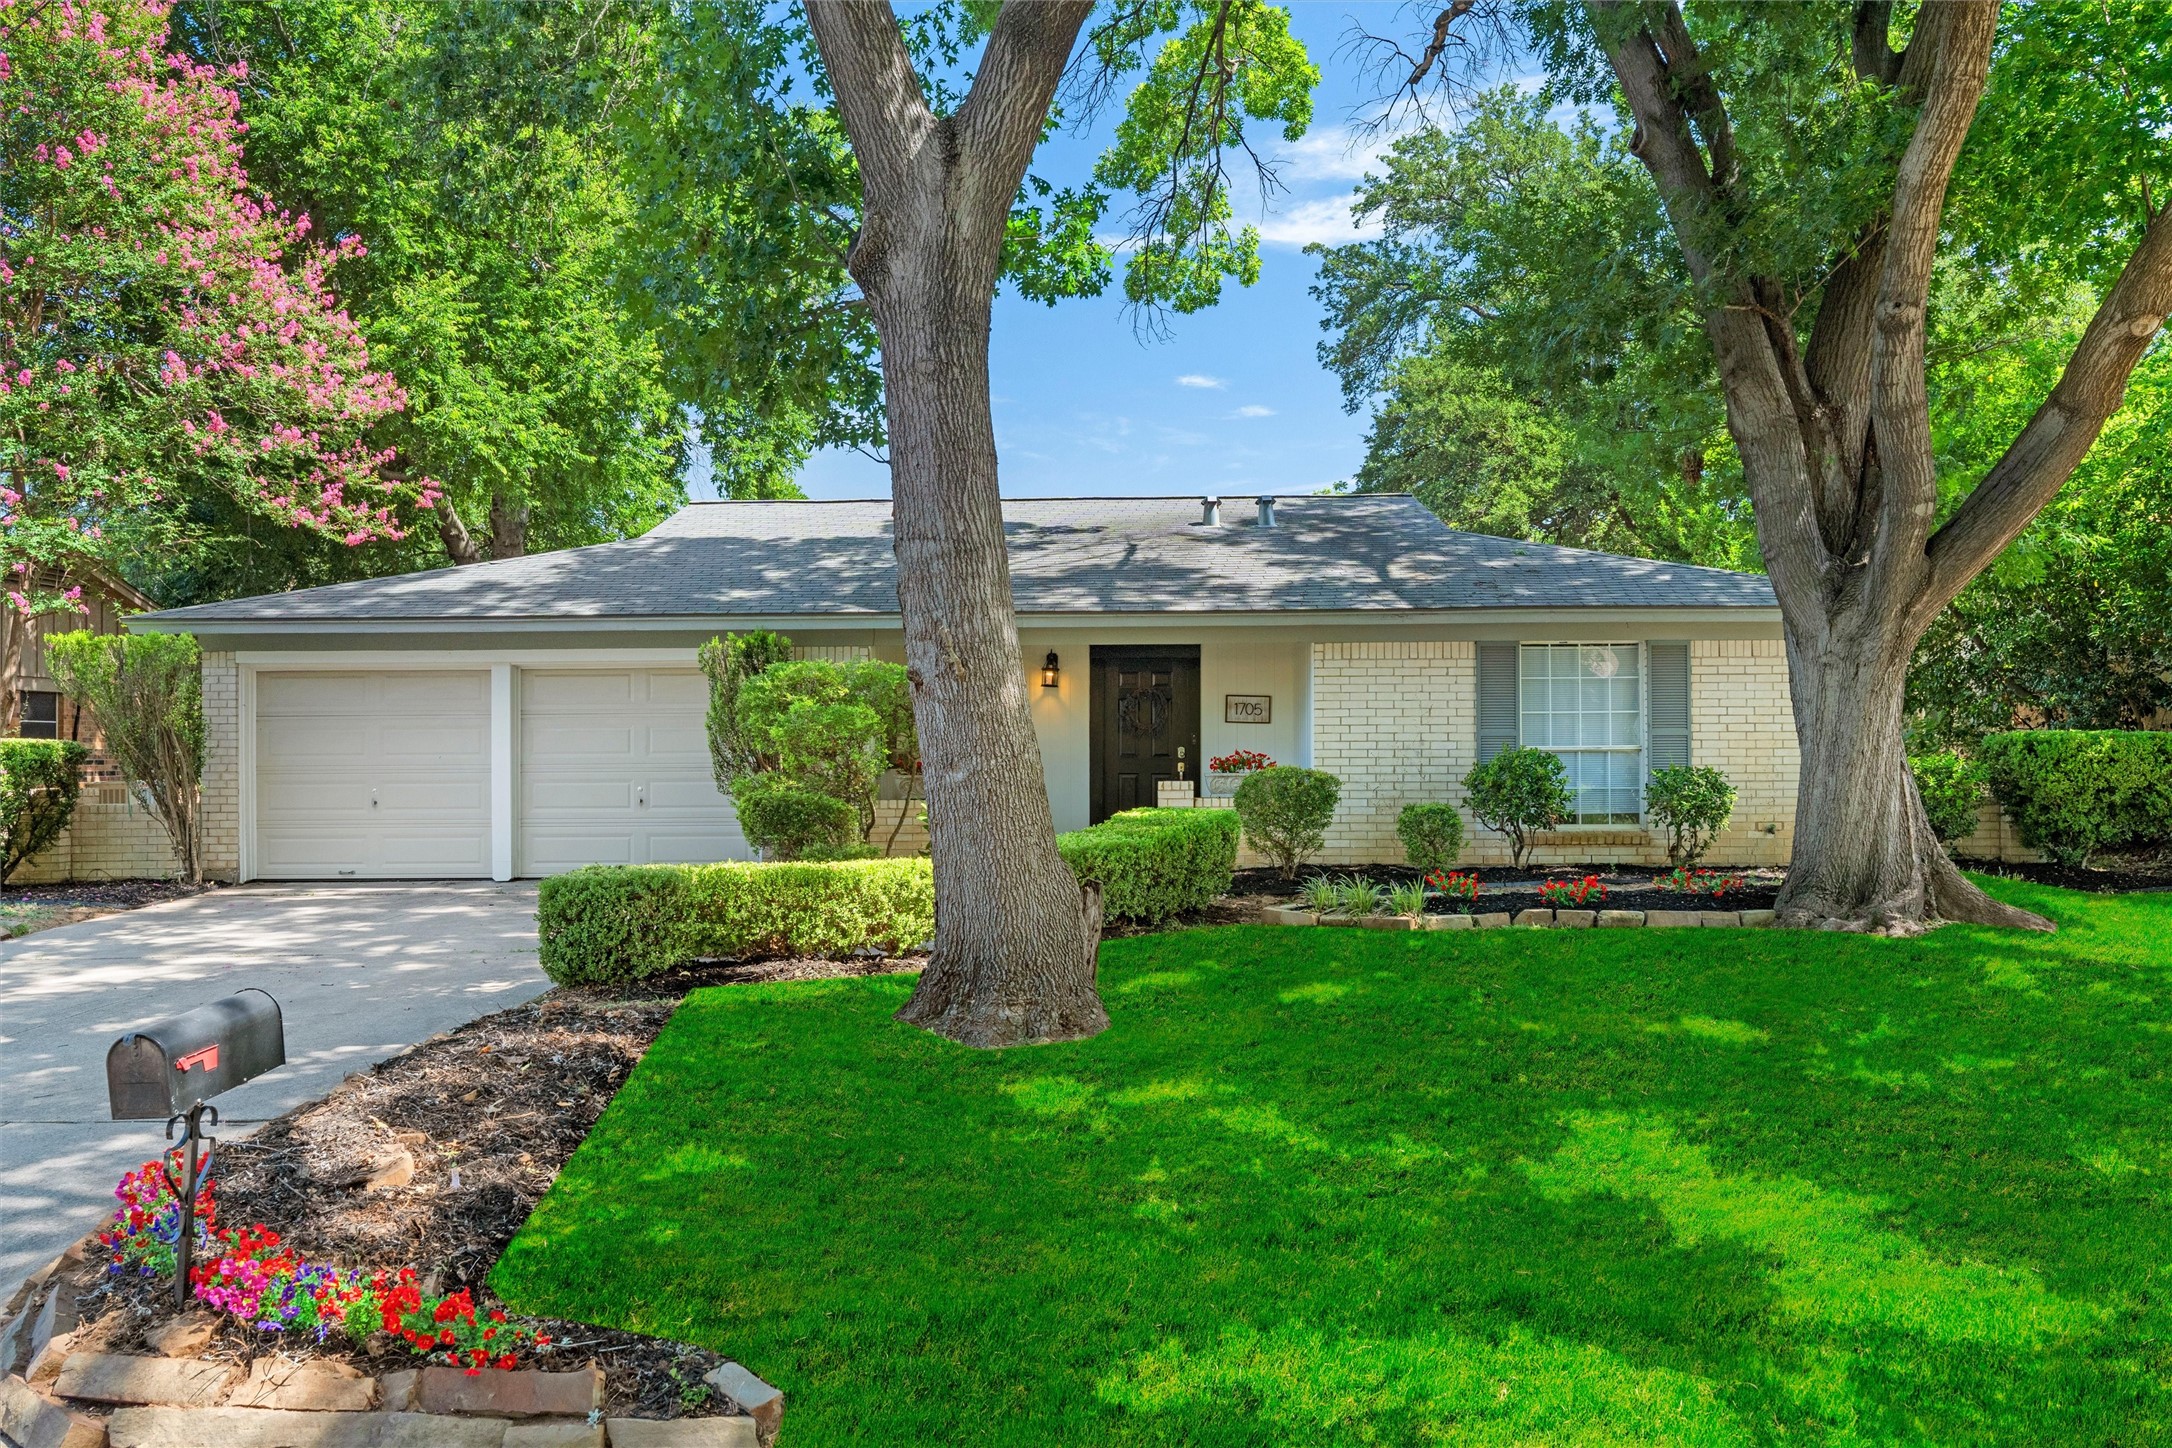
Single-story brick home with a two-car garage, mature shade trees, and a neatly landscaped lawn.
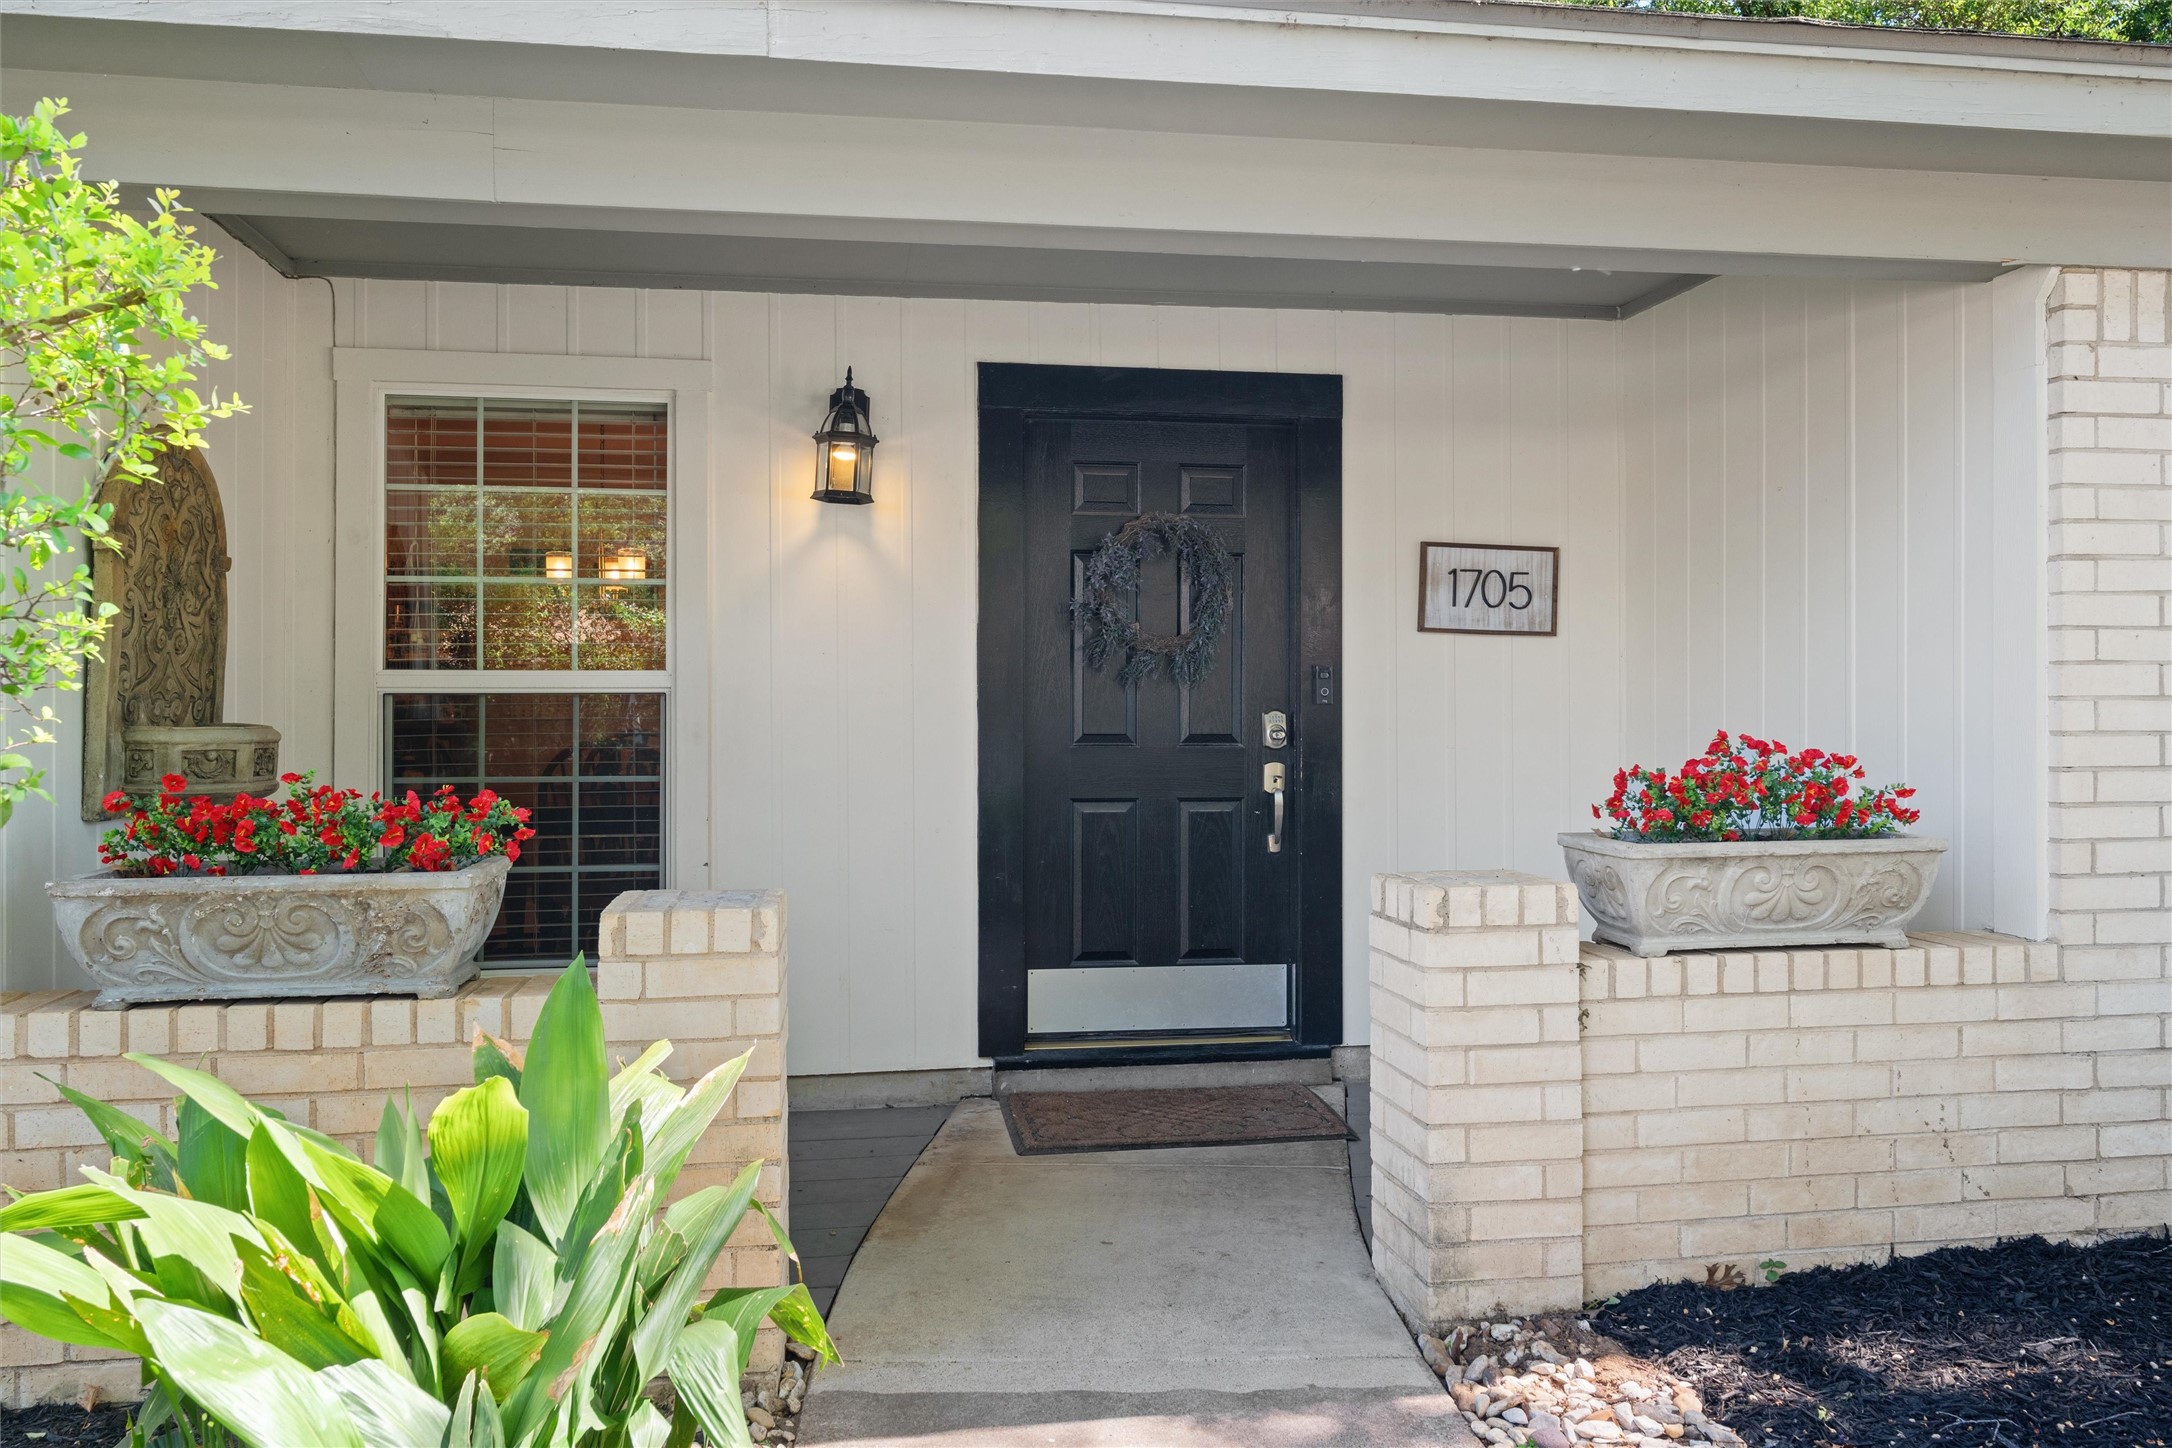
Home entry with a black wreath-hung door and ornate planters of red flowers.
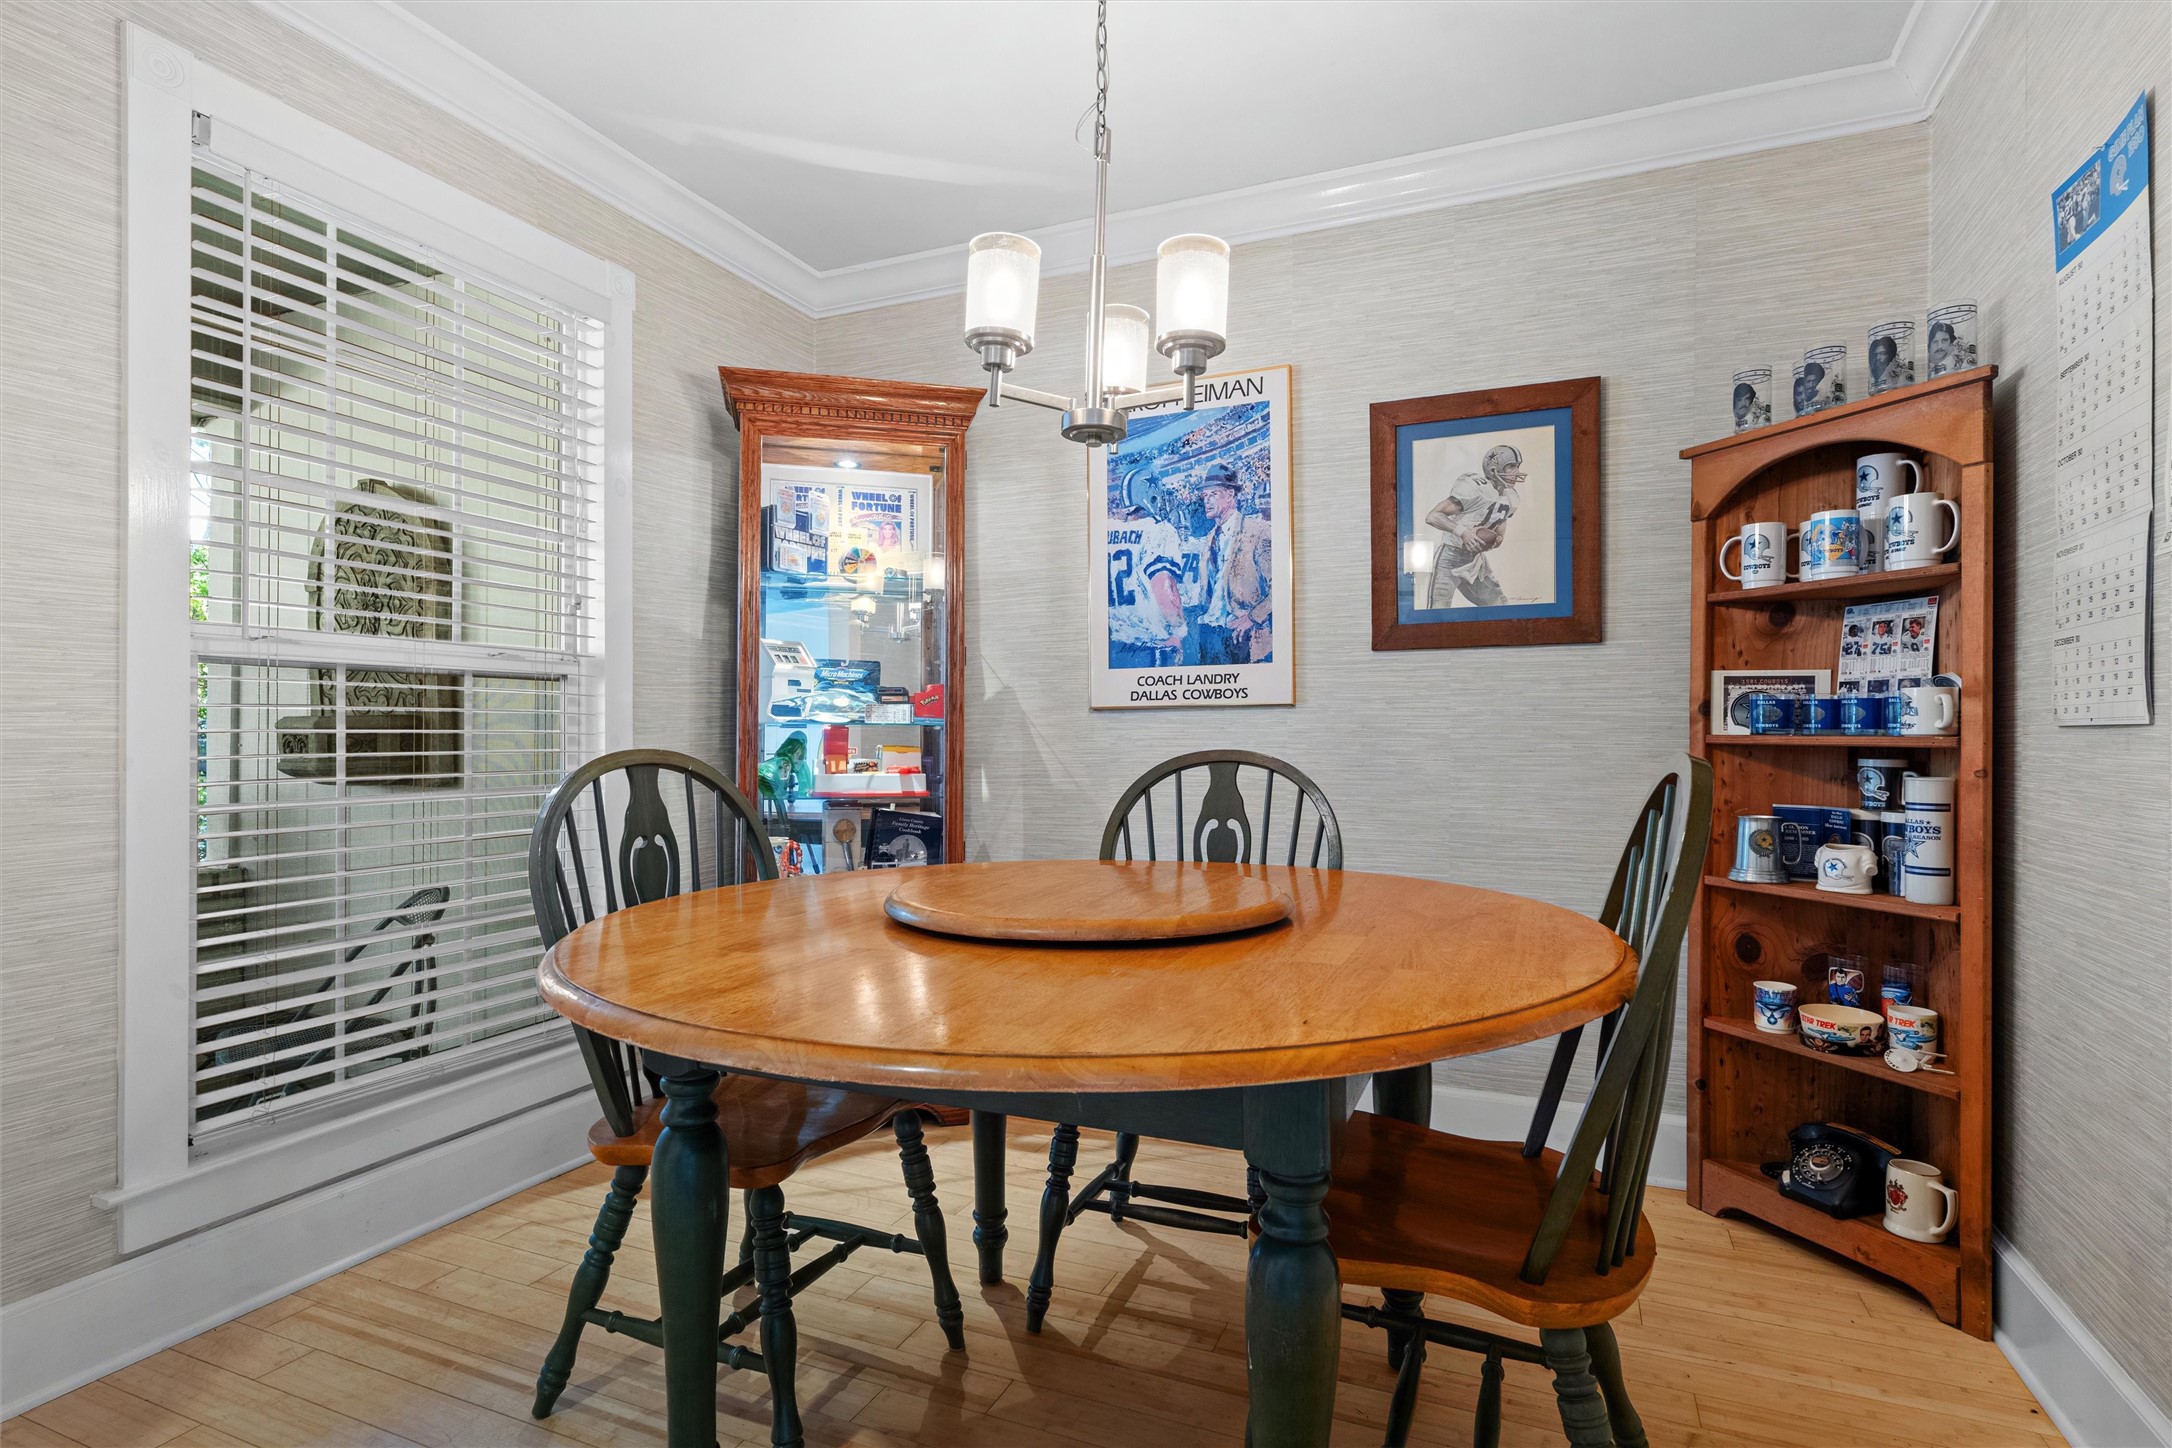
Dining room with an oval wooden table, Dallas Cowboys memorabilia, and a Coach Landry poster.
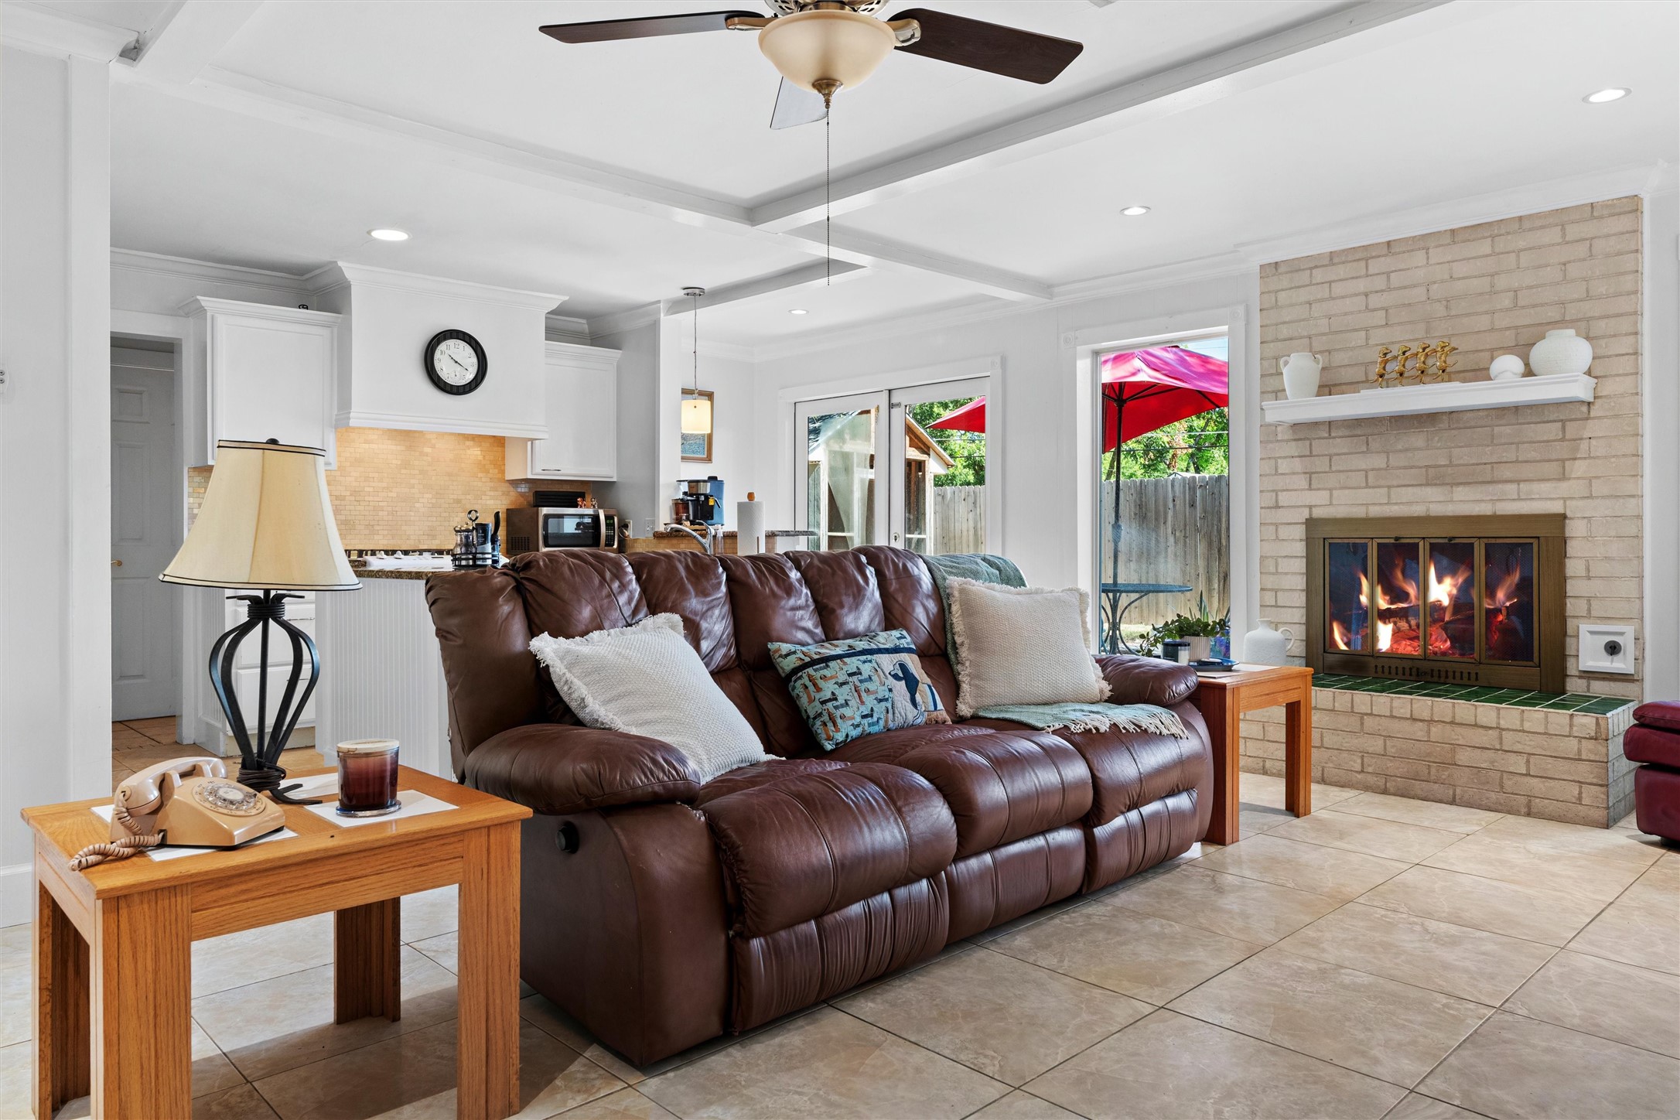
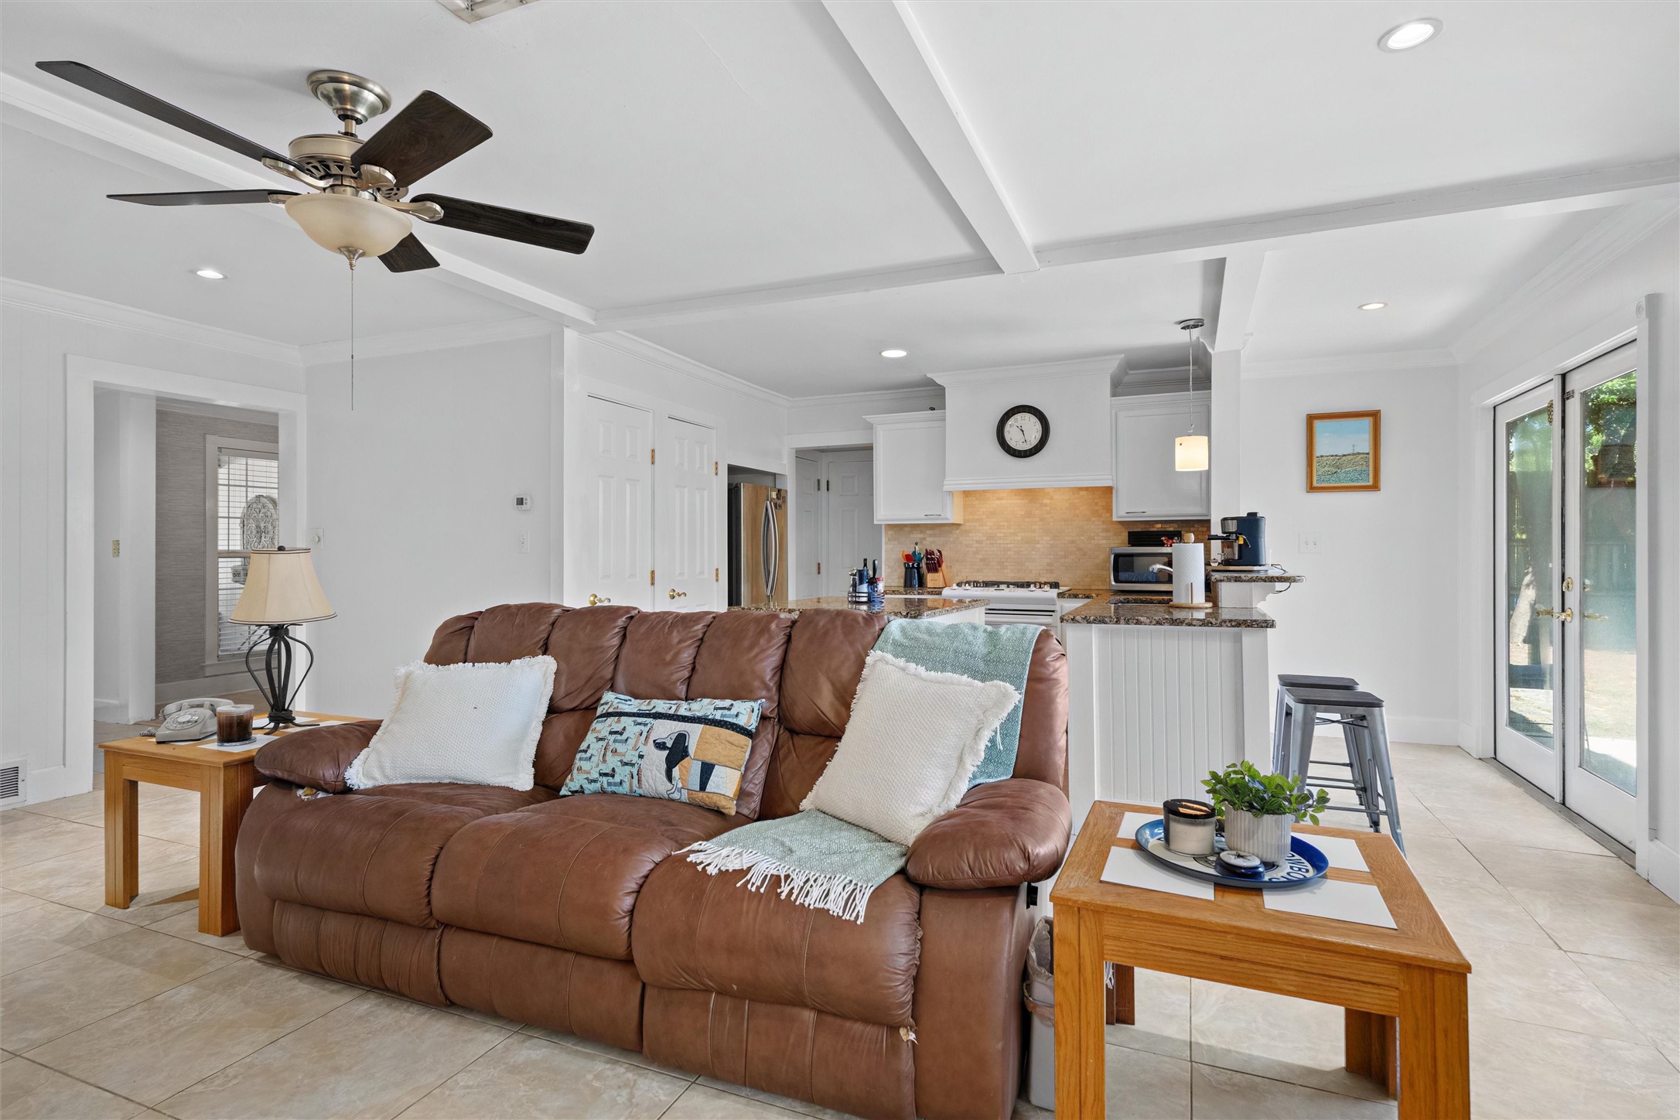
Living room with a brown leather sofa, lit brick fireplace, and sliding doors to a patio.
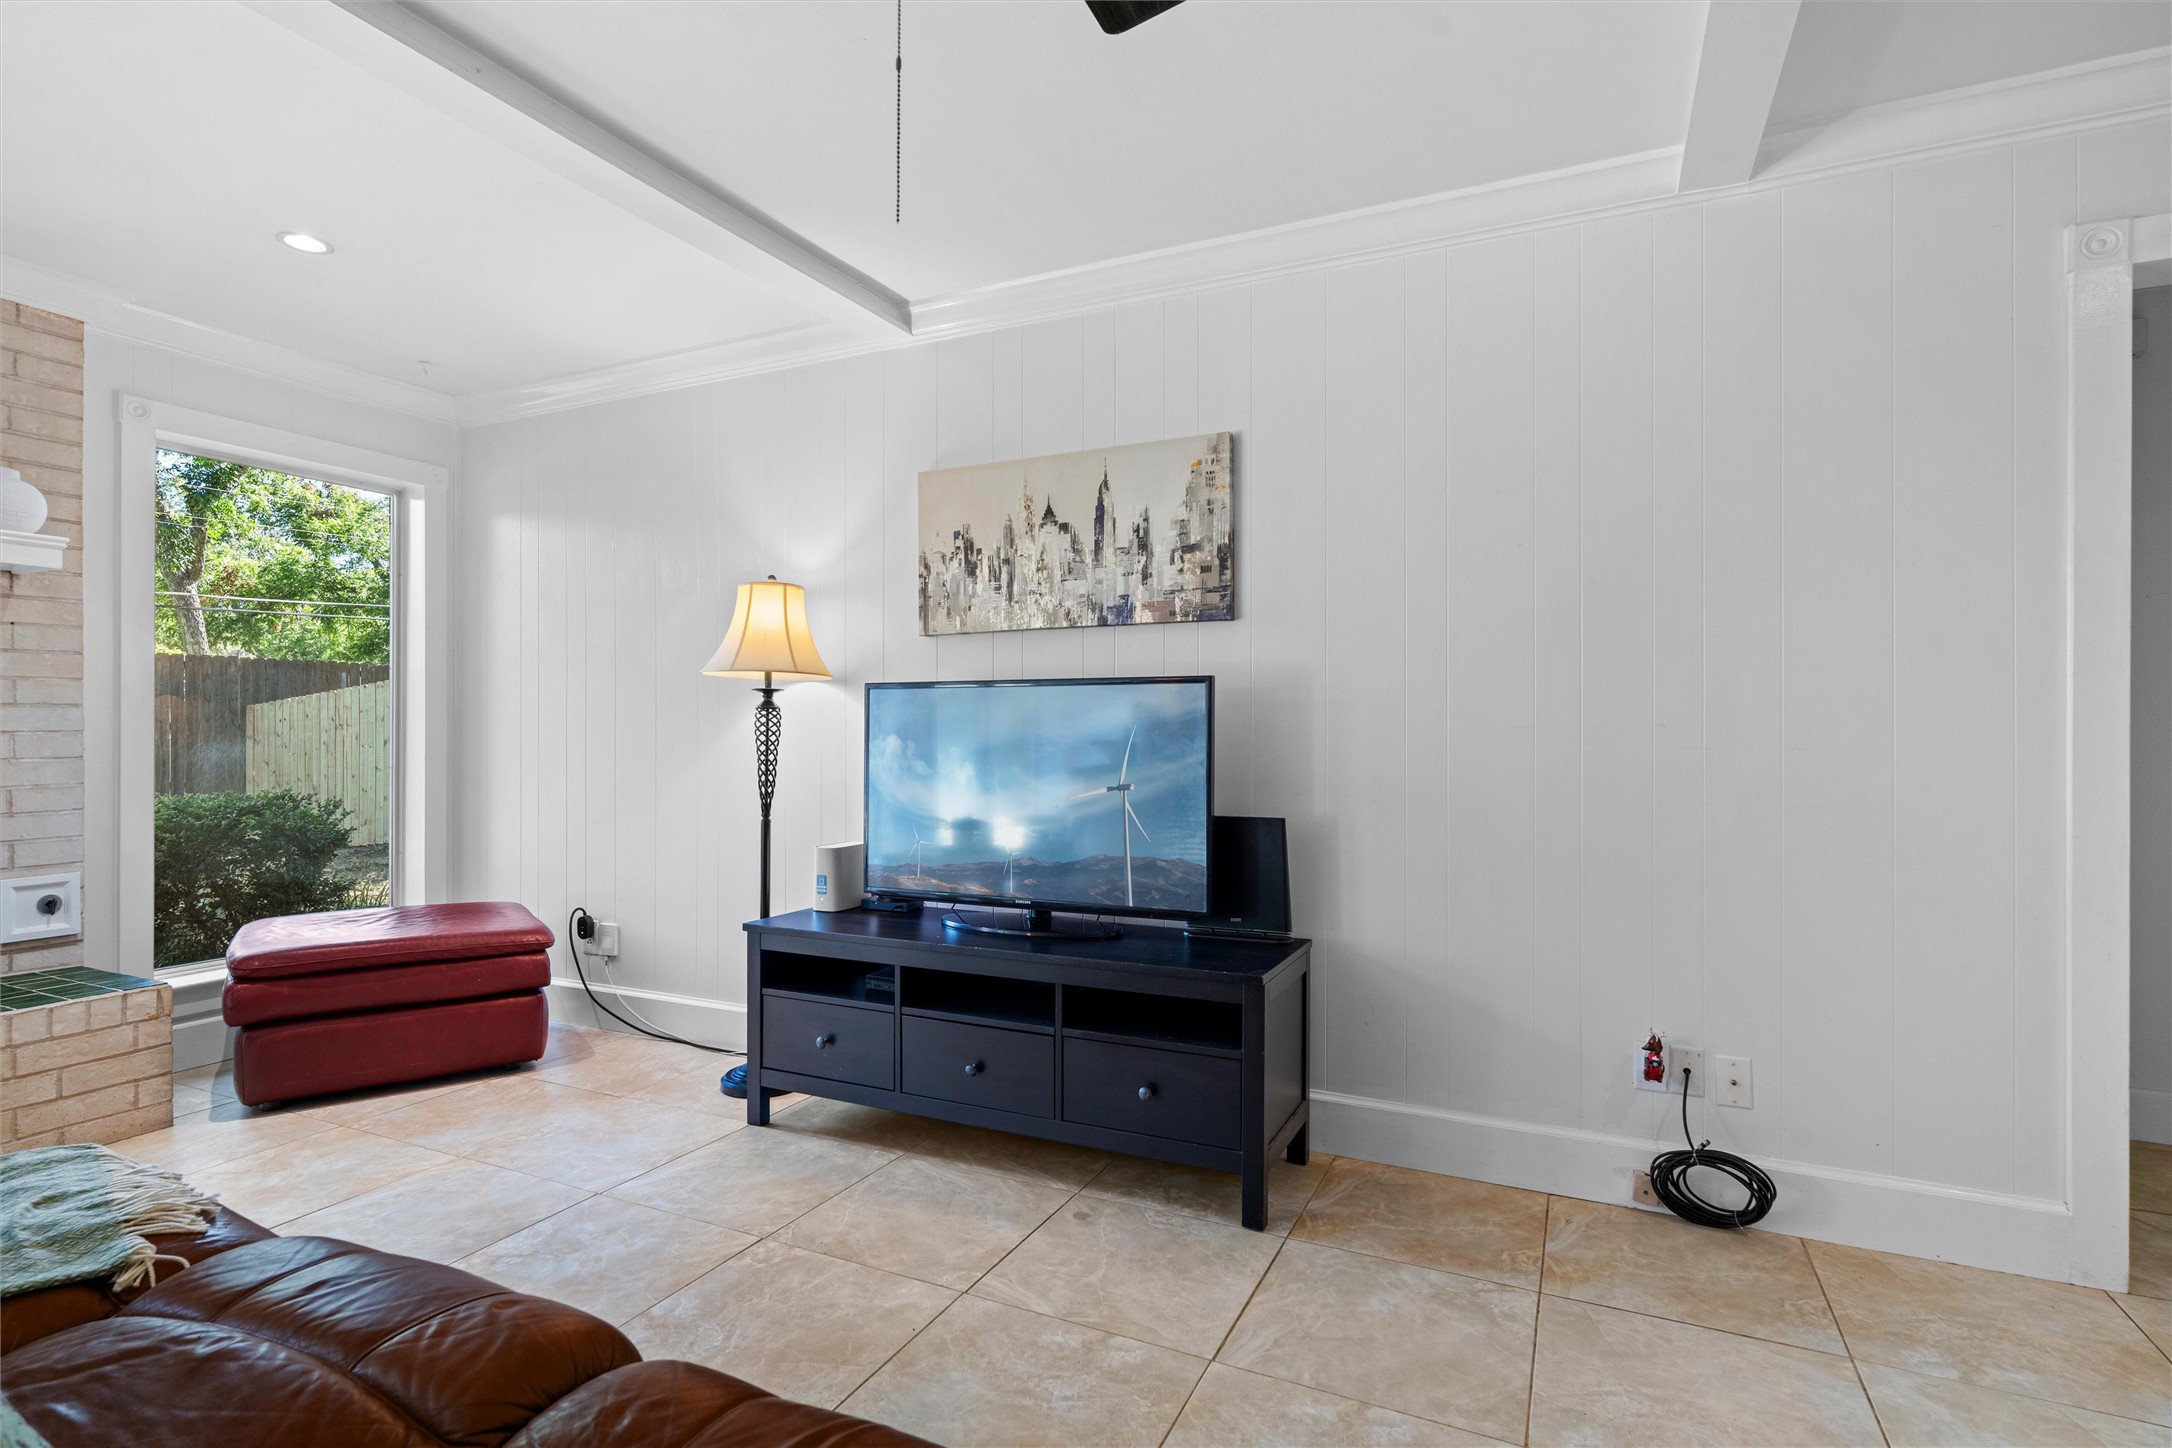
Living room with a TV console, brown leather sofa, red ottoman, and large window.
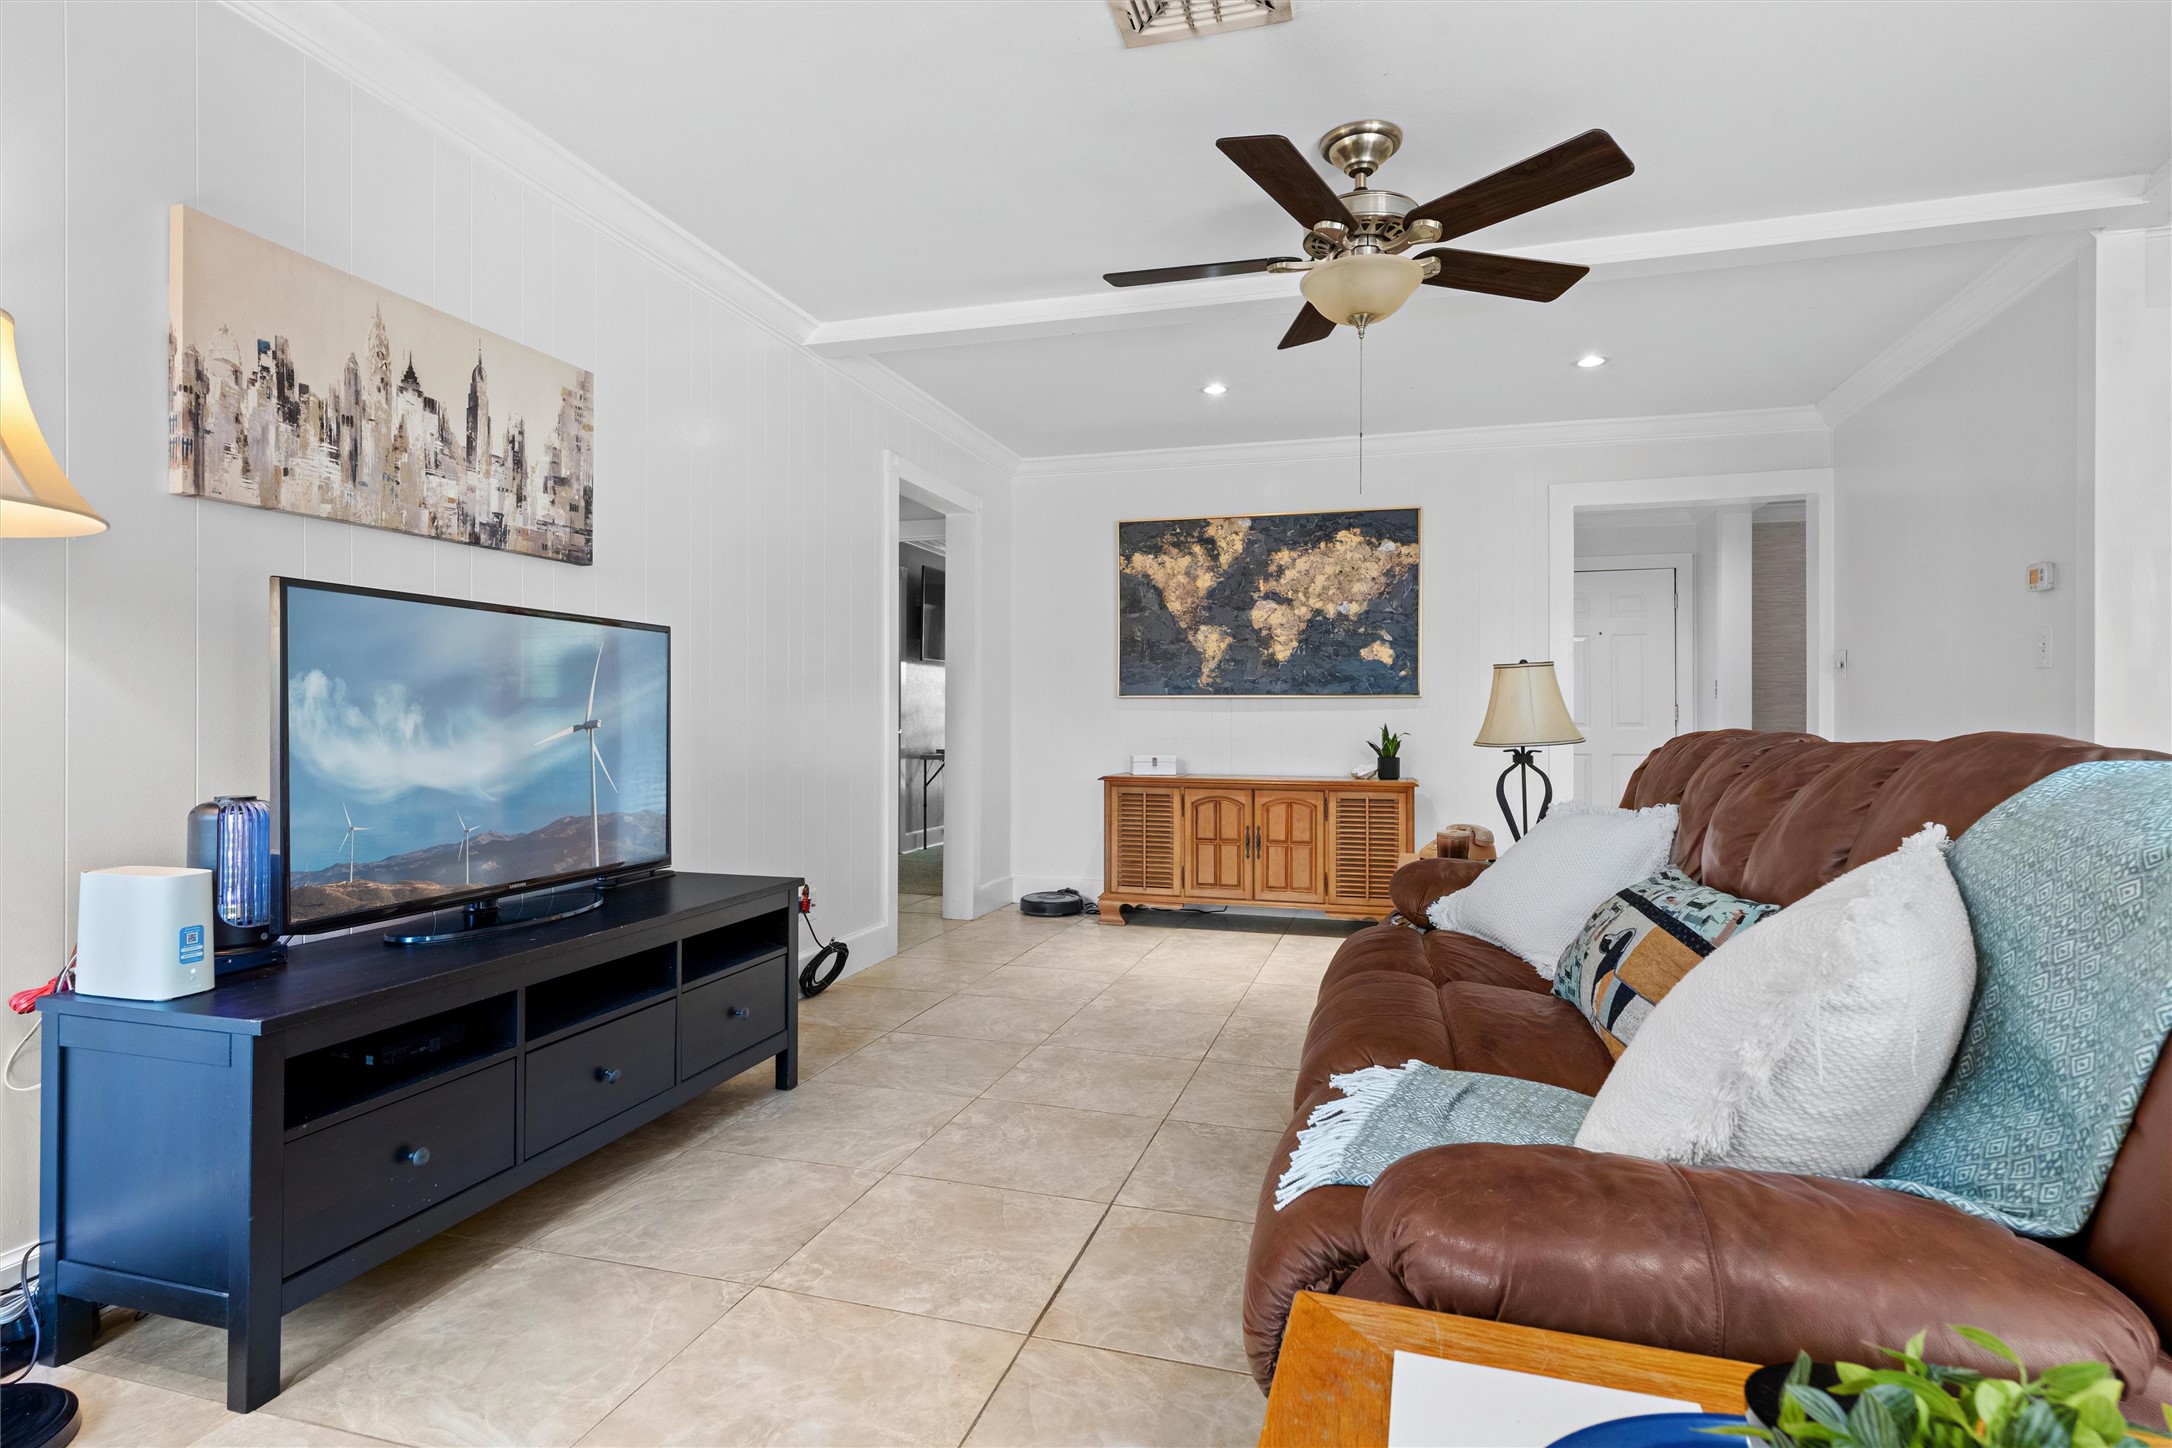
Living room with a brown leather sectional, tiled floor, ceiling fan, and television.
Living room with a brown leather sectional, open kitchen, and sliding glass doors.
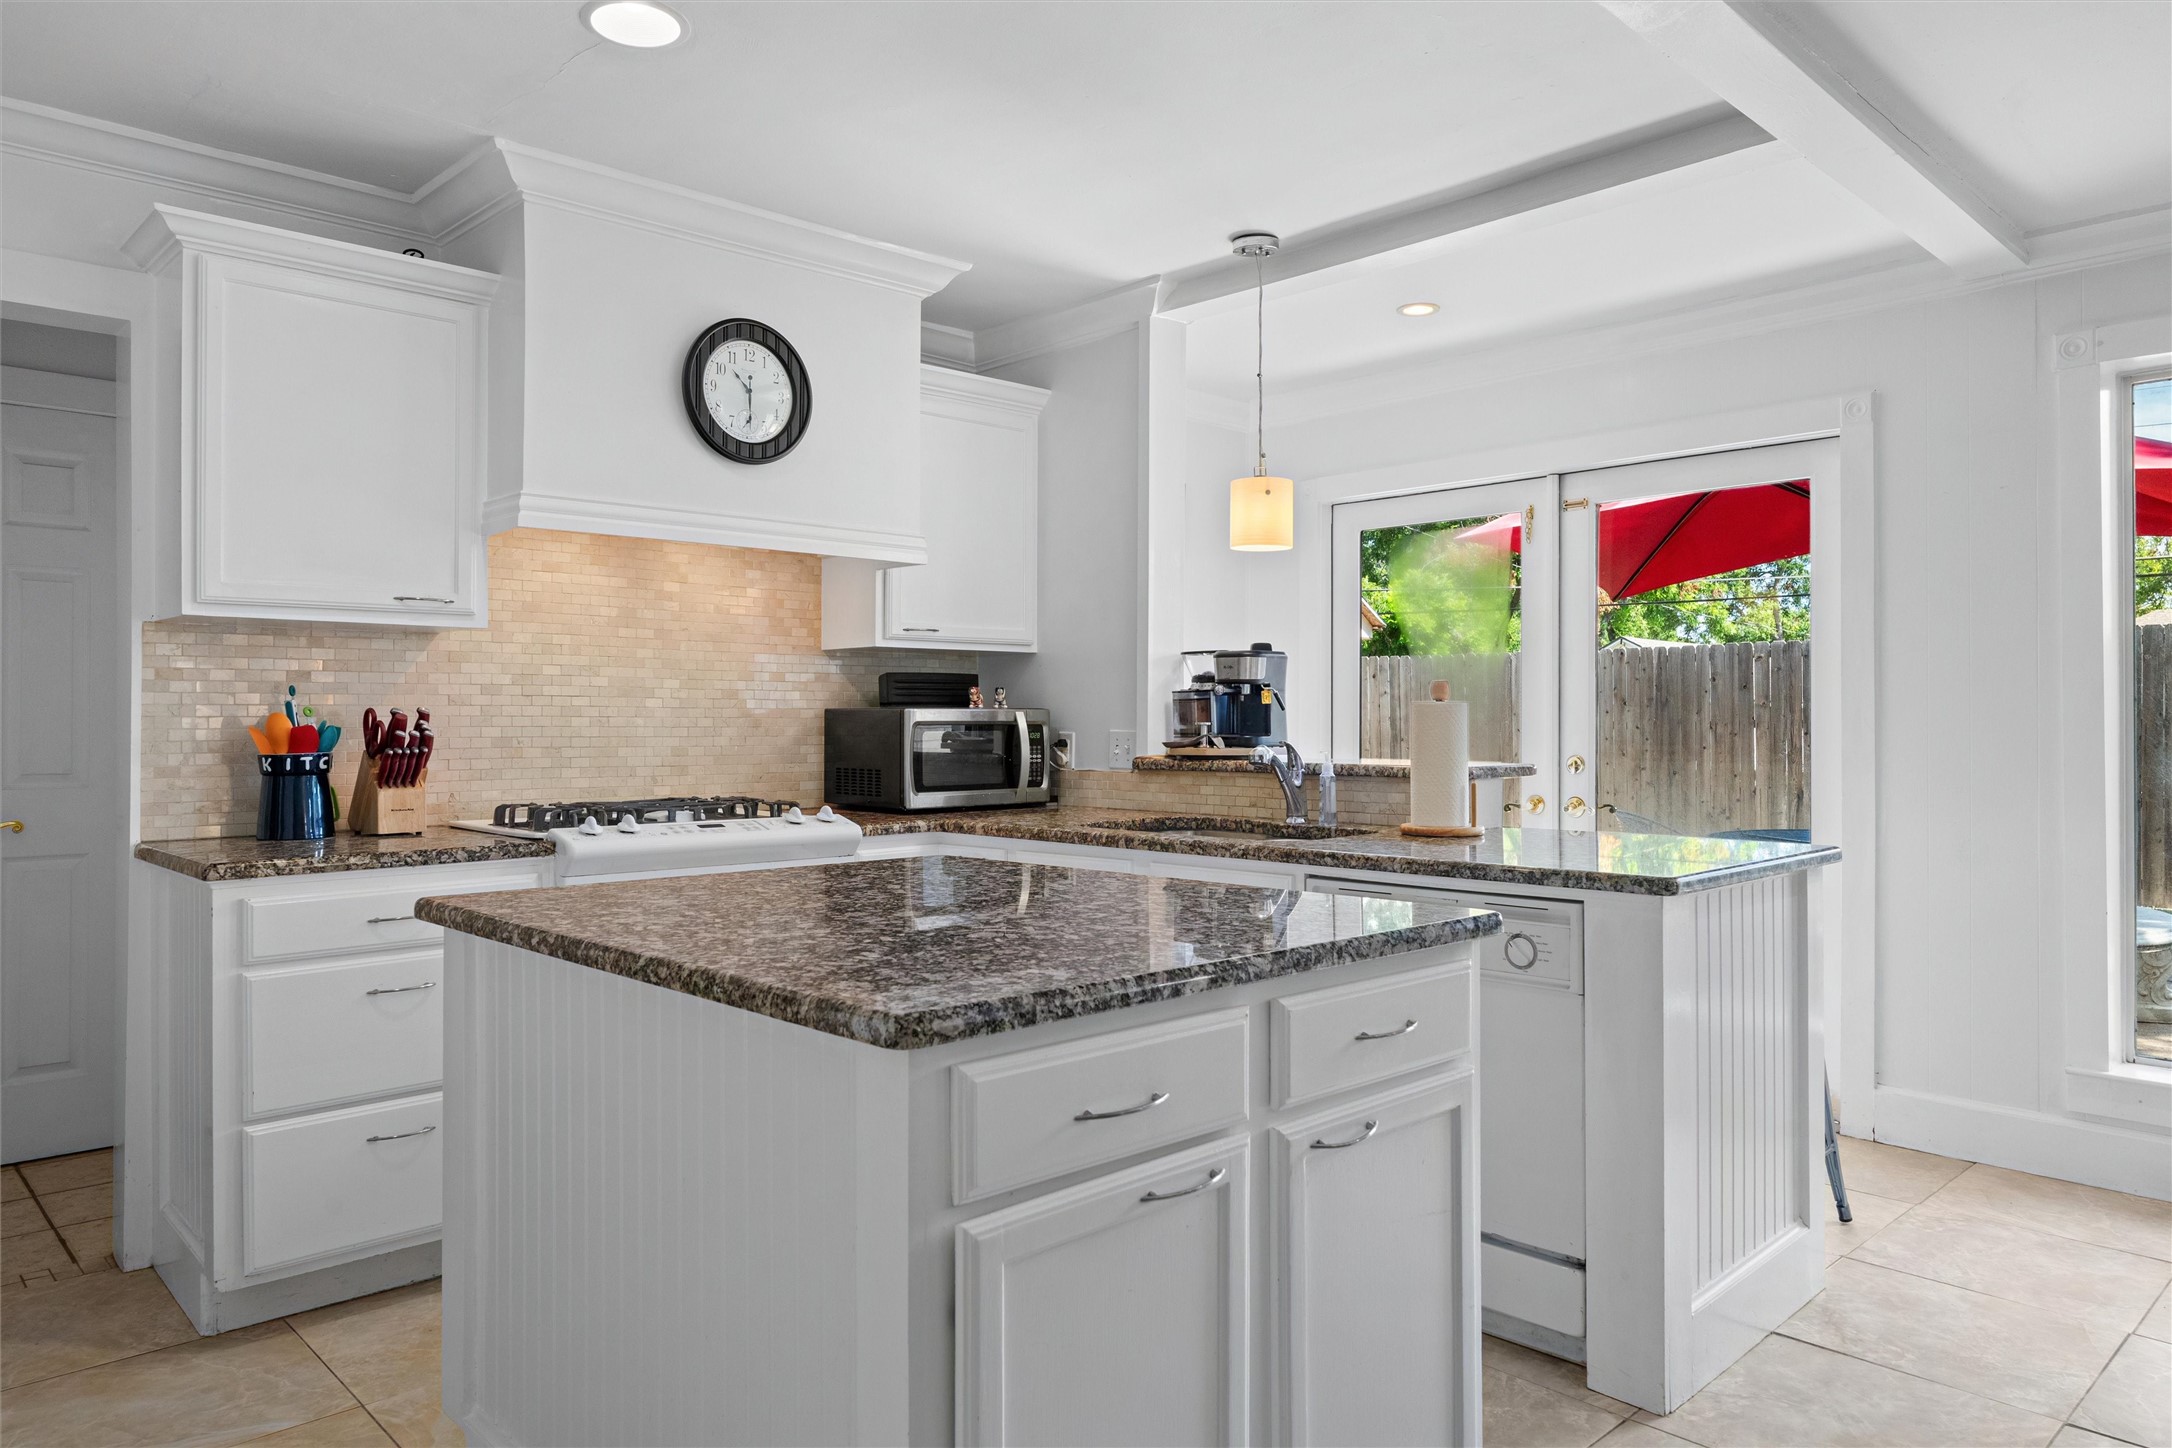
White kitchen with a granite island, beige tile backsplash, and French doors overlooking a fenced yard.
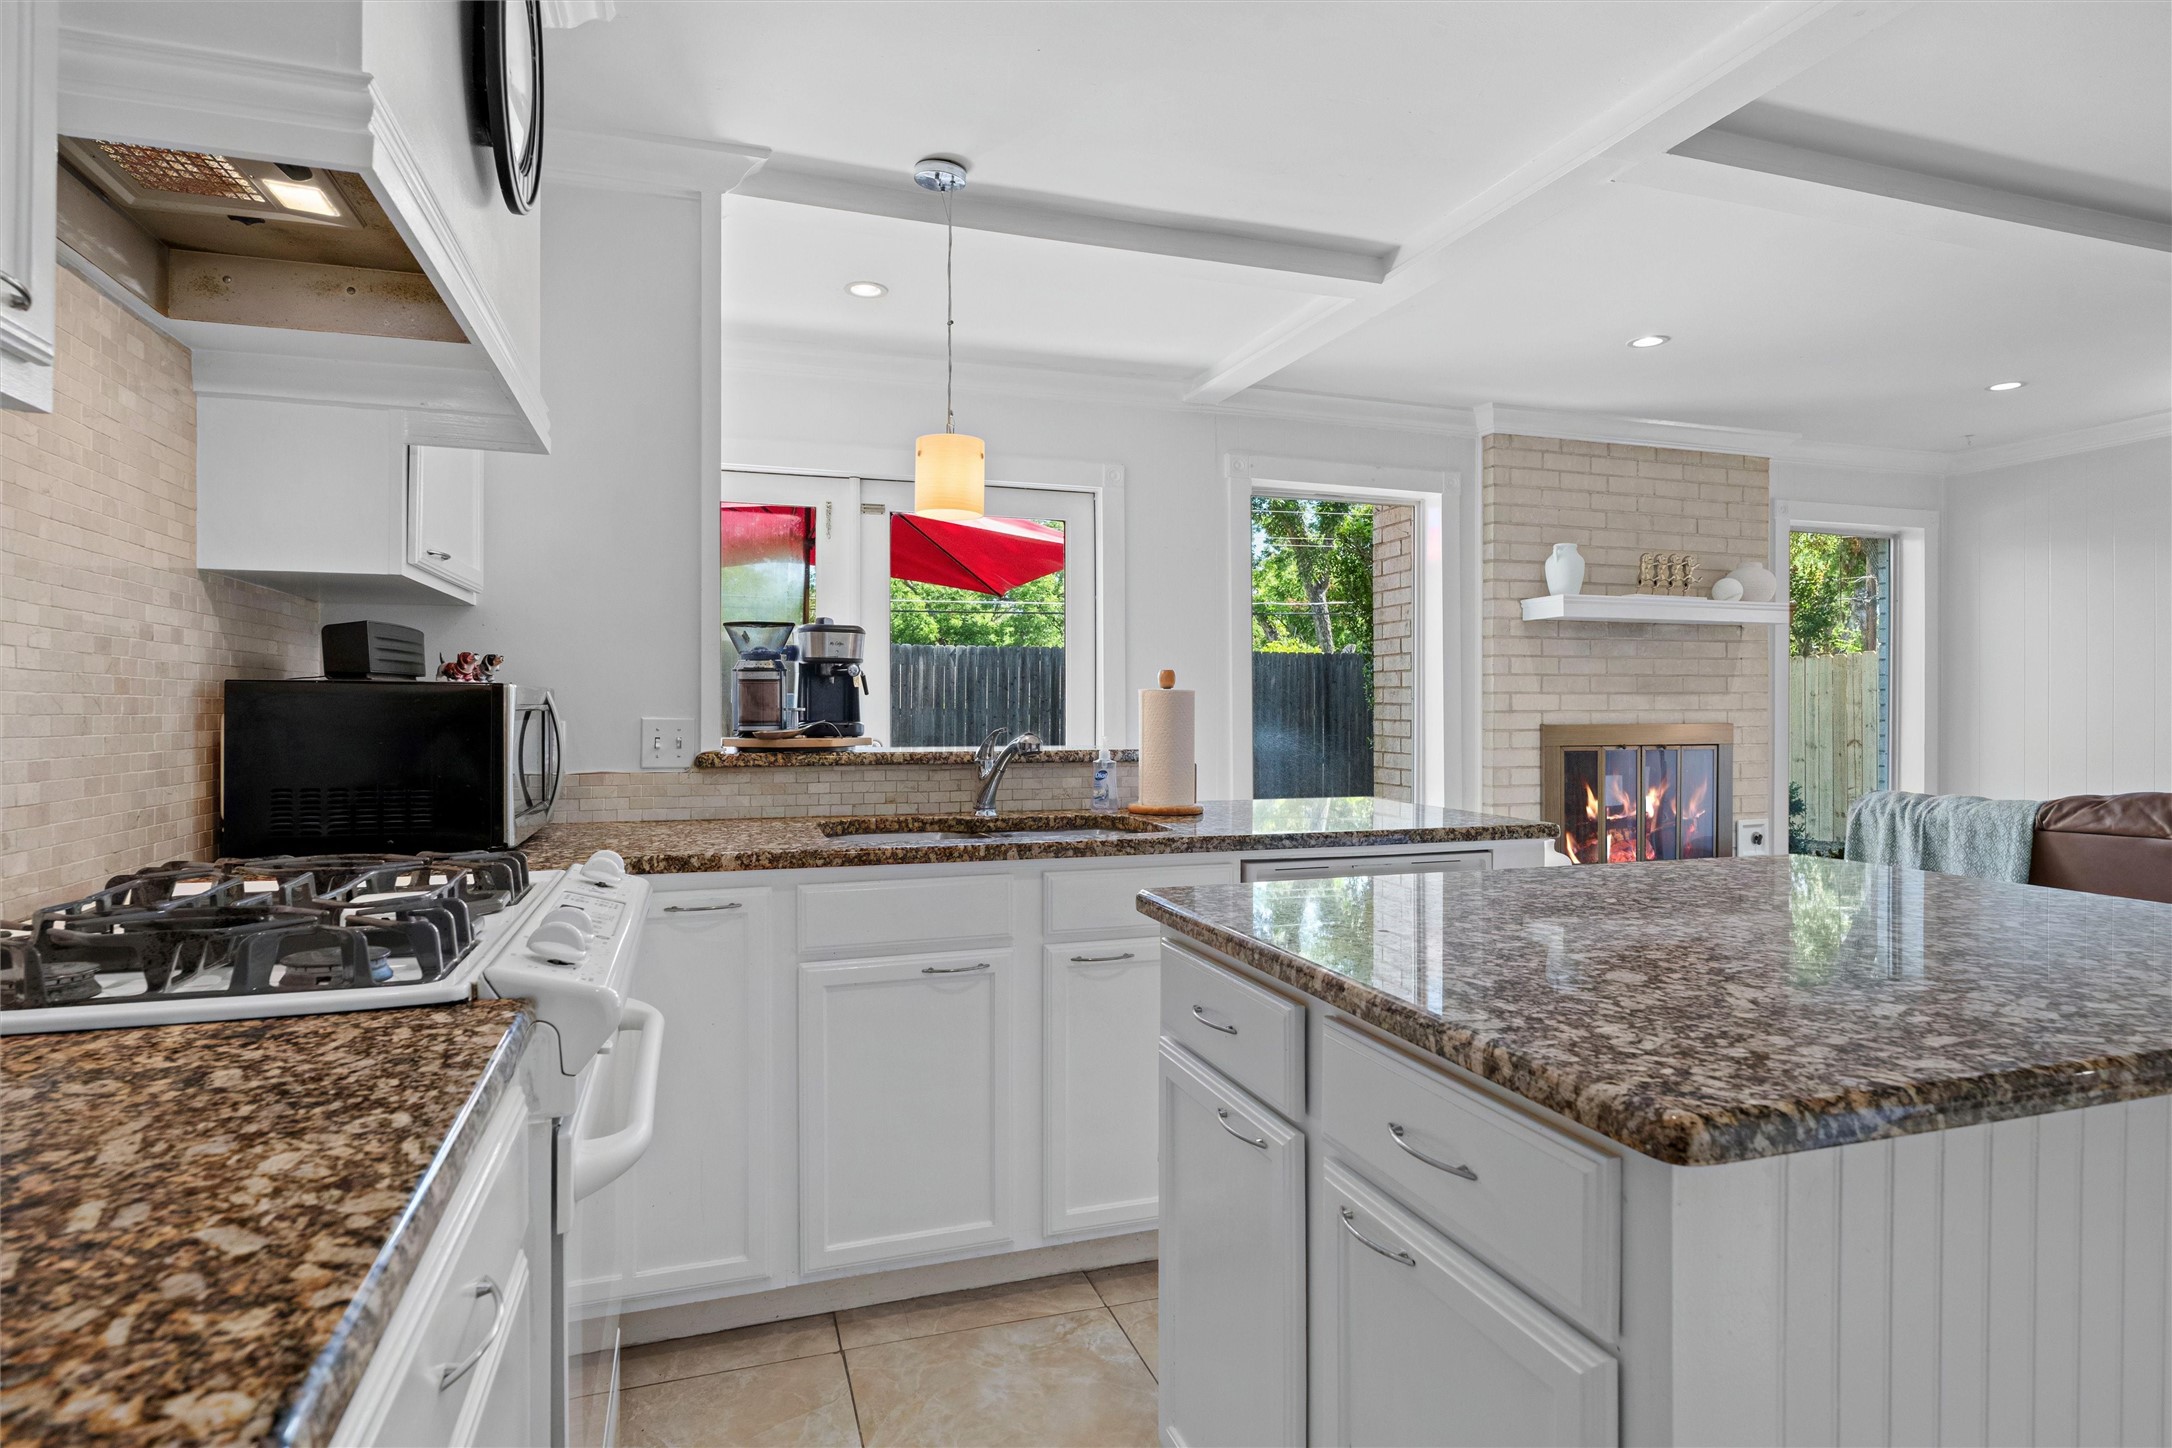
Open-plan kitchen with granite island, white cabinets, and a brick fireplace beside the living area.
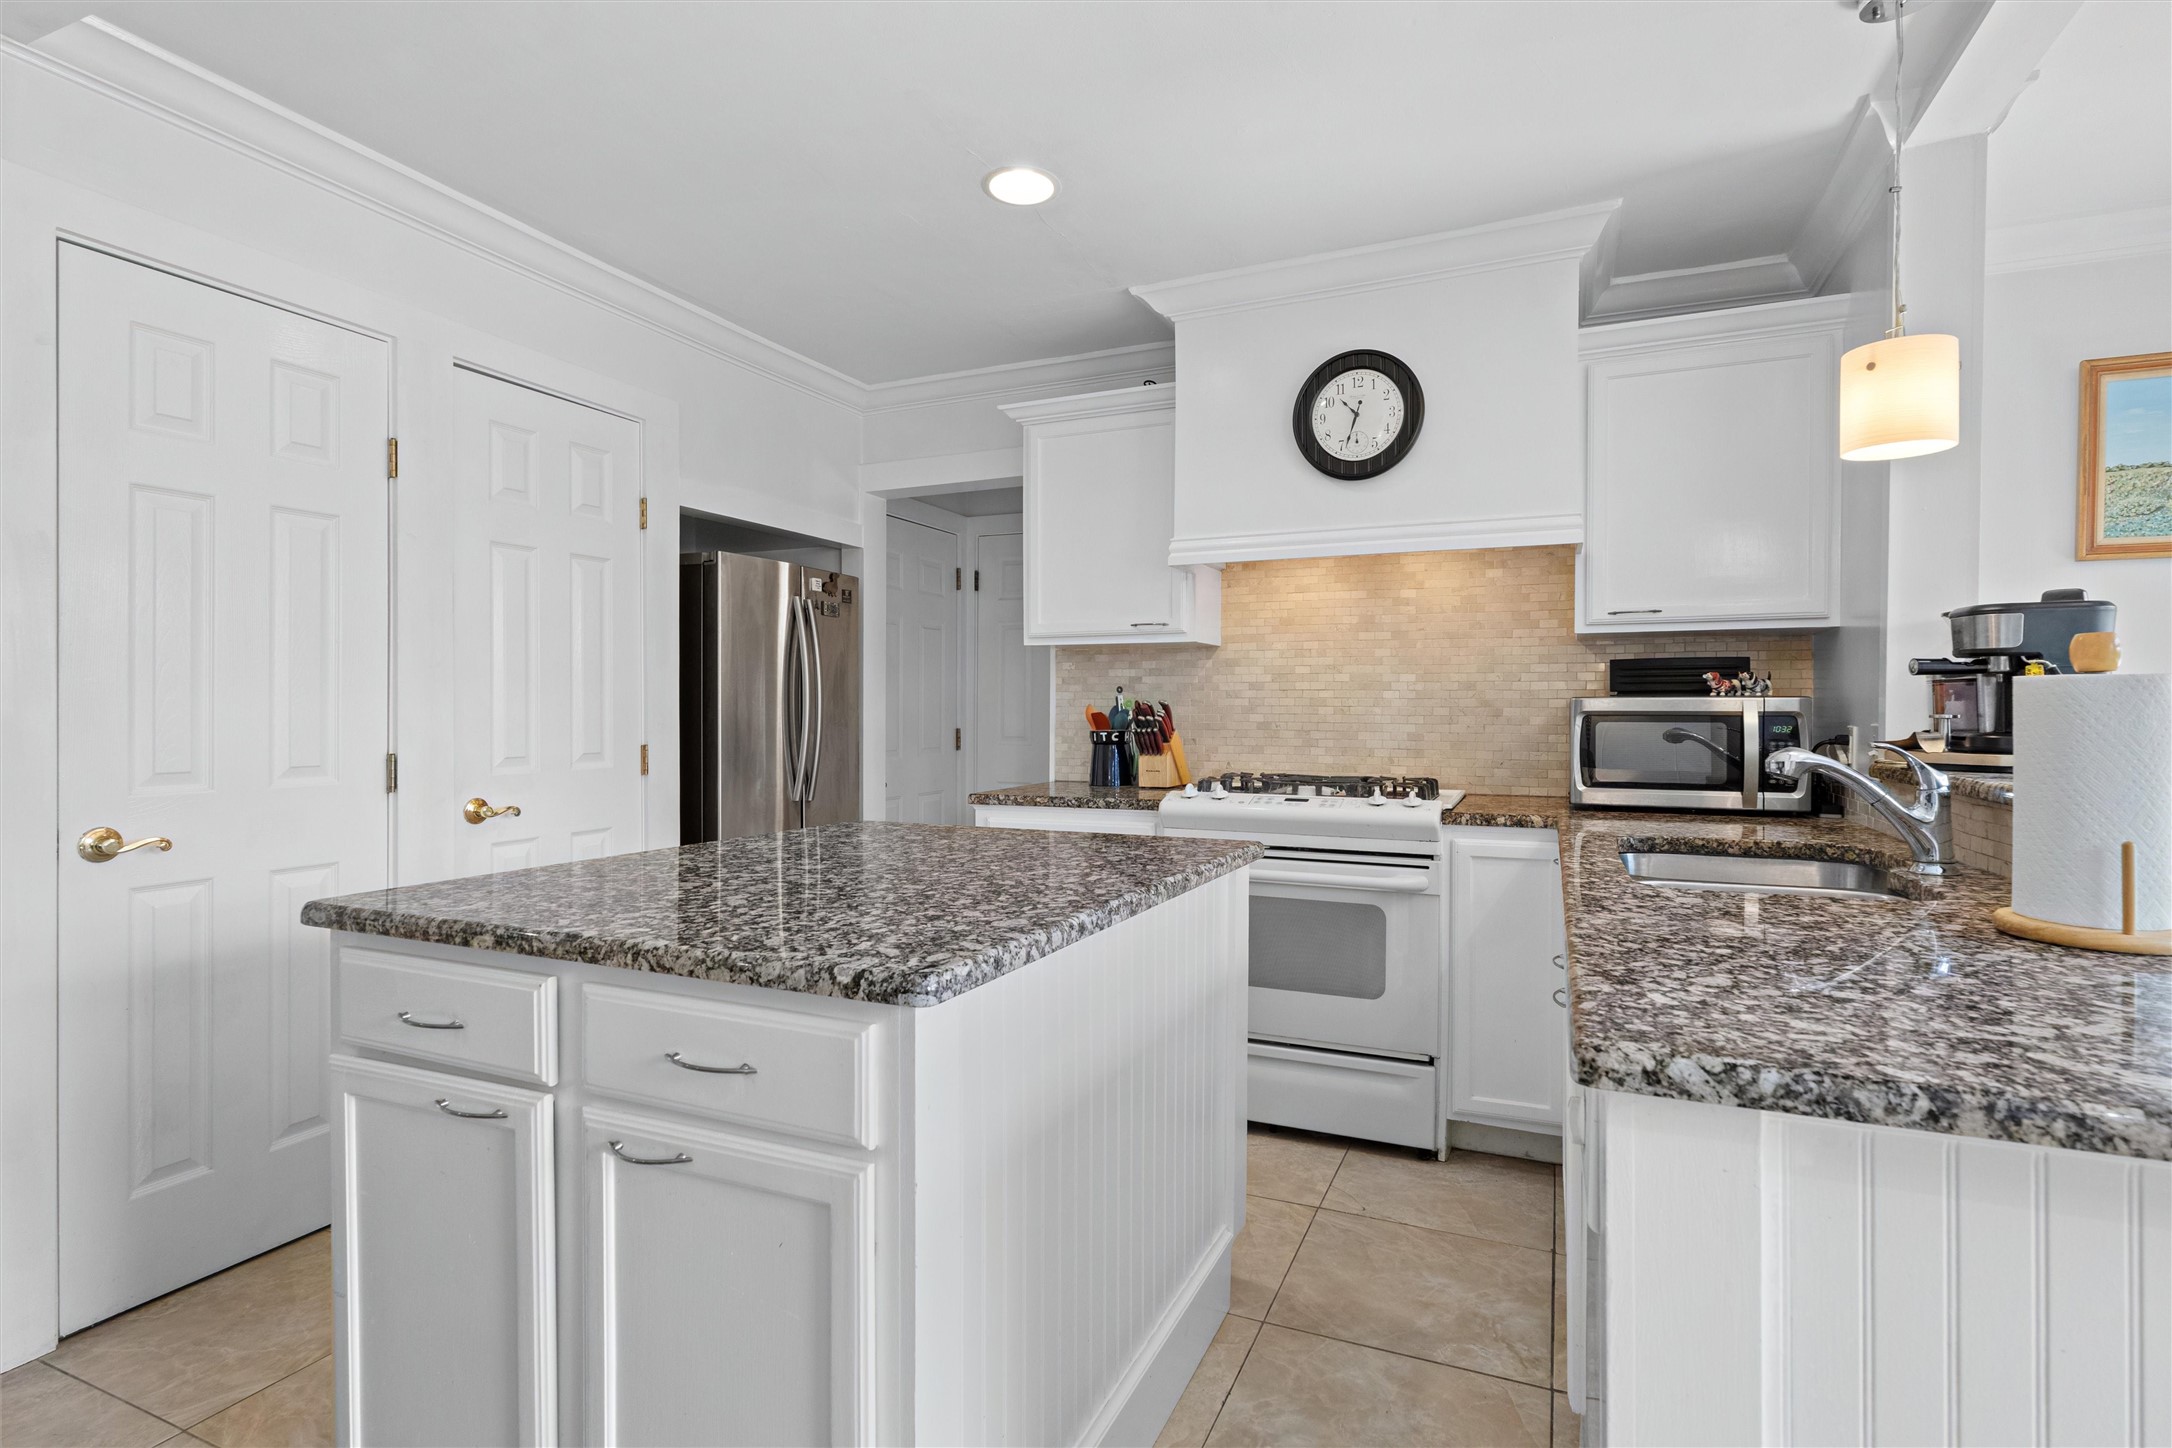
White kitchen with a large granite island, stainless-steel appliances, and beige tile backsplash.
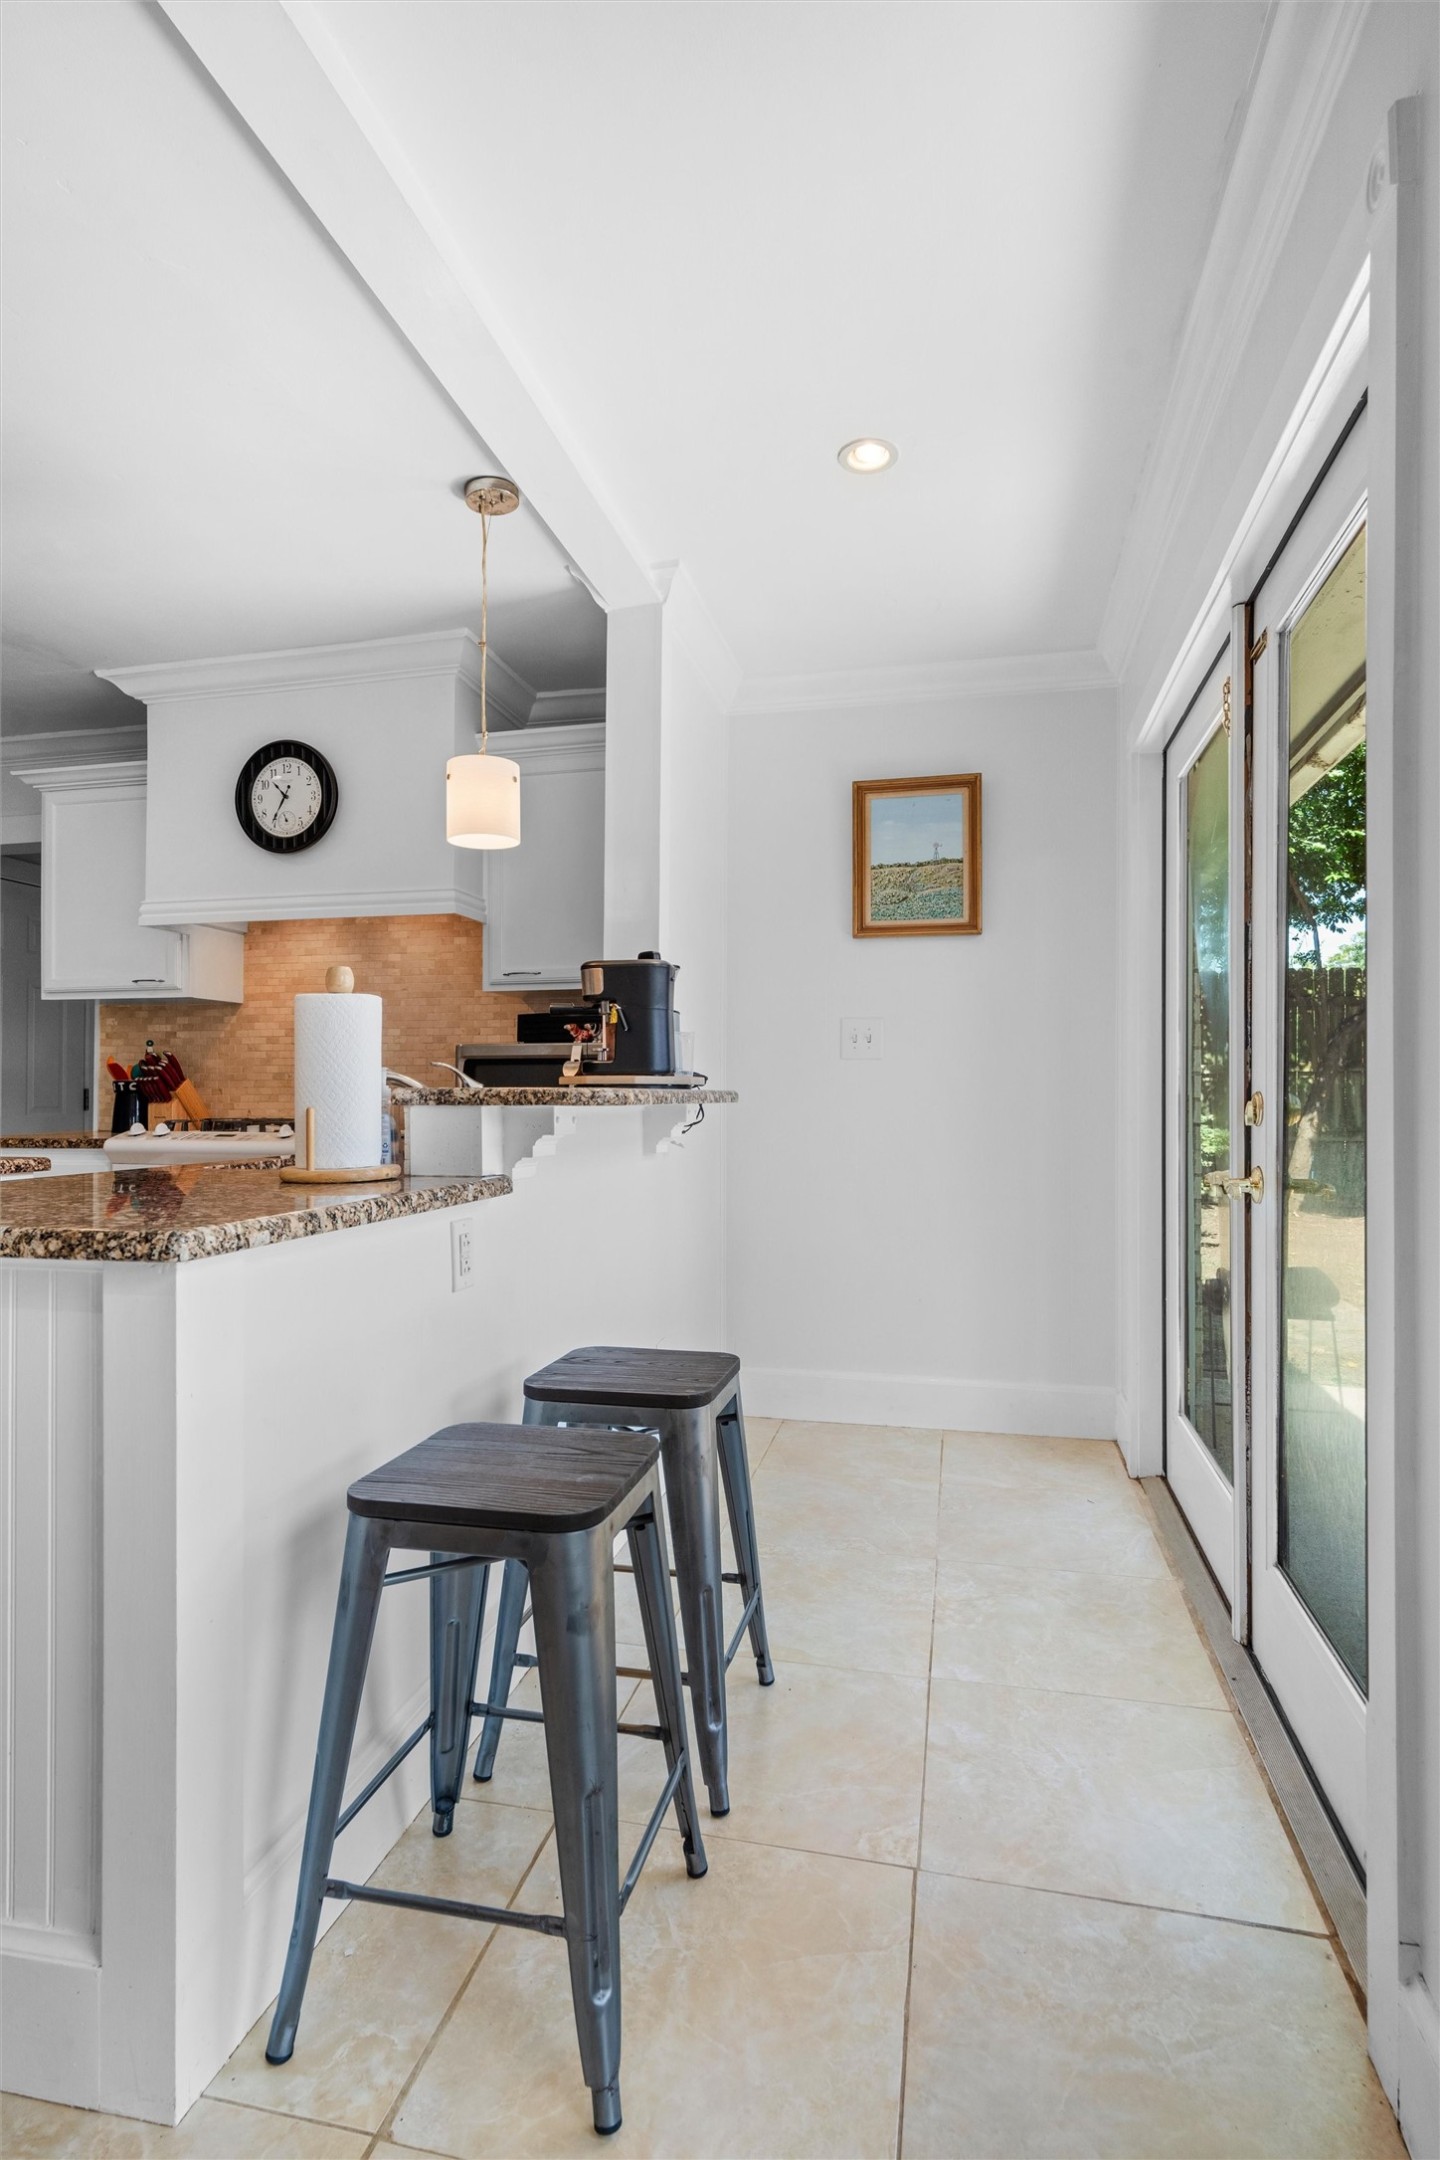
Kitchen breakfast bar with granite counters, two metal stools, and glass doors to the yard.
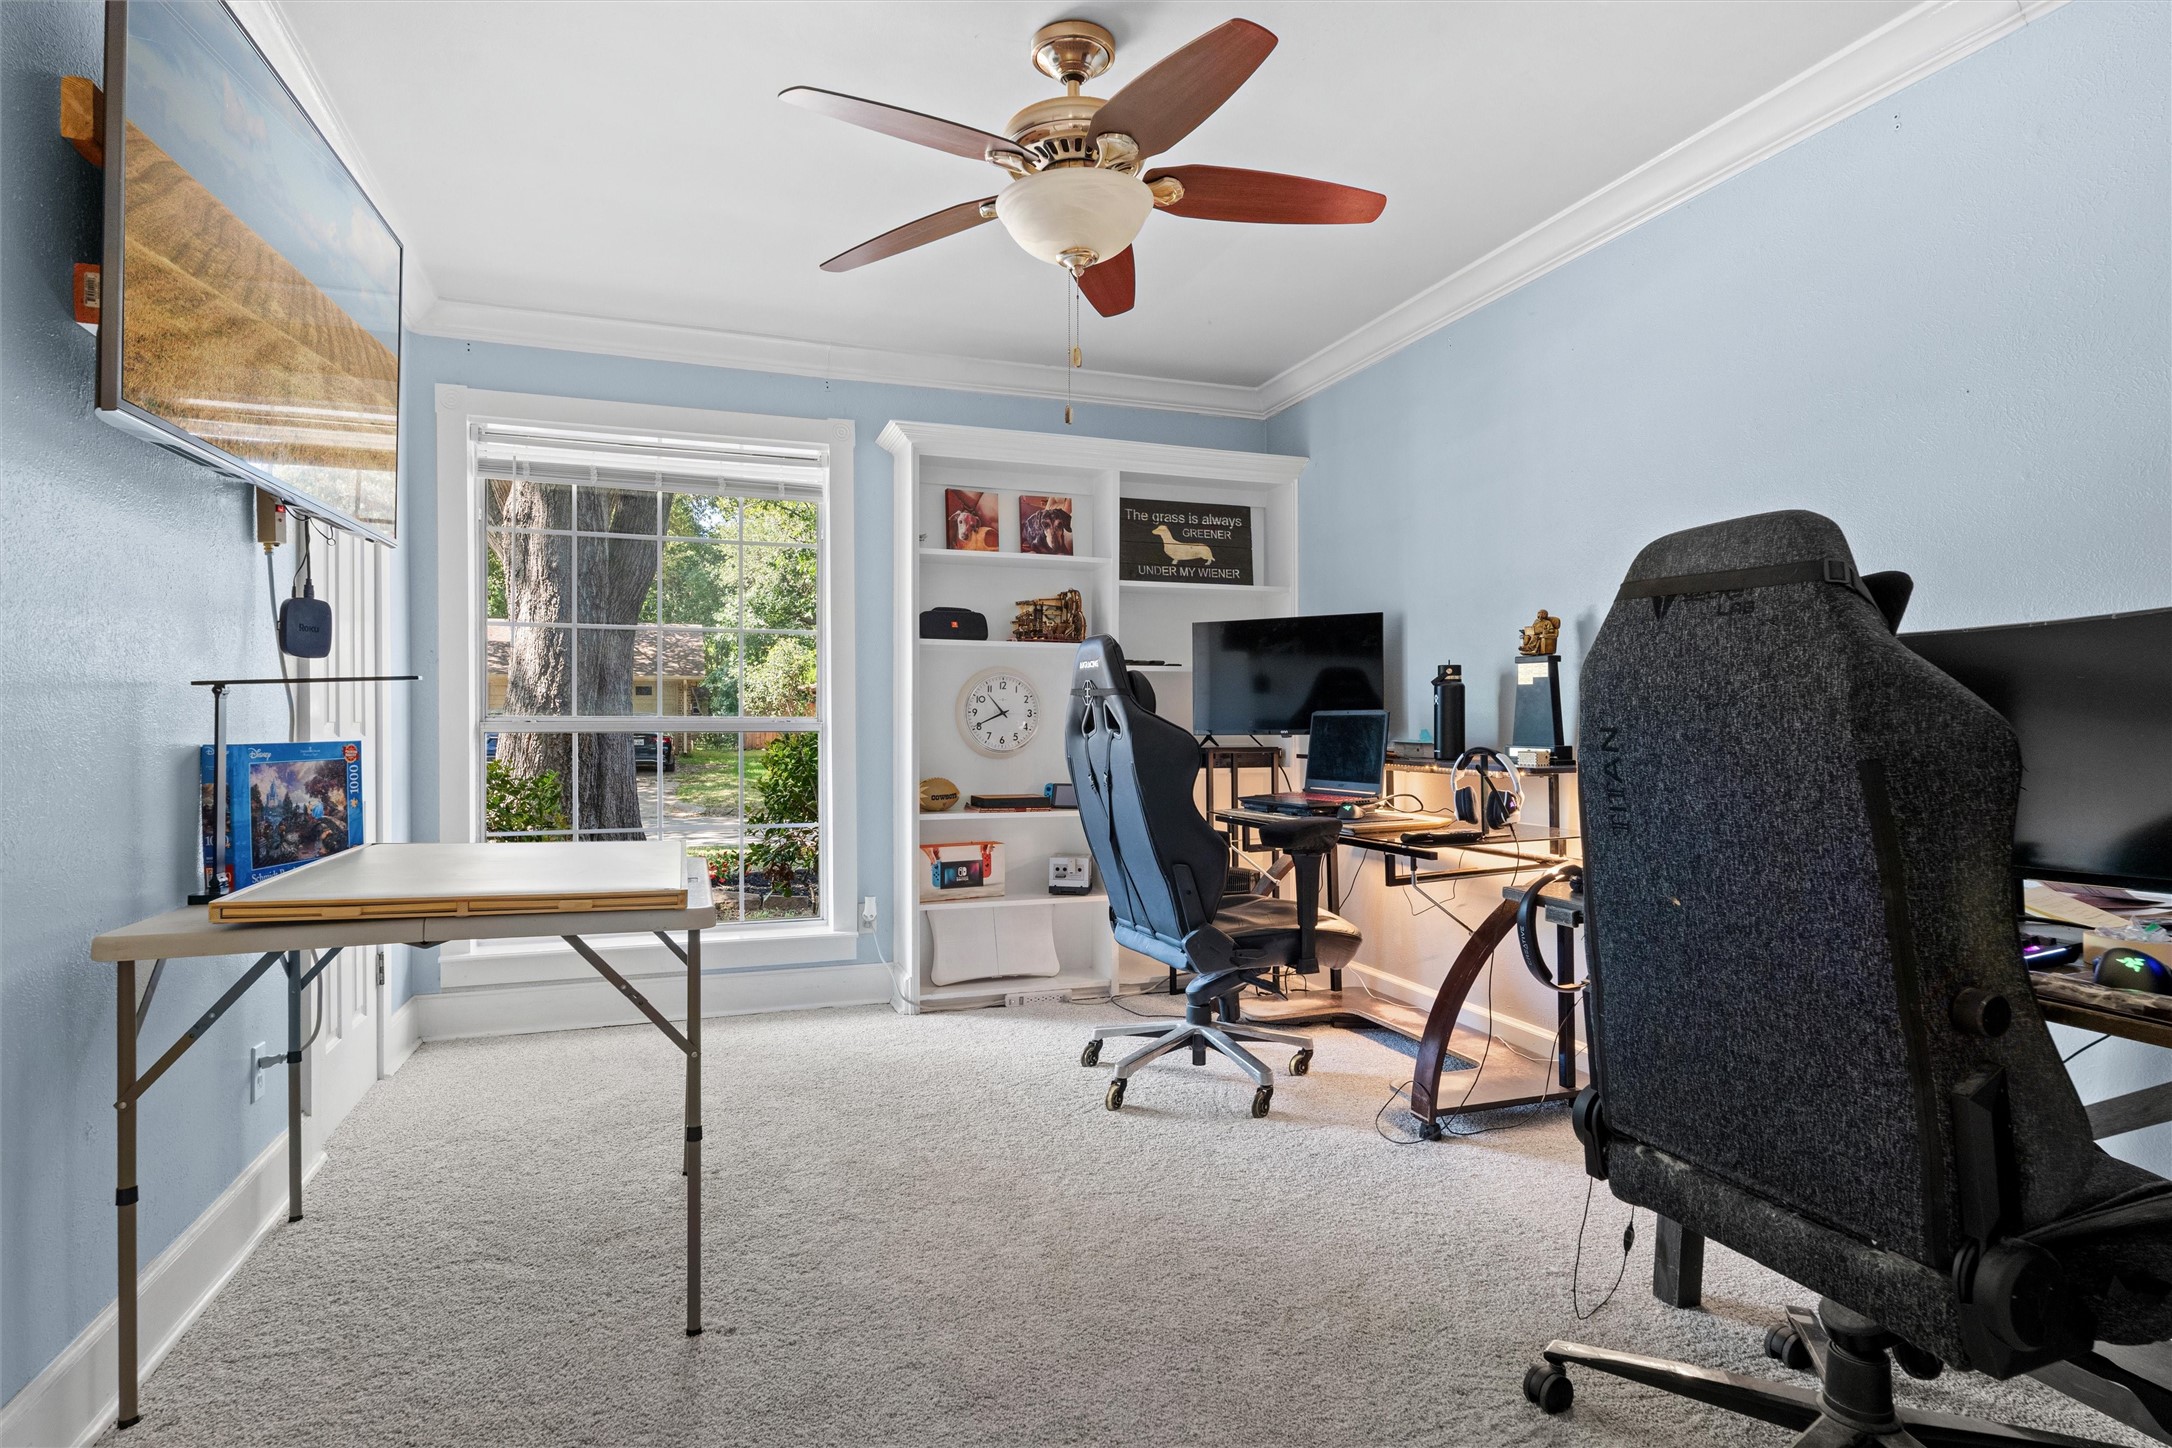
Home office with gaming desks and chairs, built-in shelving, and a large window overlooking a leafy yard.
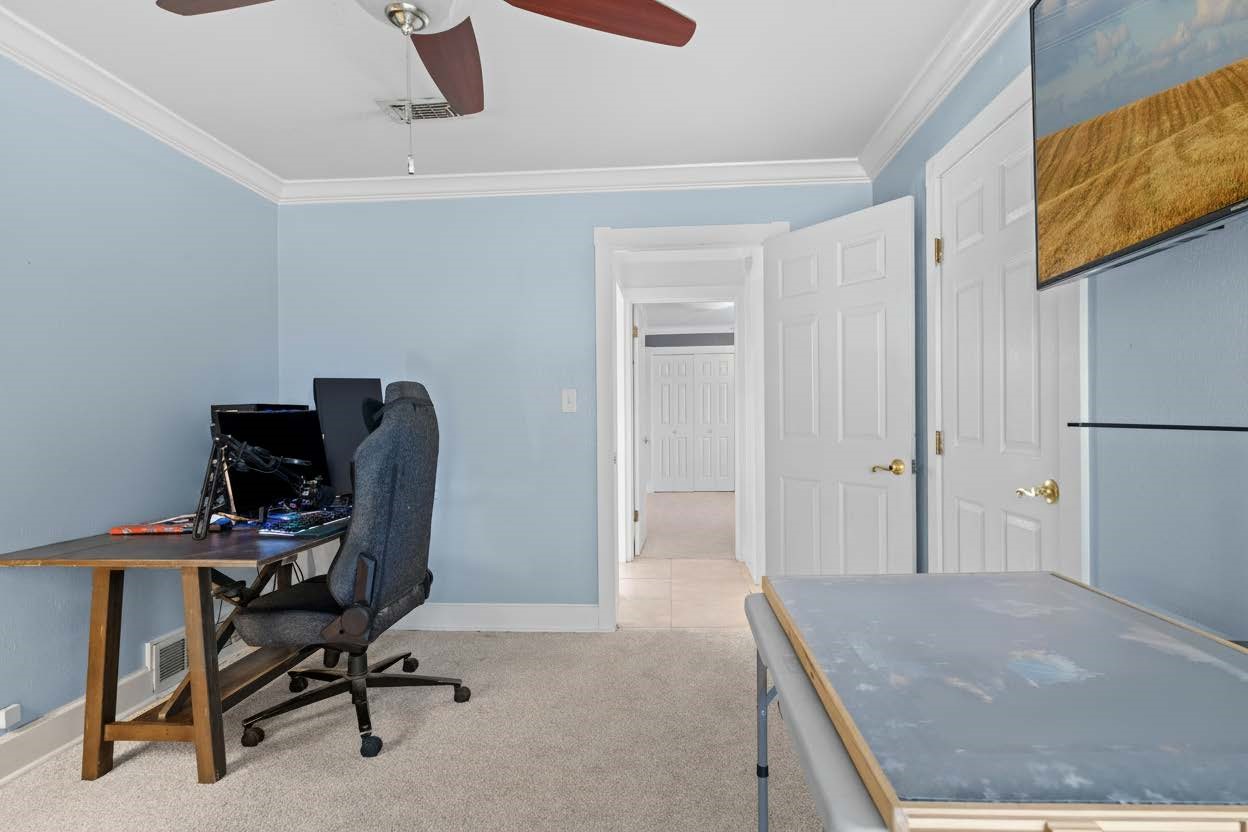
Home office with a computer desk, gaming chair, and padded table.
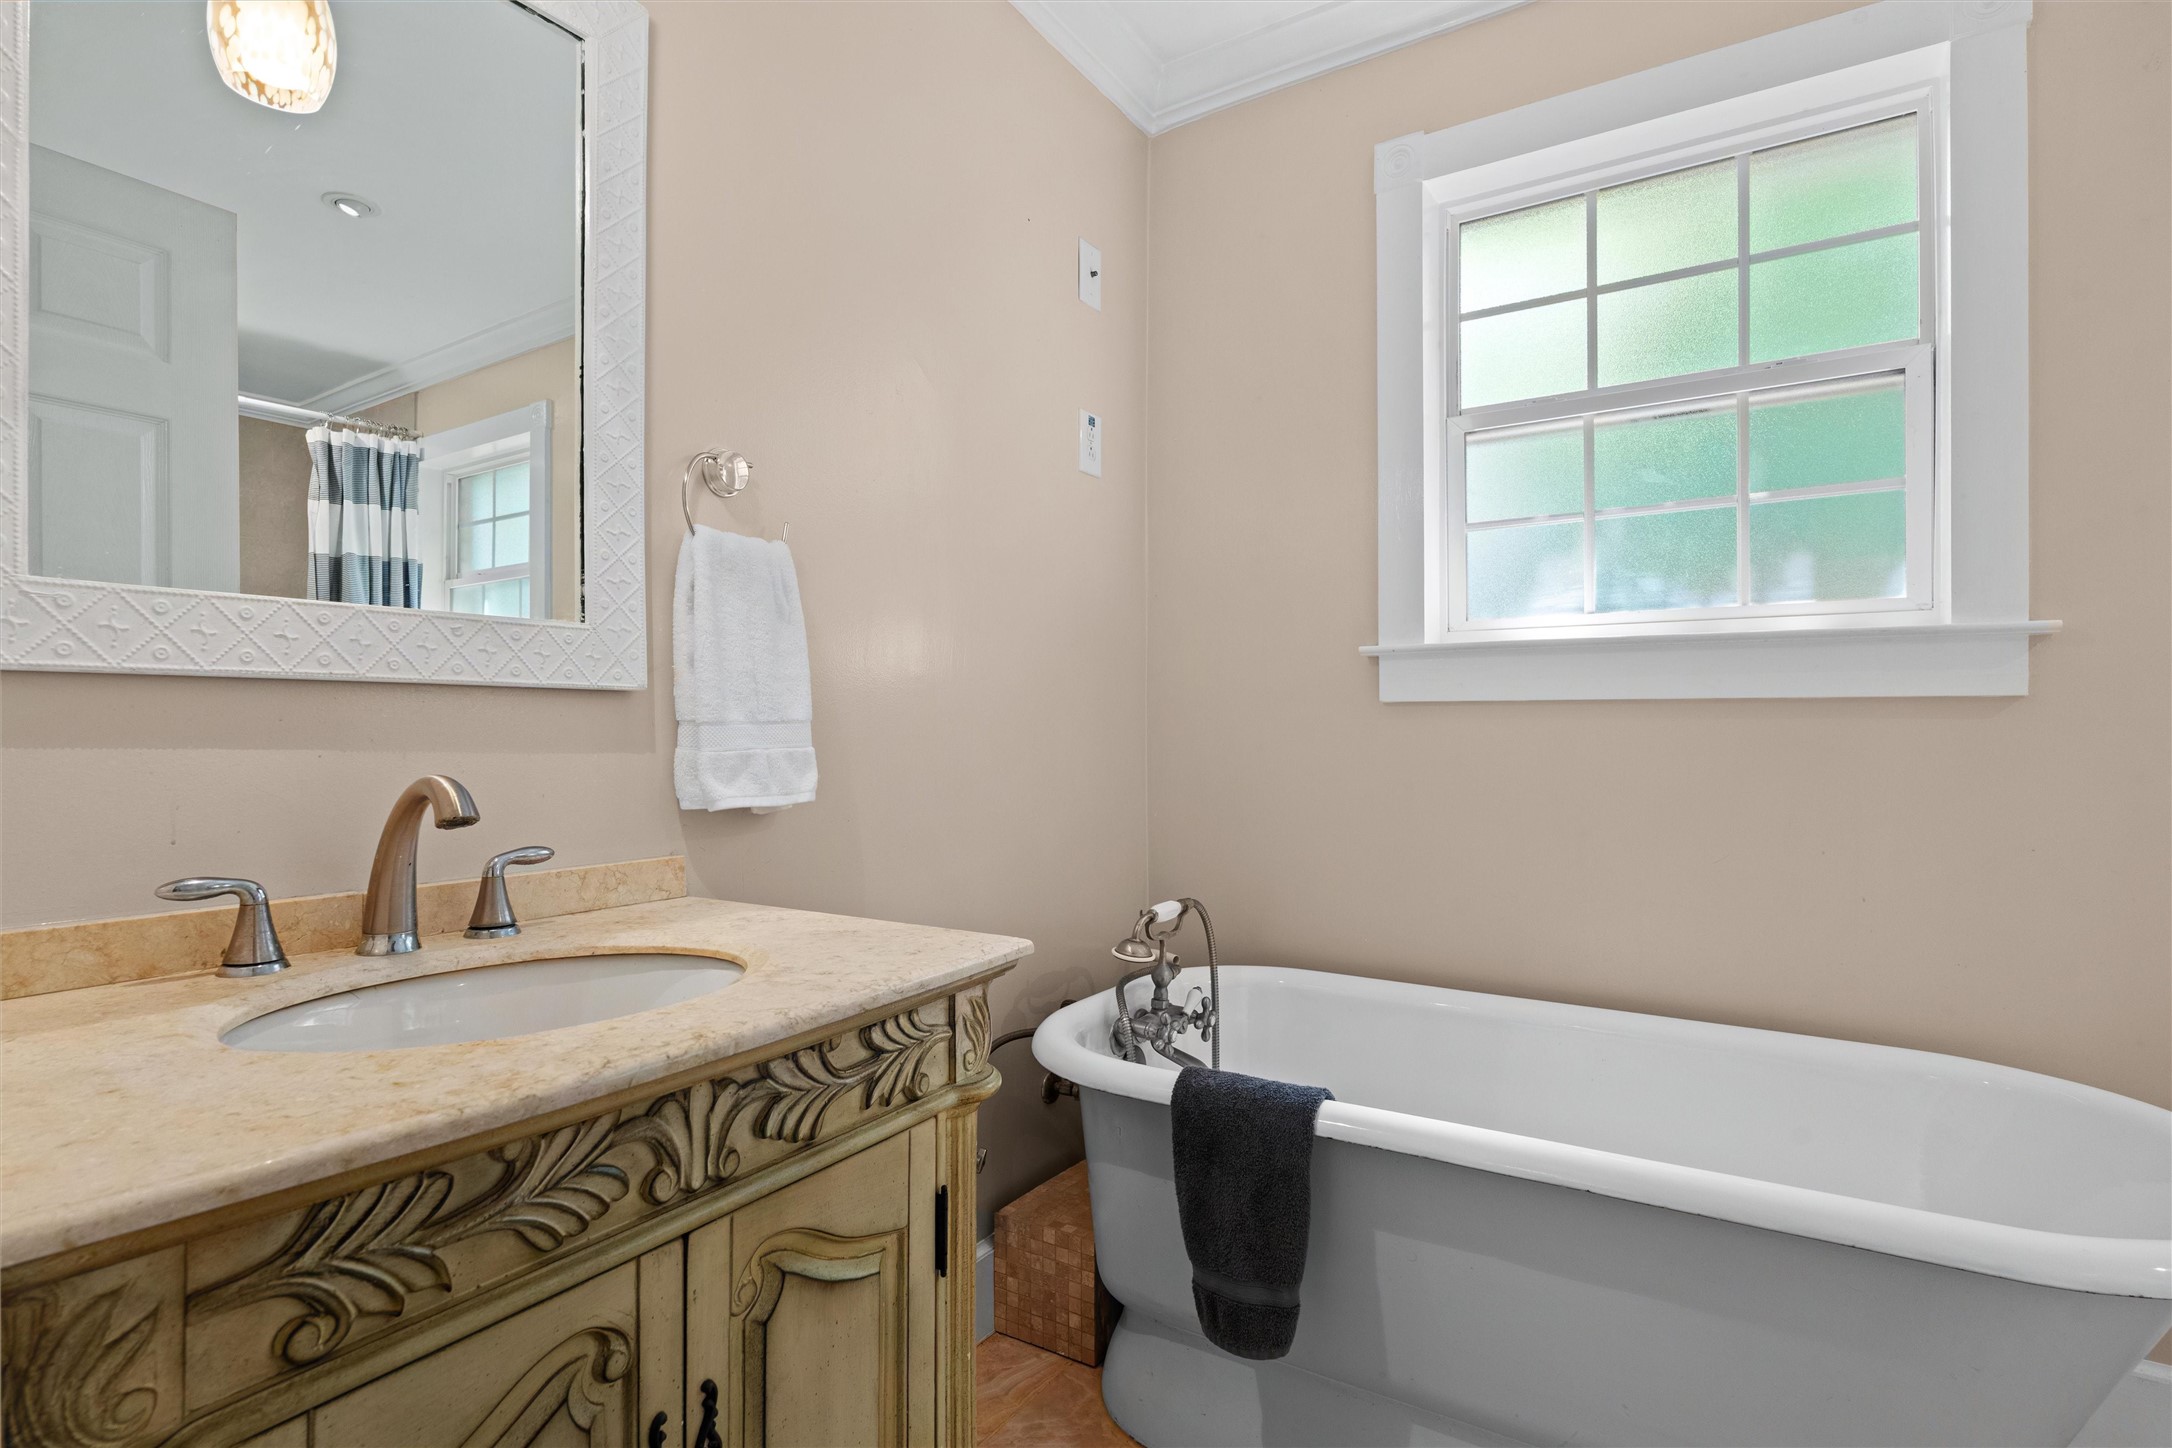
Bathroom with an ornate carved vanity and freestanding tub beneath a large window.
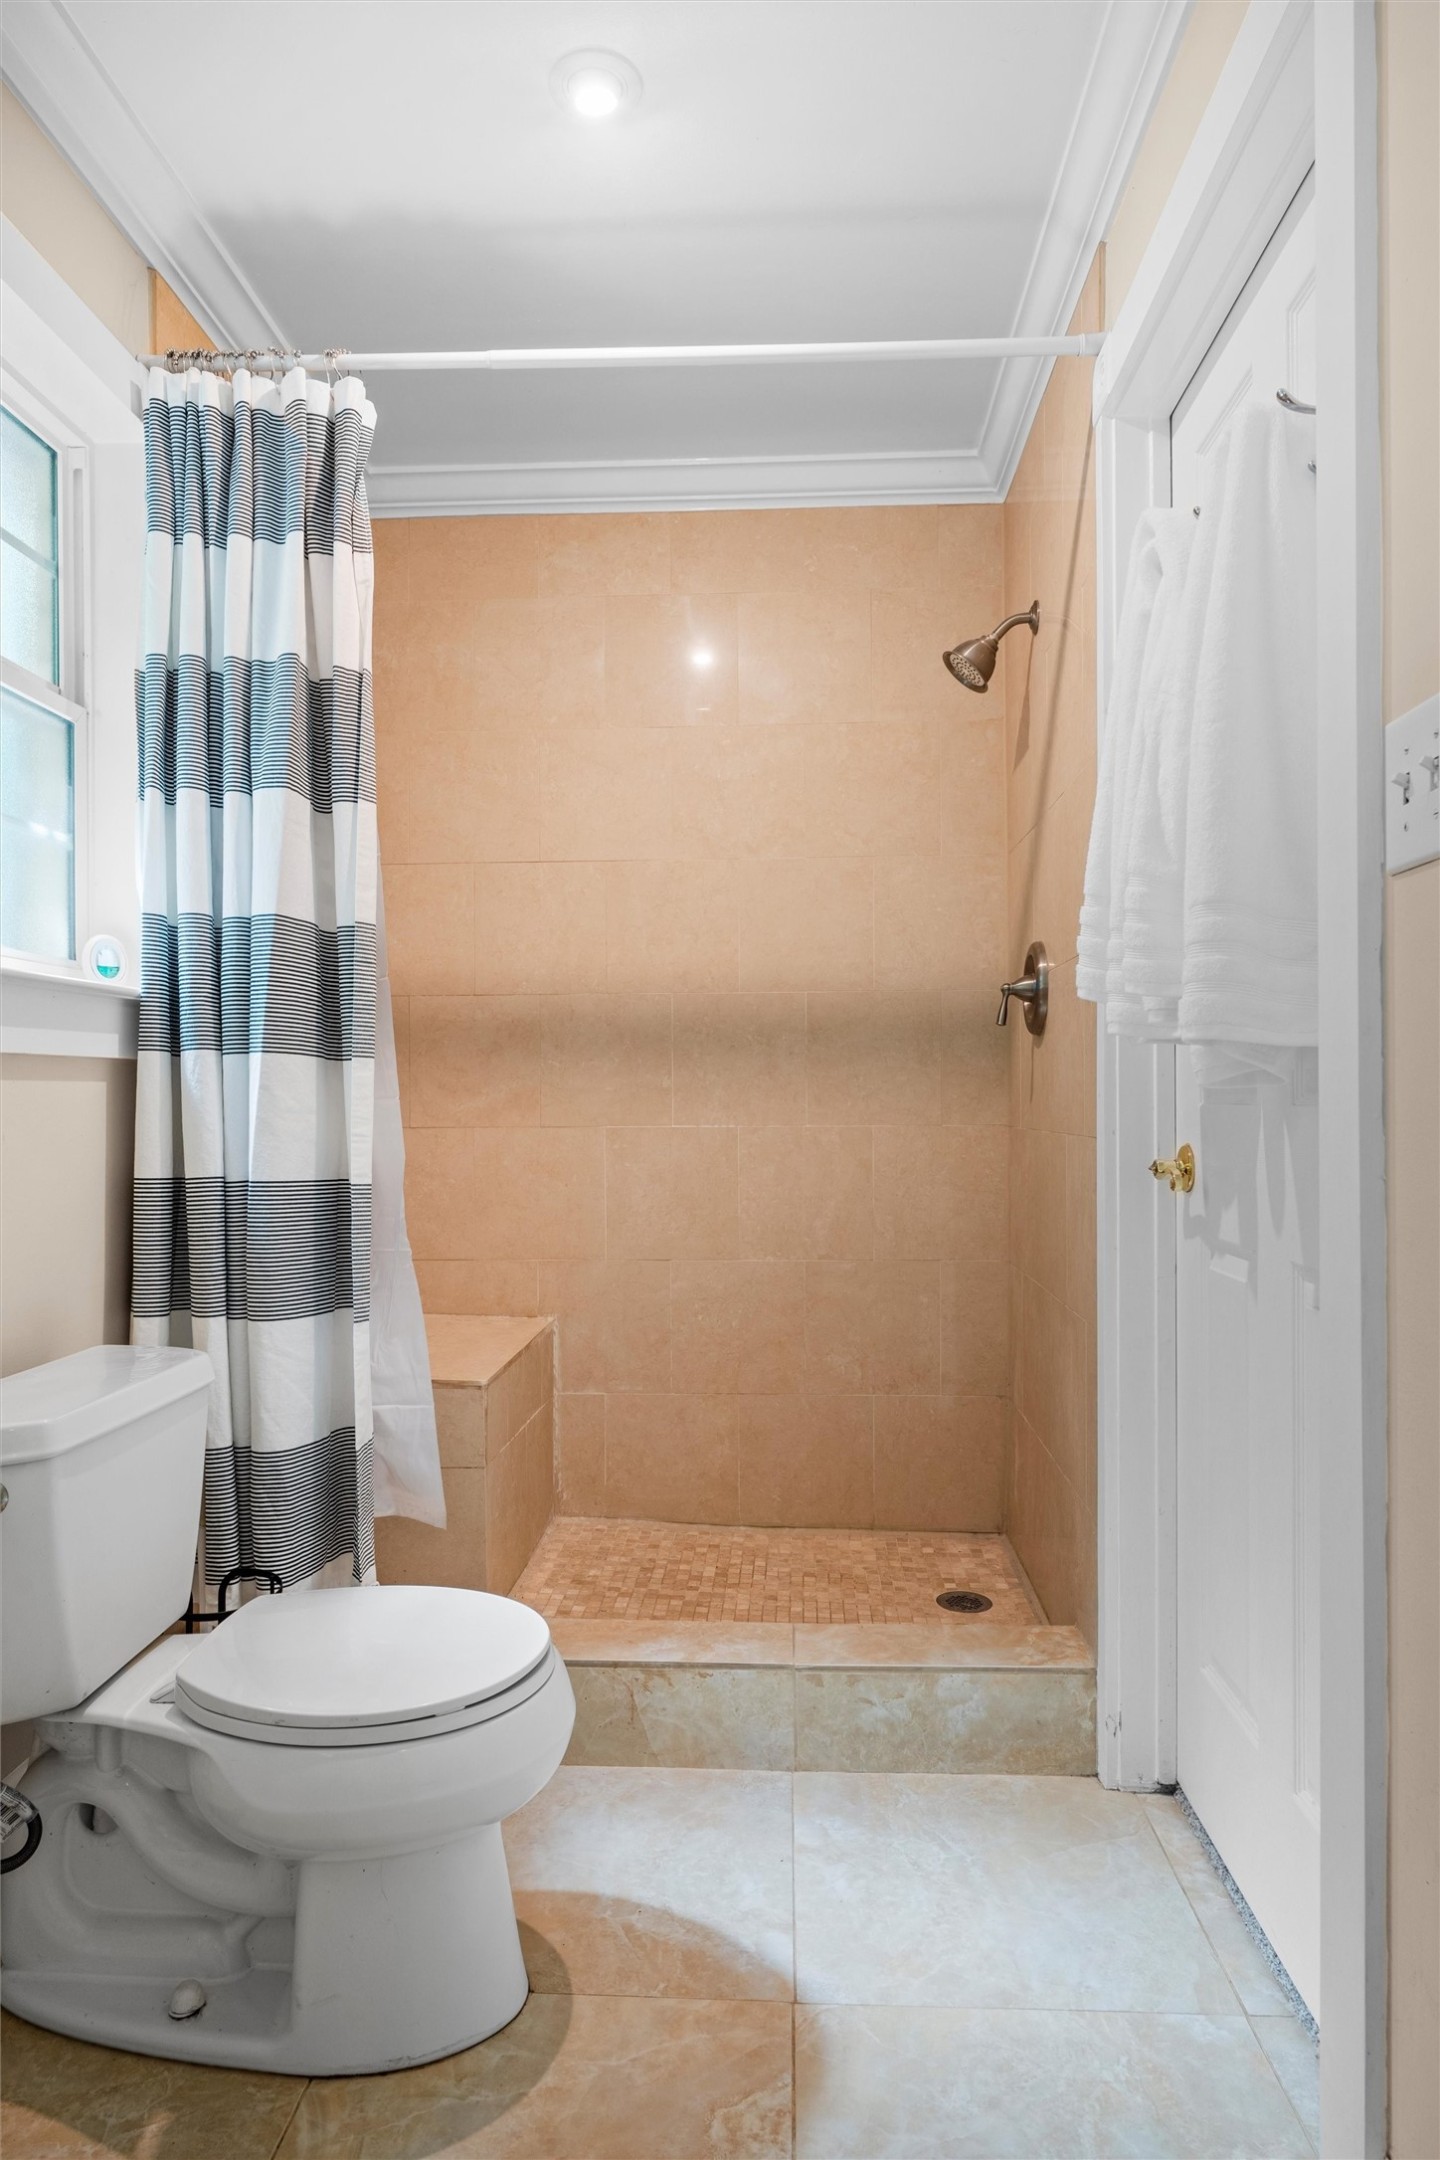
Bathroom with a peach-tiled walk-in shower, striped curtain, and white toilet.
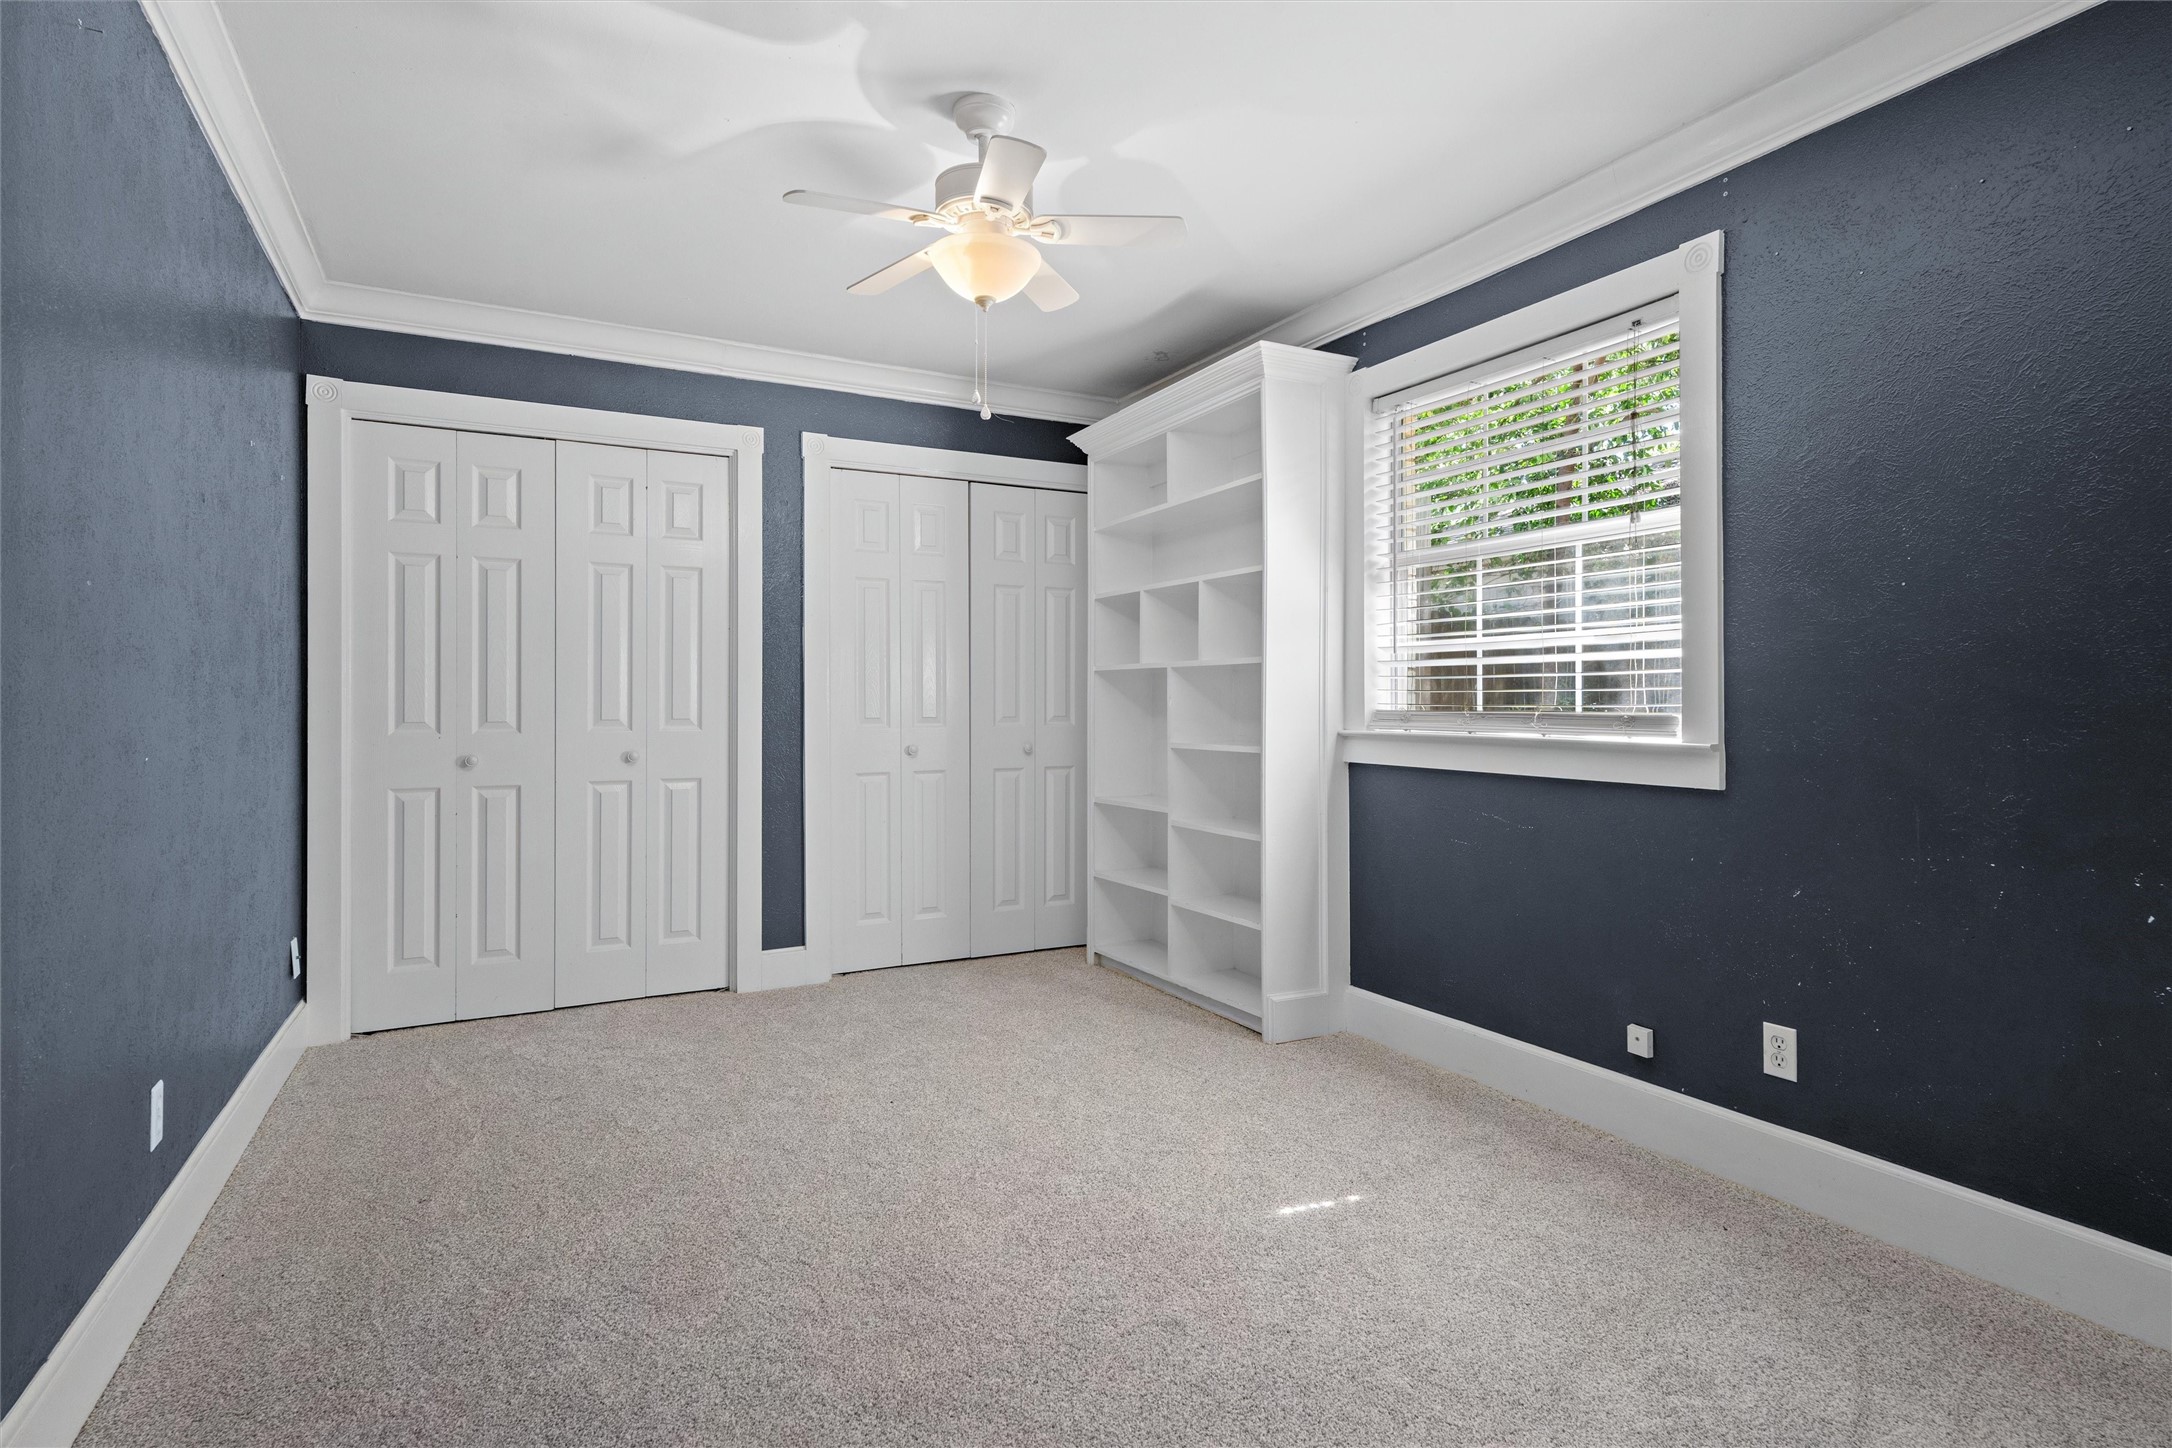
Empty bedroom with dark blue walls, white closets, built-in shelves, and a ceiling fan.
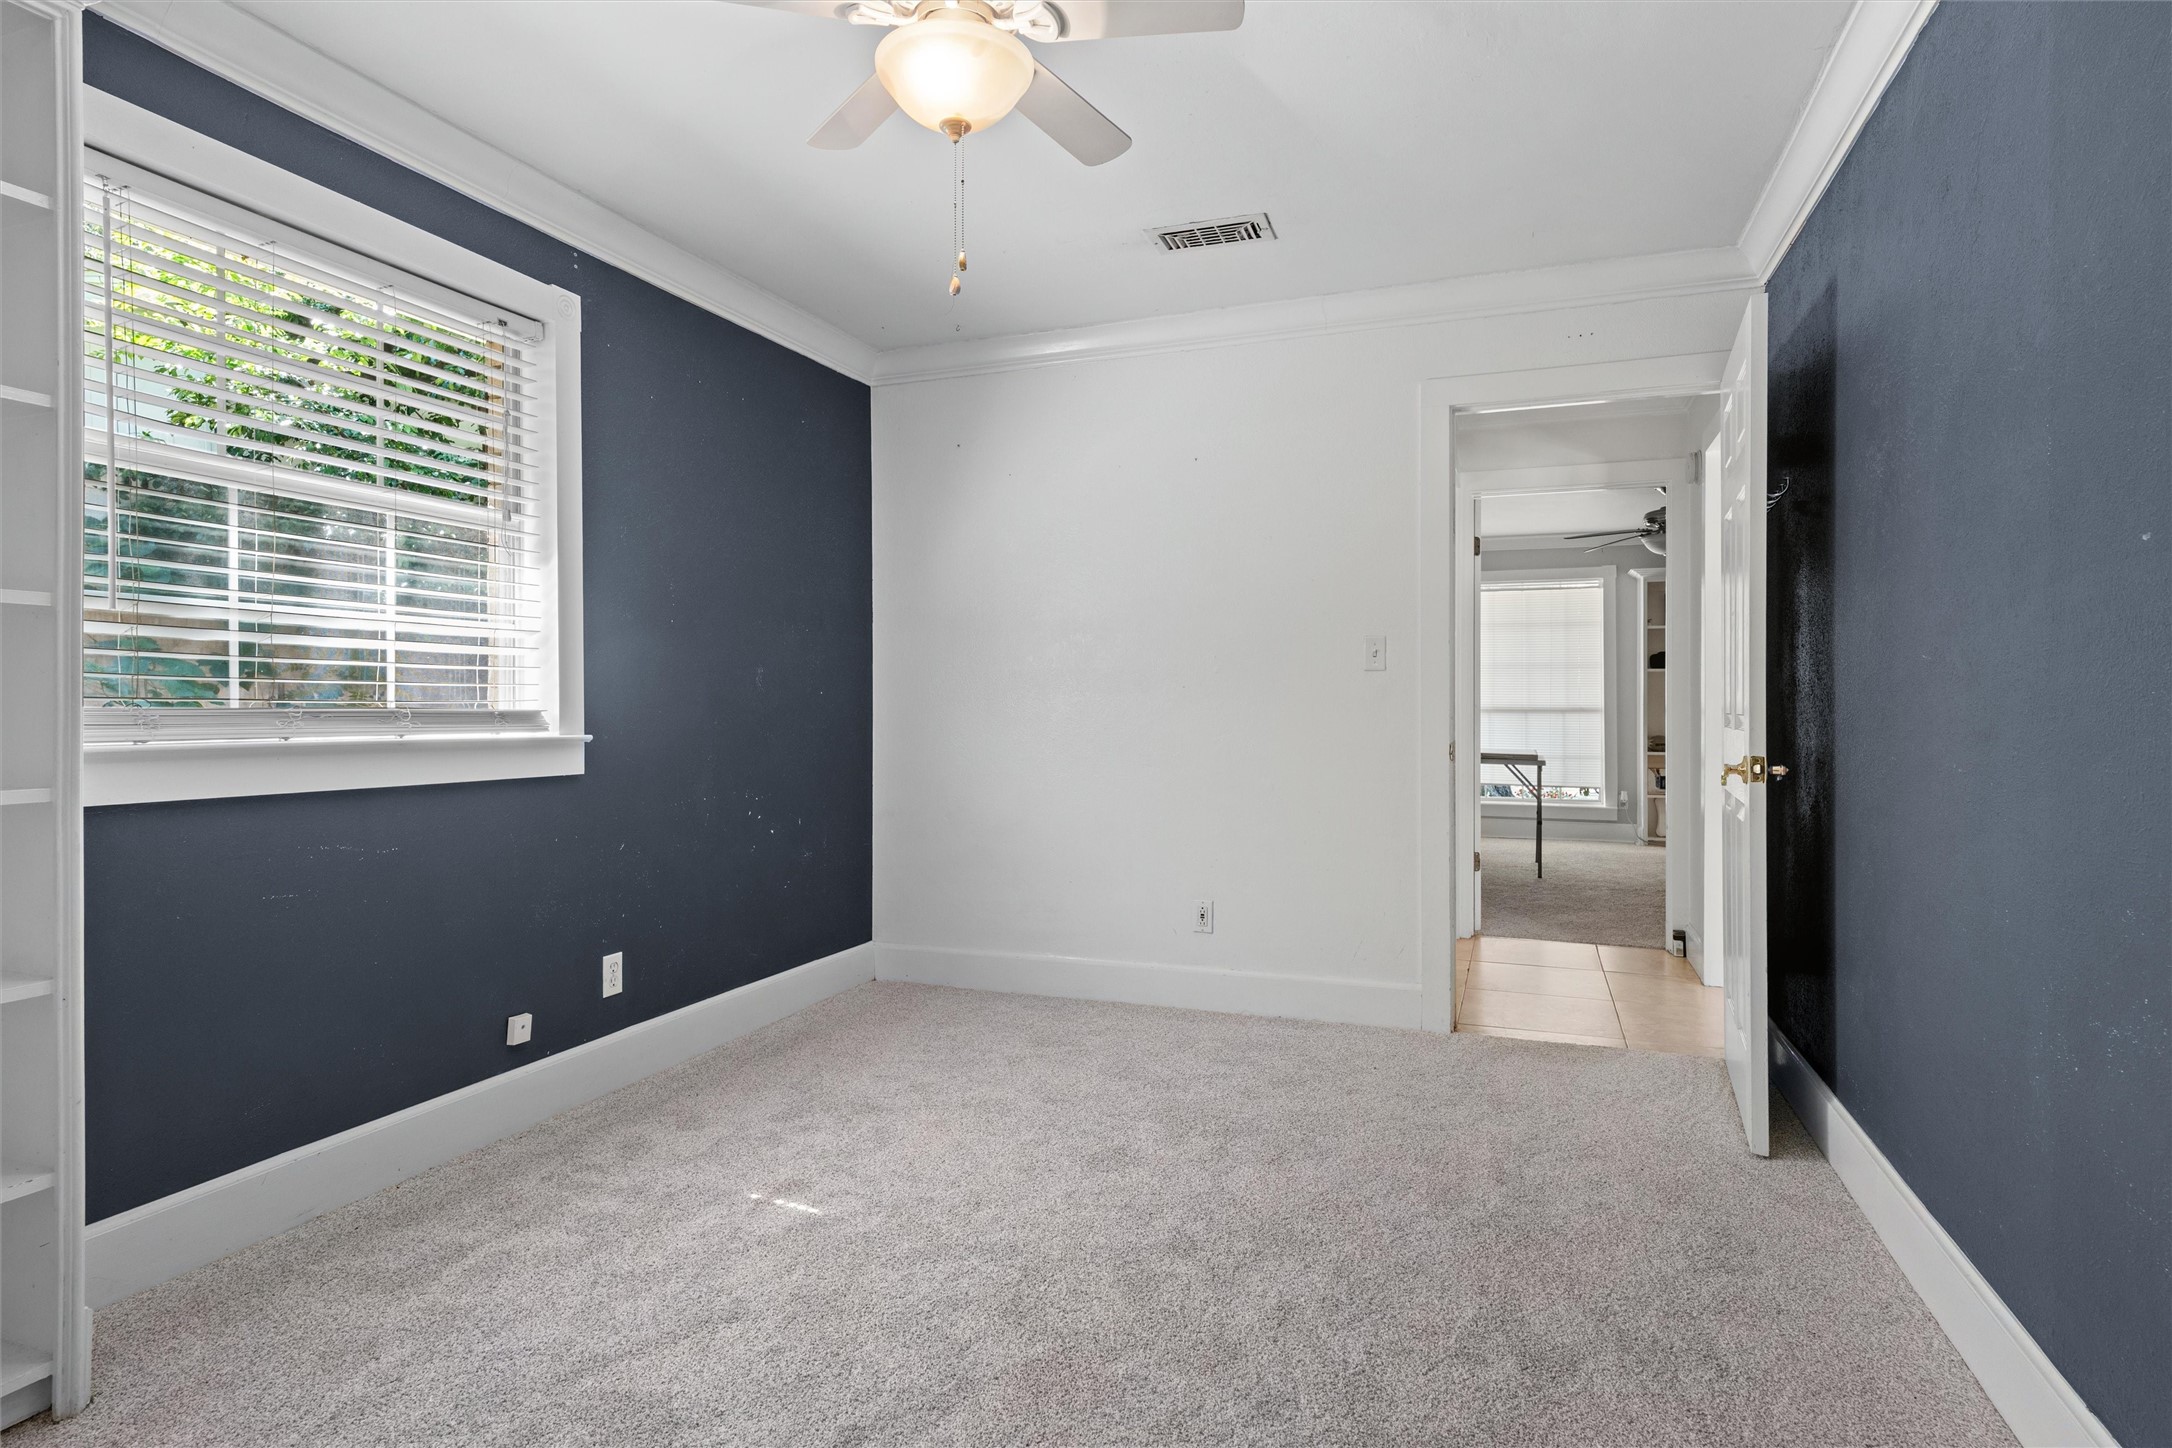
Empty carpeted room with dark blue walls, white blinds, built-in shelving, and a ceiling fan.
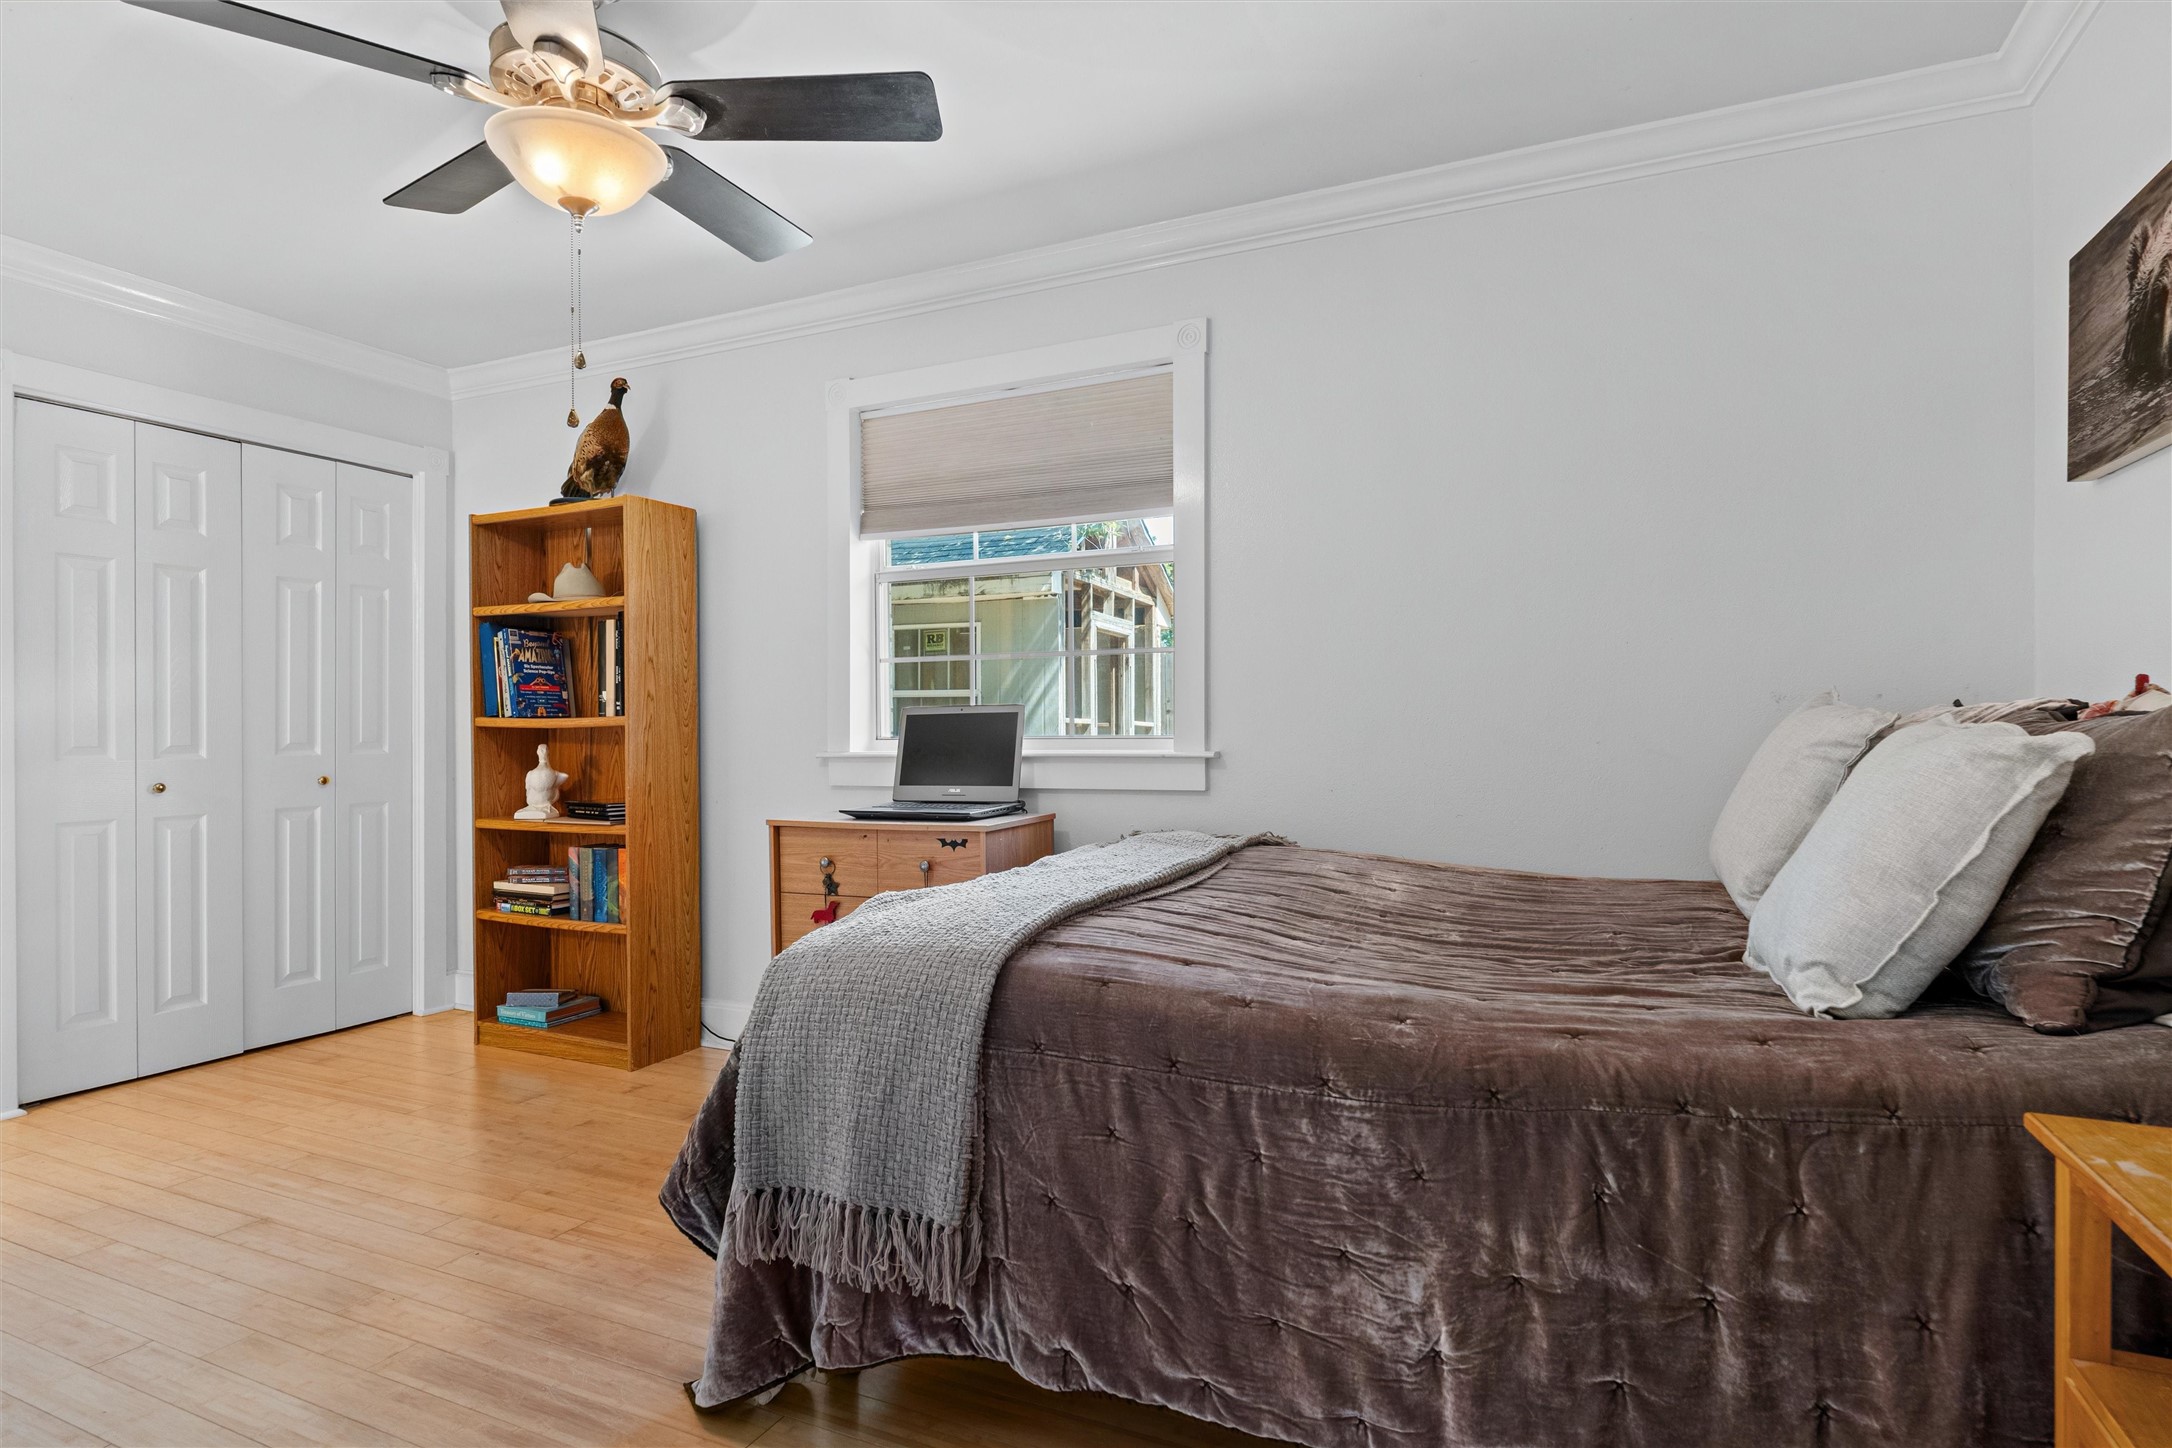
Bedroom with a dark quilted bed, light wood floors, and a wooden bookcase beside the window.
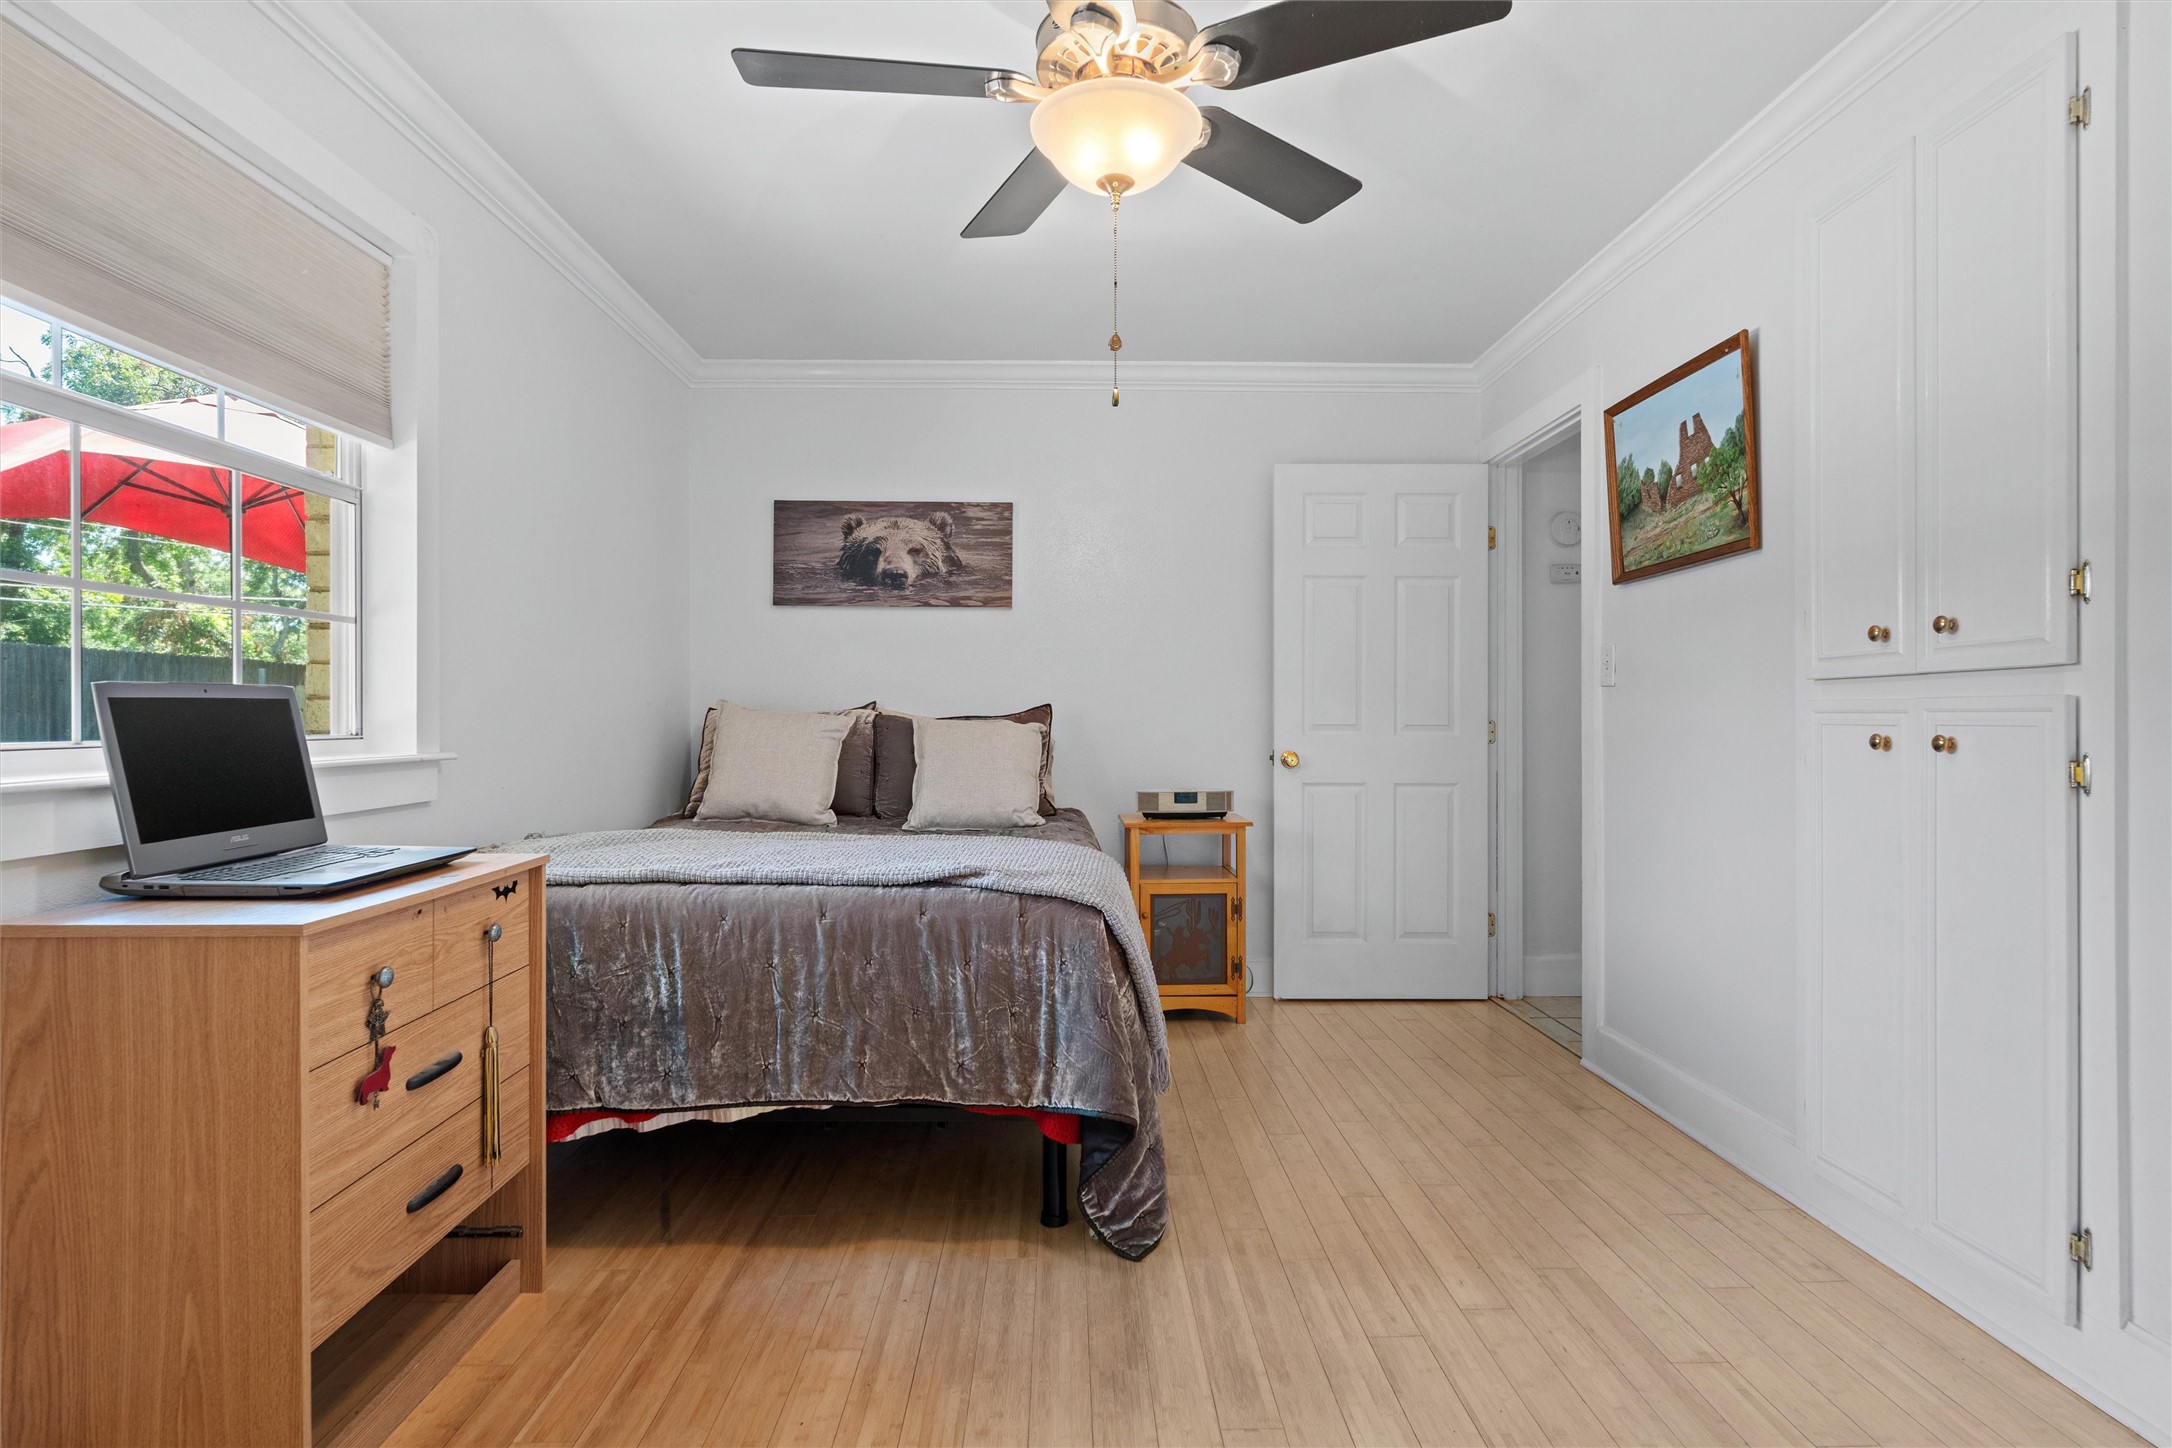
Bedroom with a bed, built-in white cabinets, wood flooring, and a ceiling fan.
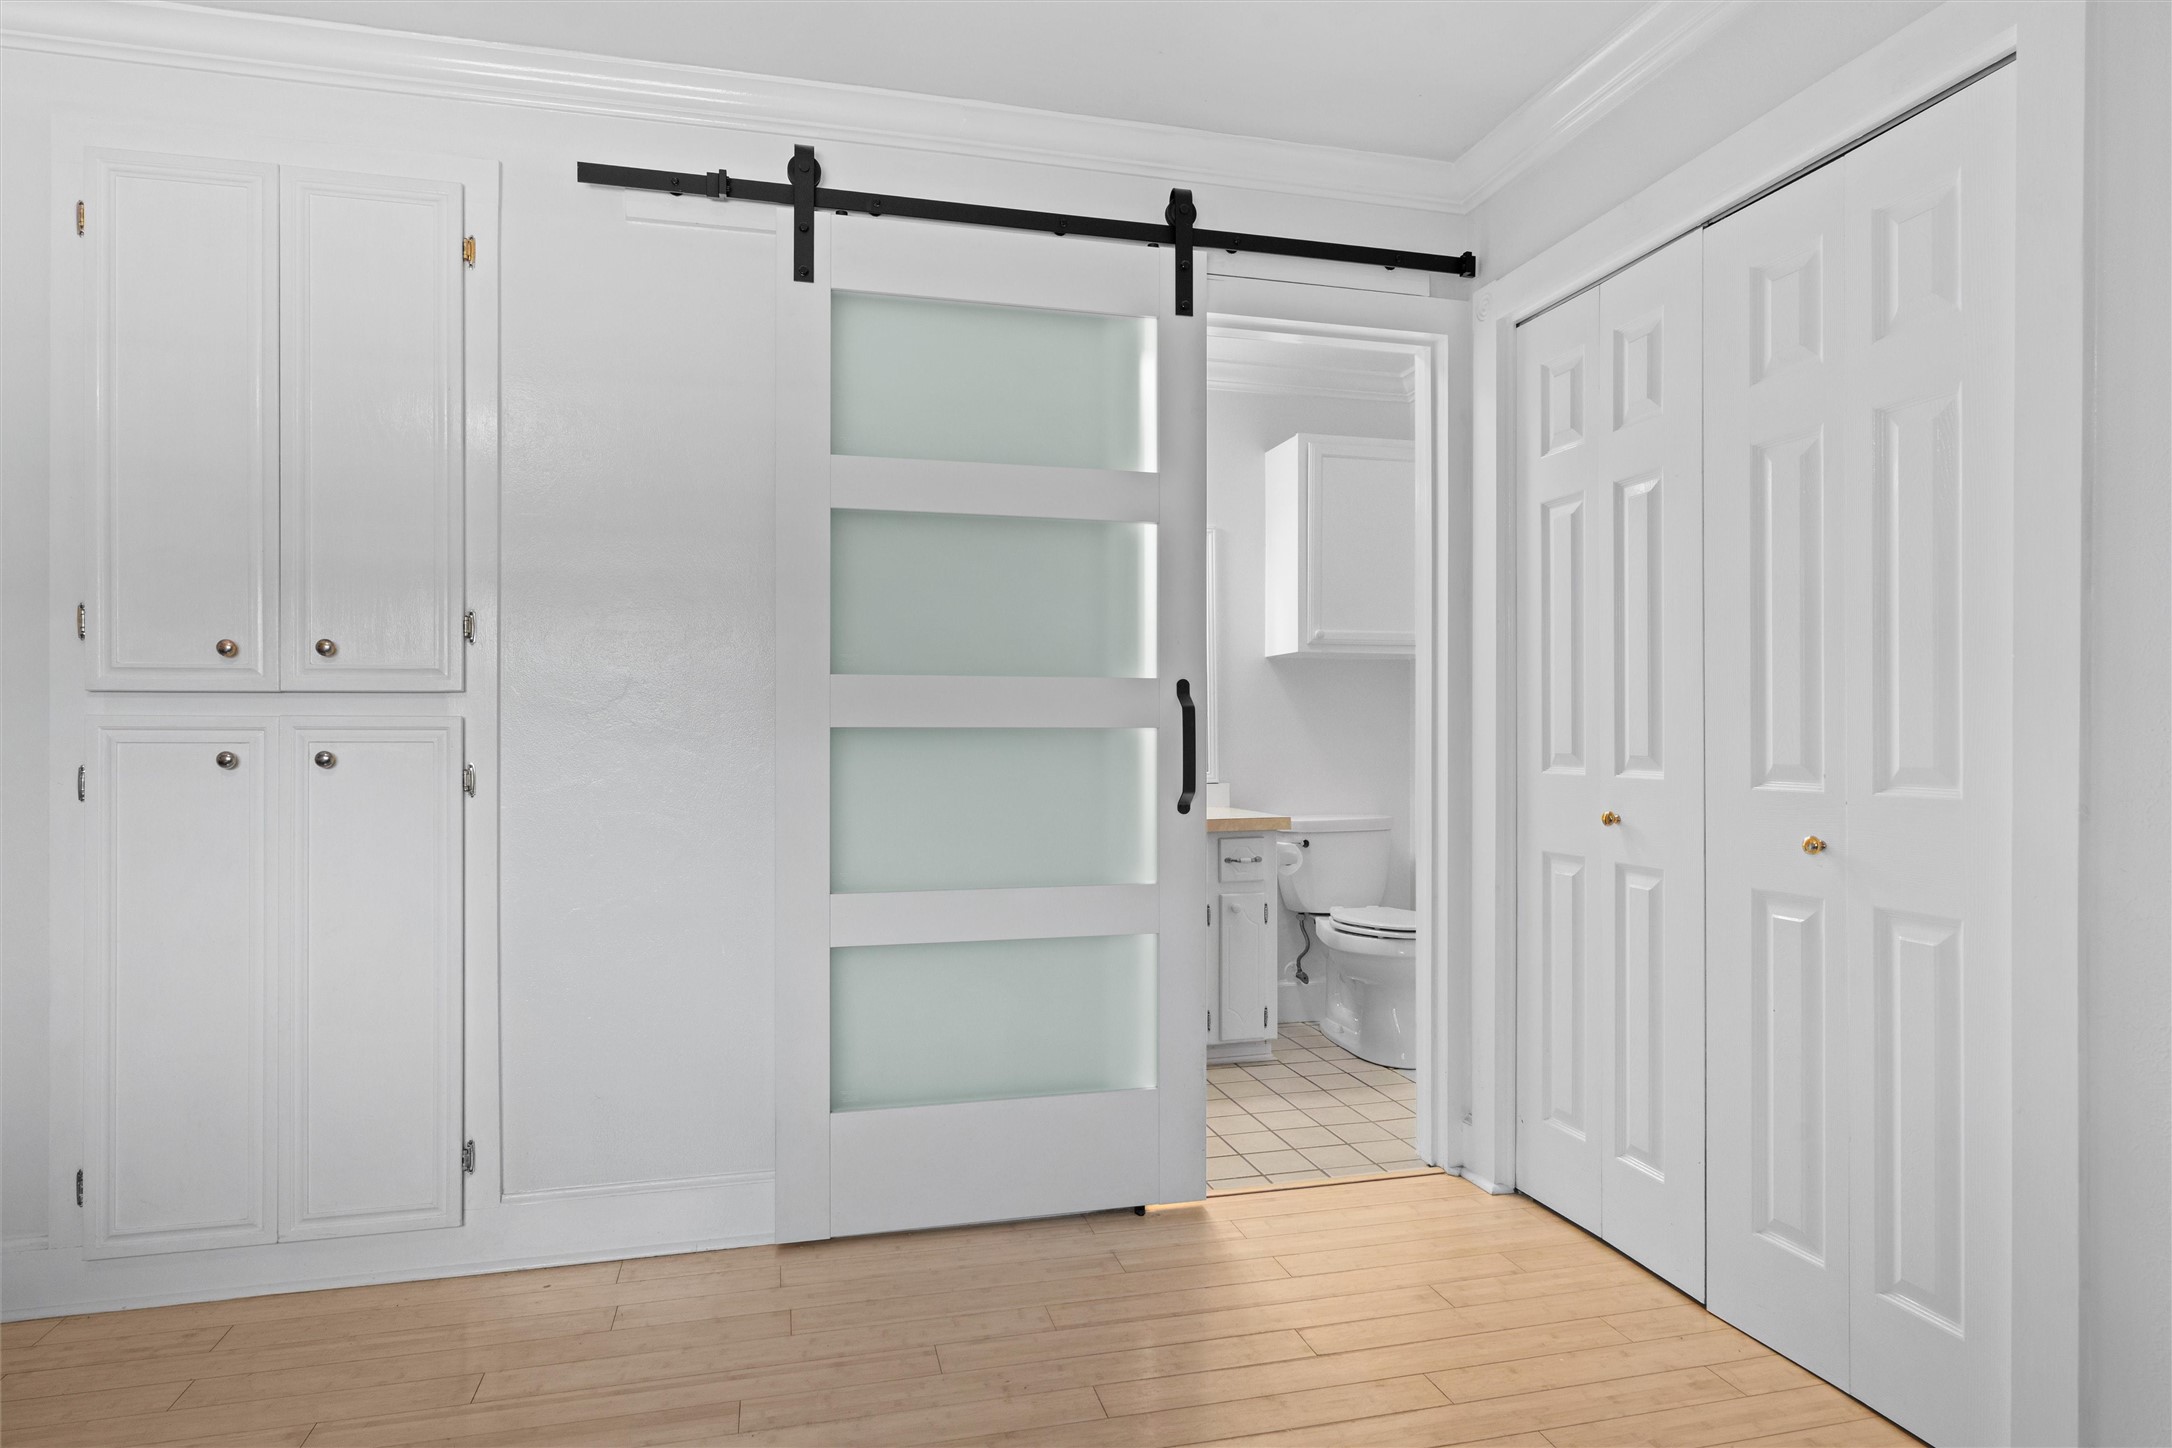
Dressing area with built-in white cabinets, frosted-glass barn door, and bathroom visible beyond.
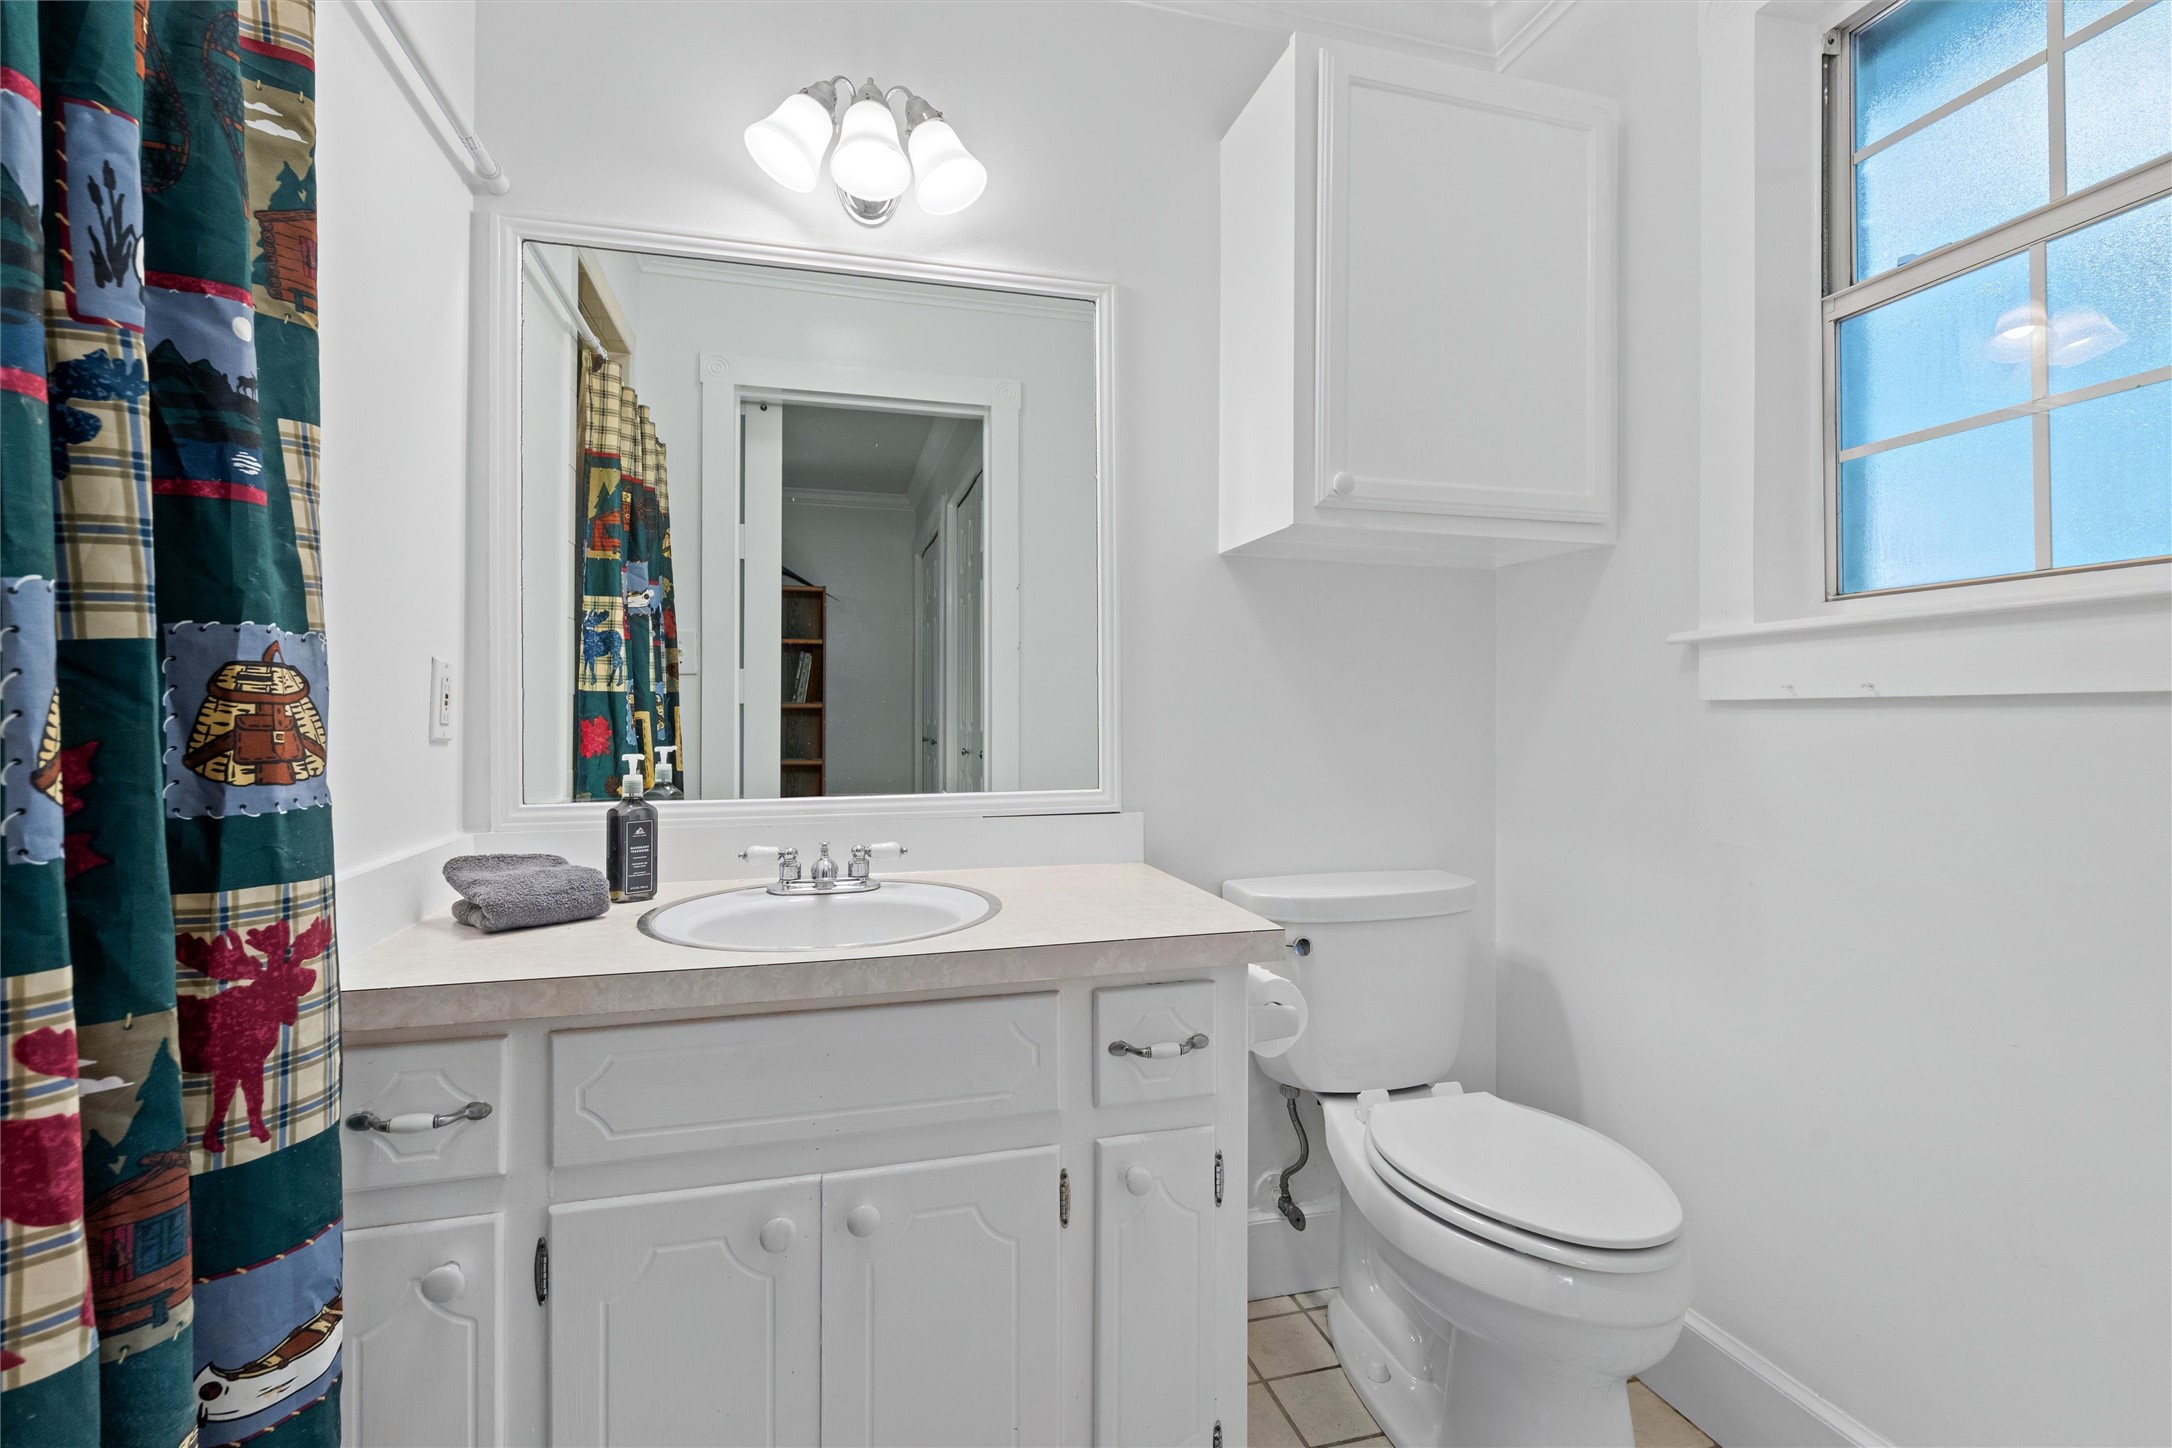
Bright bathroom with a white vanity, large mirror, toilet, and colorful patterned shower curtain.
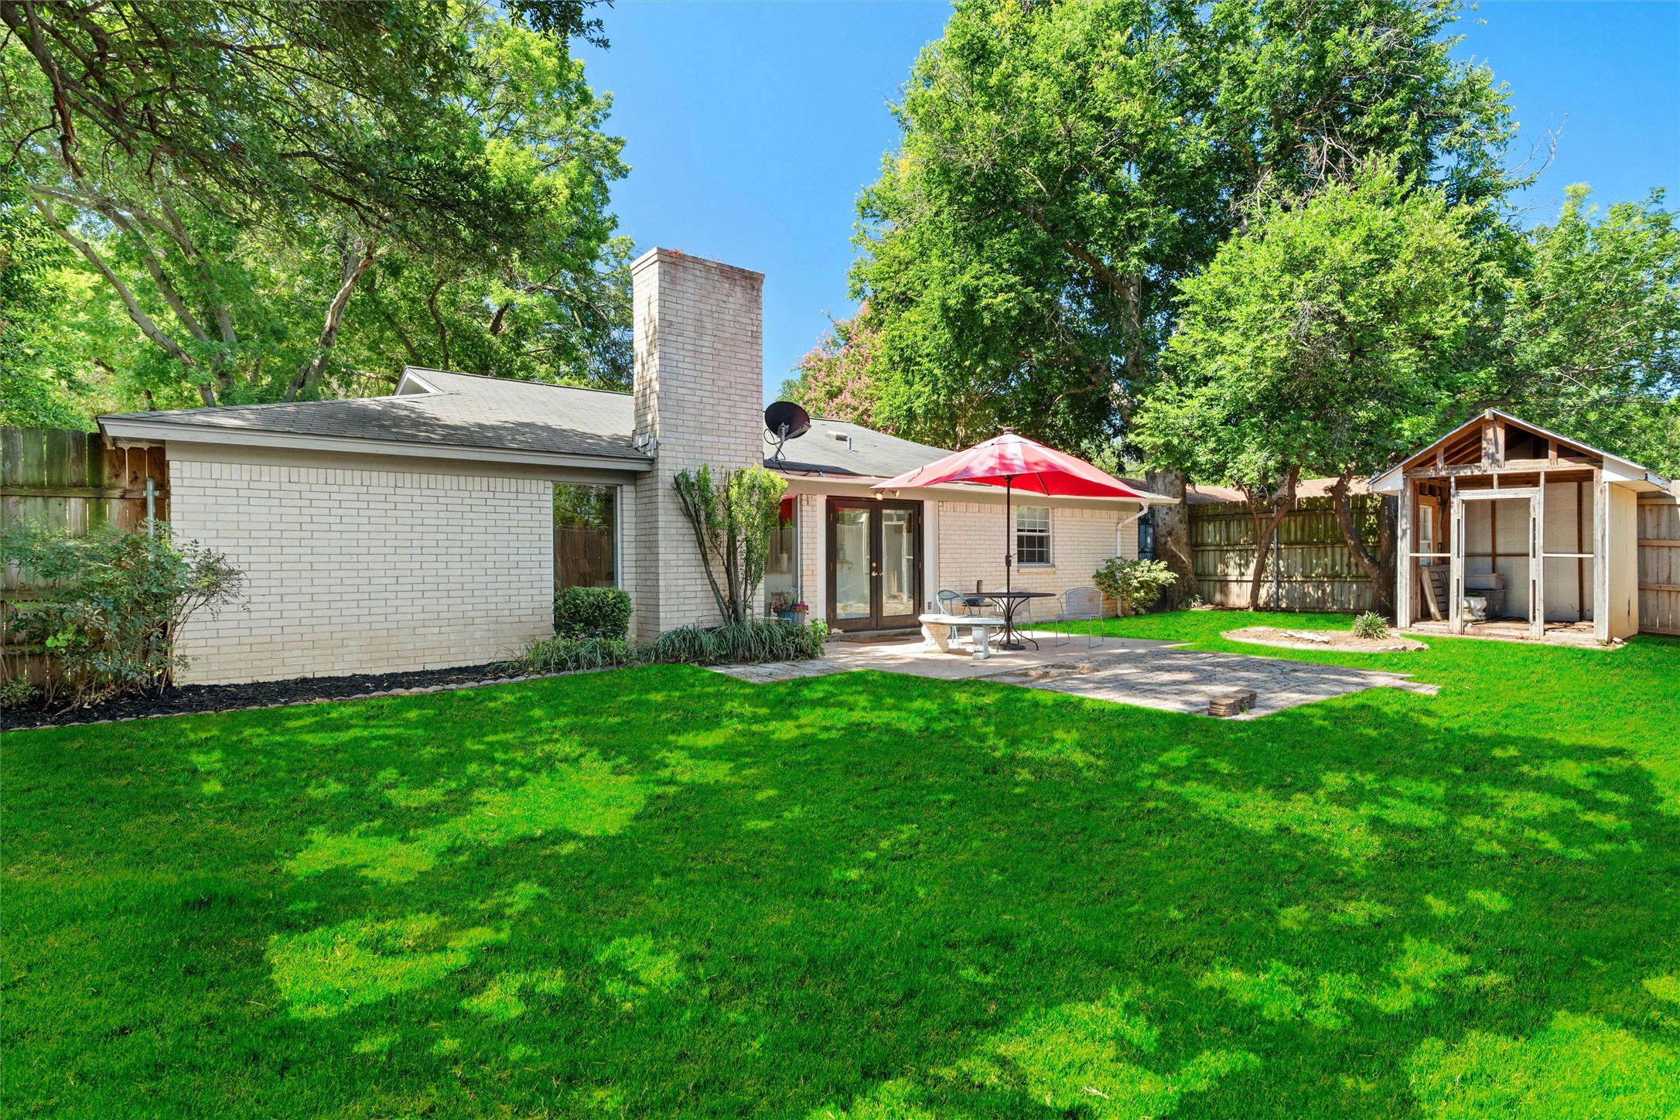
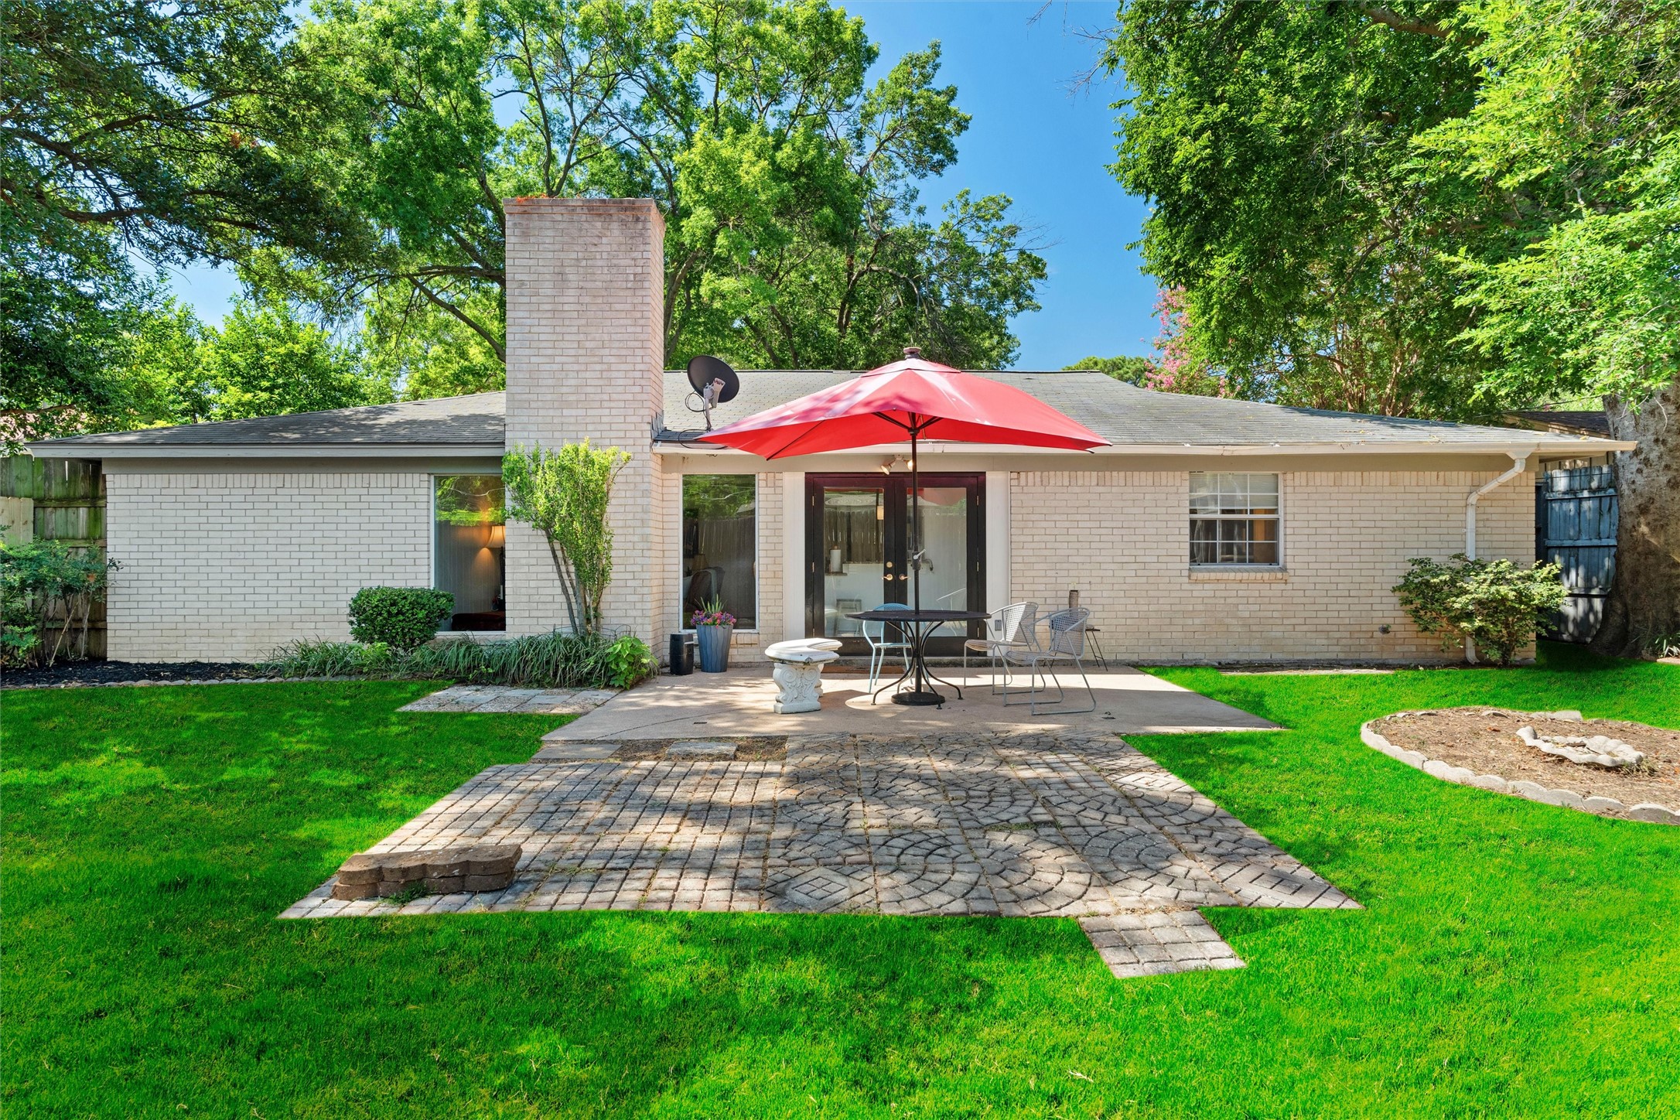
Backyard of a light brick house with a red patio umbrella, broad lawn, mature trees, and wooden shed.
Brick home’s backyard patio with red umbrella, paved seating area, and green lawn
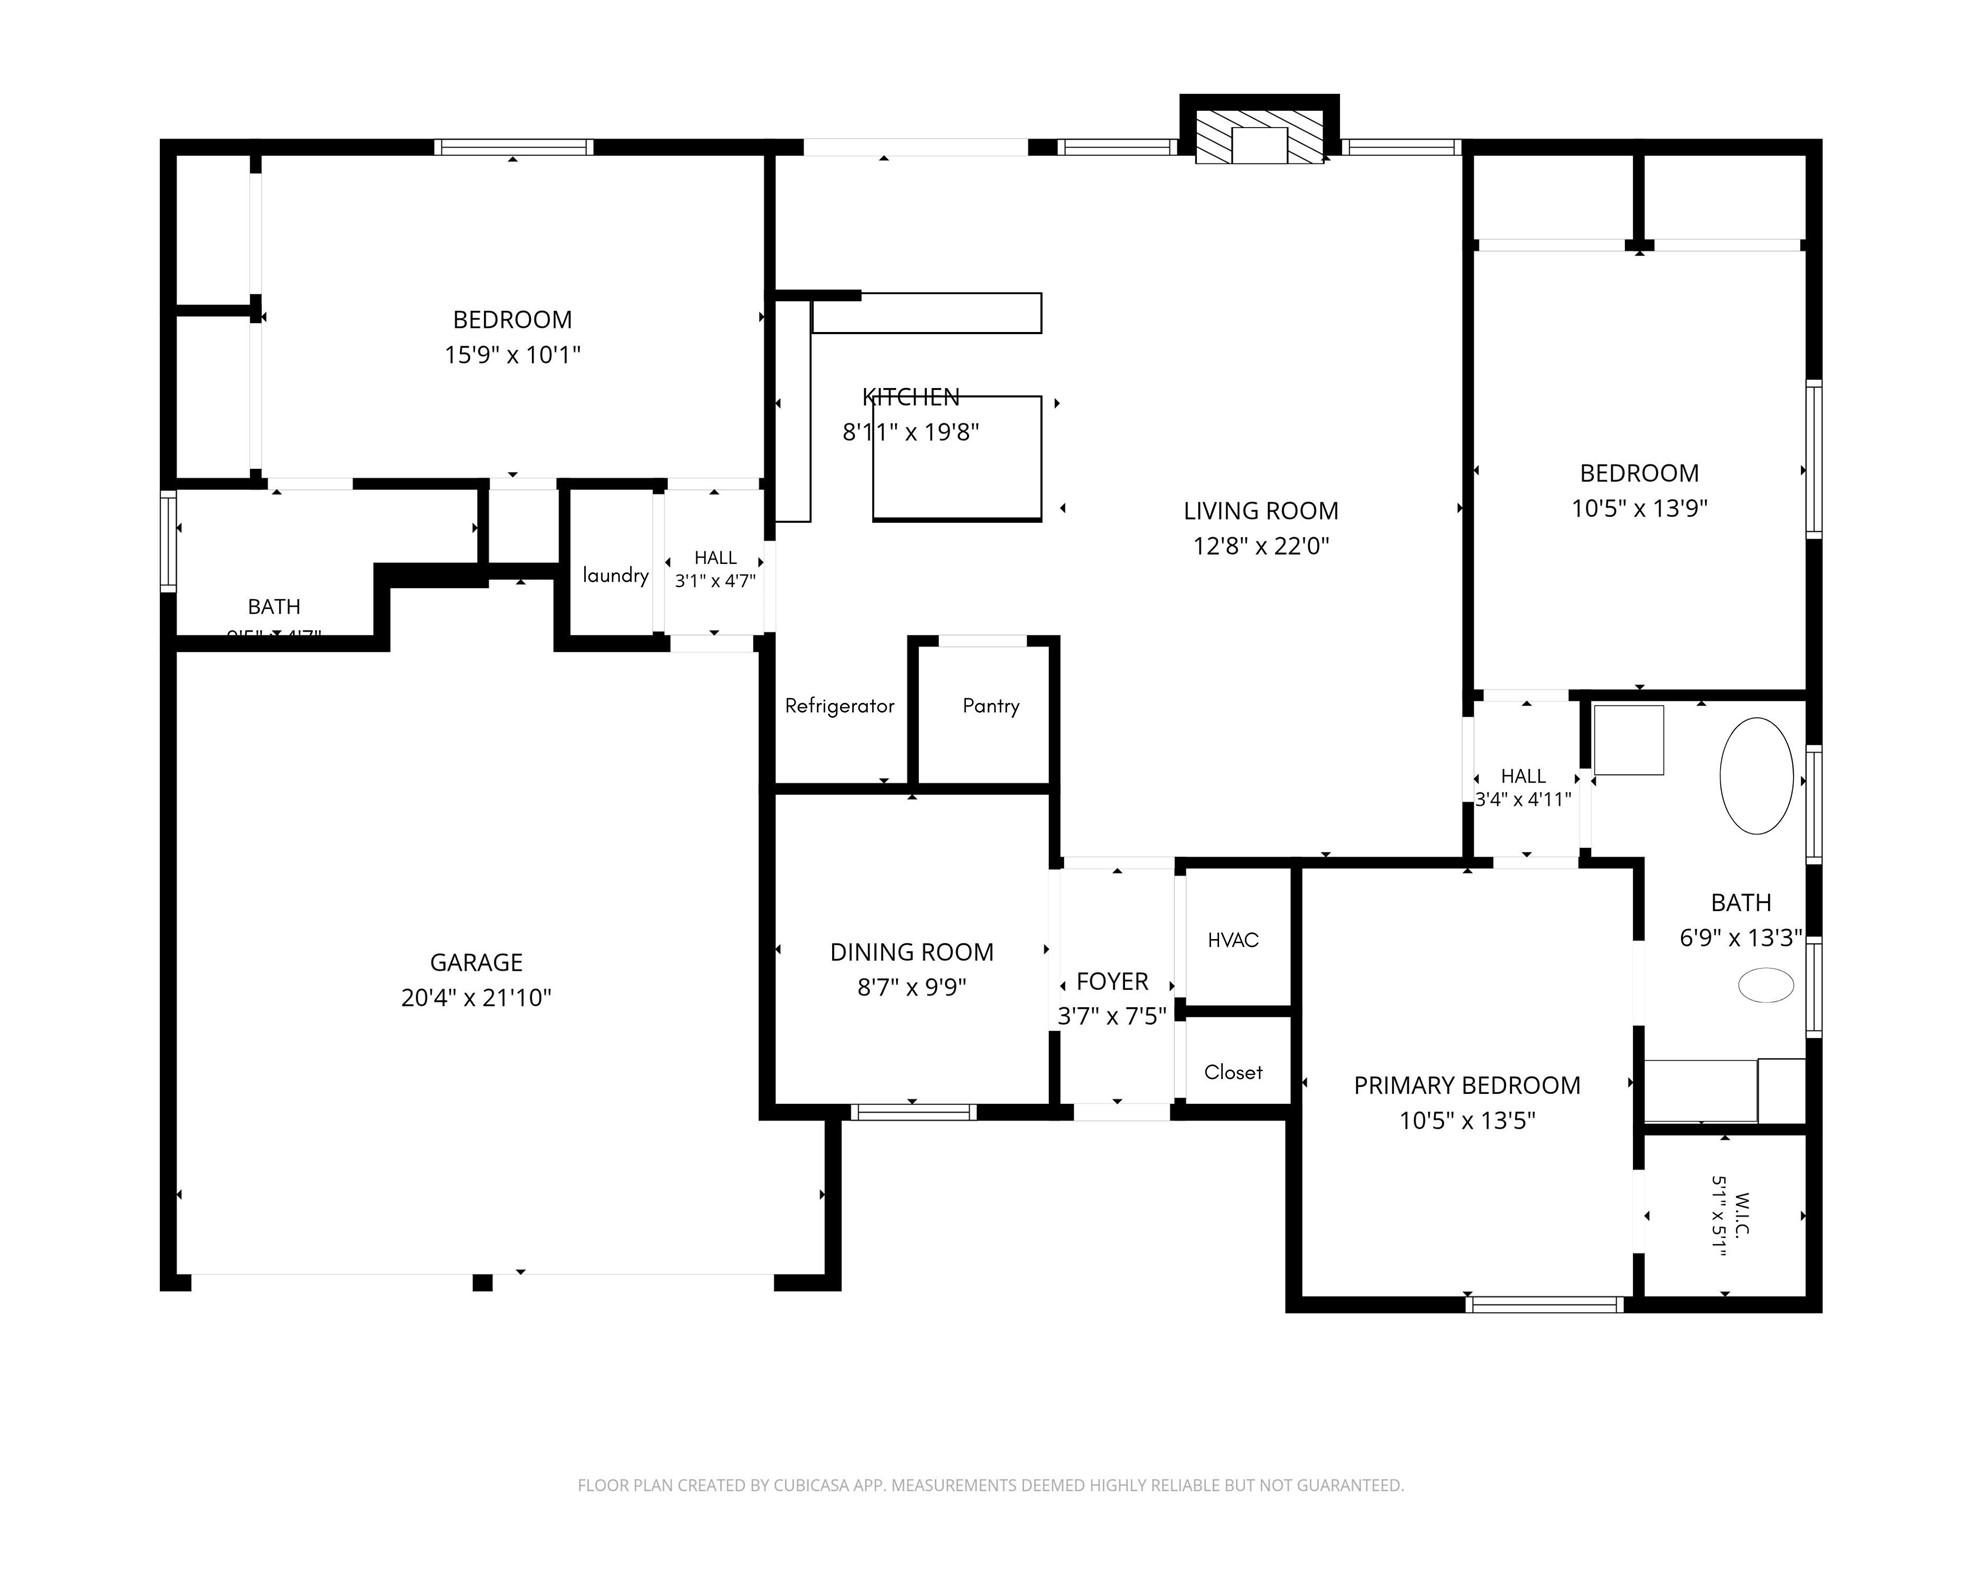
Floor plan showing three bedrooms, two bathrooms, a garage, and open living and kitchen areas.
SEE ALL PHOTOS
Single-story brick home with a two-car garage, landscaped flower beds, and mature framing trees.
Single-story brick house with a two-car garage, broad driveway, and mature shade trees.
Single-story brick home with a two-car garage, mature shade trees, and a neatly landscaped lawn.
Home entry with a black wreath-hung door and ornate planters of red flowers.
Dining room with an oval wooden table, Dallas Cowboys memorabilia, and a Coach Landry poster.
Living room with a brown leather sofa, lit brick fireplace, and sliding doors to a patio.
Living room with a TV console, brown leather sofa, red ottoman, and large window.
Living room with a brown leather sectional, tiled floor, ceiling fan, and television.
Living room with a brown leather sectional, open kitchen, and sliding glass doors.
White kitchen with a granite island, beige tile backsplash, and French doors overlooking a fenced yard.
Open-plan kitchen with granite island, white cabinets, and a brick fireplace beside the living area.
White kitchen with a large granite island, stainless-steel appliances, and beige tile backsplash.
Kitchen breakfast bar with granite counters, two metal stools, and glass doors to the yard.
Home office with gaming desks and chairs, built-in shelving, and a large window overlooking a leafy yard.
Home office with a computer desk, gaming chair, and padded table.
Bathroom with an ornate carved vanity and freestanding tub beneath a large window.
Bathroom with a peach-tiled walk-in shower, striped curtain, and white toilet.
Empty bedroom with dark blue walls, white closets, built-in shelves, and a ceiling fan.
Empty carpeted room with dark blue walls, white blinds, built-in shelving, and a ceiling fan.
Bedroom with a dark quilted bed, light wood floors, and a wooden bookcase beside the window.
Bedroom with a bed, built-in white cabinets, wood flooring, and a ceiling fan.
Dressing area with built-in white cabinets, frosted-glass barn door, and bathroom visible beyond.
Bright bathroom with a white vanity, large mirror, toilet, and colorful patterned shower curtain.
Backyard of a light brick house with a red patio umbrella, broad lawn, mature trees, and wooden shed.
Brick home’s backyard patio with red umbrella, paved seating area, and green lawn
Floor plan showing three bedrooms, two bathrooms, a garage, and open living and kitchen areas.
Pending

1705 Manchester Drive

1705 Manchester Drive, Arlington, TX 76012

$299,900
The perfect blend of character, comfort, and flexibility awaits in this beautifully updated Arlington gem. Nestled beneath a canopy of mature trees on a quiet, established street, this beautifully maintained home combines timeless charm with thoughtful updates and an effective year built of 1995 per appraisal district records. Natural light pours through expansive windows, creating a bright, welcoming atmosphere throughout the open-concept living spaces. One of this home's standout features is its exceptionally versatile floor plan, offering two private primary suites, each with its own ensuite bath, plus a third bedroom--an ideal arrangement for roommates, multi-generational living, guests, or a private home office. The bright open kitchen is the heart of the home, featuring granite countertops, an oversized island with breakfast bar, walk in pantry, and seamless flow into the living area, making everyday living and entertaining effortless. Outside, the landscaped yard offers great curb appeal, while the fully fenced backyard with 8-foot privacy fencing creates a peaceful retreat for relaxing, entertaining, or play. A covered front porch, mature shade trees, and established landscaping complete this inviting outdoor space. Conveniently located in the heart of Arlington with easy access to shopping, dining, parks, entertainment, and major commuter routes, this move-in ready home is every bit as functional as it is charming.

3
beds

2
baths

1,460 Sq.Ft. LIVING AREA

8,189.28 Sq.Ft. lot

Janna Seal

Janna Seal

Features & Amenities

Interior

  • total bedrooms3
  • Total bathrooms2
  • full bathrooms2
  • Laundry room In Hall
  • Flooring Carpet, Ceramic Tile, Wood
  • Fireplace Gas, Glass Doors, Gas Log, Gas Starter
  • APPLIANCES Some Gas Appliances, Dishwasher, Disposal, Gas Range, Gas Water Heater, Plumbed For Gas
  • other interior Features Decorative/Designer Lighting Fixtures, Eat-in Kitchen, Granite Counters, High Speed Internet, Kitchen Island, Multiple Master Suites, Open Floorplan, Pantry, Paneling/Wainscoting, Walk-In Closet(s)

Area & Lot

  • Status Pending
  • Living Area1,460 Sq.Ft.
  • Lot Area8,189.28 Sq.Ft.
  • MLS® ID21295961
  • TypeResidential
  • YEAR BUILT1968
  • NeighborhoodArlington
  • Architecture StylesRanch, Detached
  • Elementary SchoolPope
  • Middle SchoolShackelford
  • High SchoolLamar
  • School DistrictArlington ISD

Exterior

  • STORIES1
  • Garage Space2.0
  • water SourcePublic
  • utilitiesNatural Gas Available, Sewer Available, Separate Meters, Underground Utilities, Water Available
  • PoolNone
  • roofComposition
  • lot featuresInterior Lot, Landscaped, Level
  • parkingDoor-Multi, Garage Faces Front, Garage, Garage Door Opener
  • HEAT TYPECentral, Fireplace(s), Natural Gas
  • AIR CONDITIONINGCentral Air, Ceiling Fan(s), Electric
  • sewerPublic Sewer
  • SubstructureSlab
  • other exterior FeaturesPrivate Yard, Rain Gutters

Financial

  • Sales Price$299,900
  • Real Estate Tax $6,733/yr
View Virtual Tour
Single-story brick house with a two-car garage, broad driveway, and mature shade trees.

Schedule a Showing

I would love to show you this beautiful property. Please select your preferred date and time below. I will be in touch shortly to confirm your appointment.

Schedule a Showing

I would love to show you this beautiful property. Please select your preferred date and time below. I will be in touch shortly to confirm your appointment.

Thank you for your interest in 1705 Manchester Drive, Arlington, TX 76012. We are reviewing your request and will be in touch shortly!

Mortgage Calculator

Estimate your monthly mortgage payment, including the principal and interest, property taxes, and HOA. Adjust the values to generate a more accurate rate.
All estimates are provided for informational purposes only. Actual amounts may vary.
$0,000 Your Payment 20 15 65
$0,000 Your Payment

Arlington

Explore

Work With Janna

Whether working with buyers or sellers, Janna provides outstanding professionalism into making her client’s real estate dreams a reality.

Follow Me on Instagram