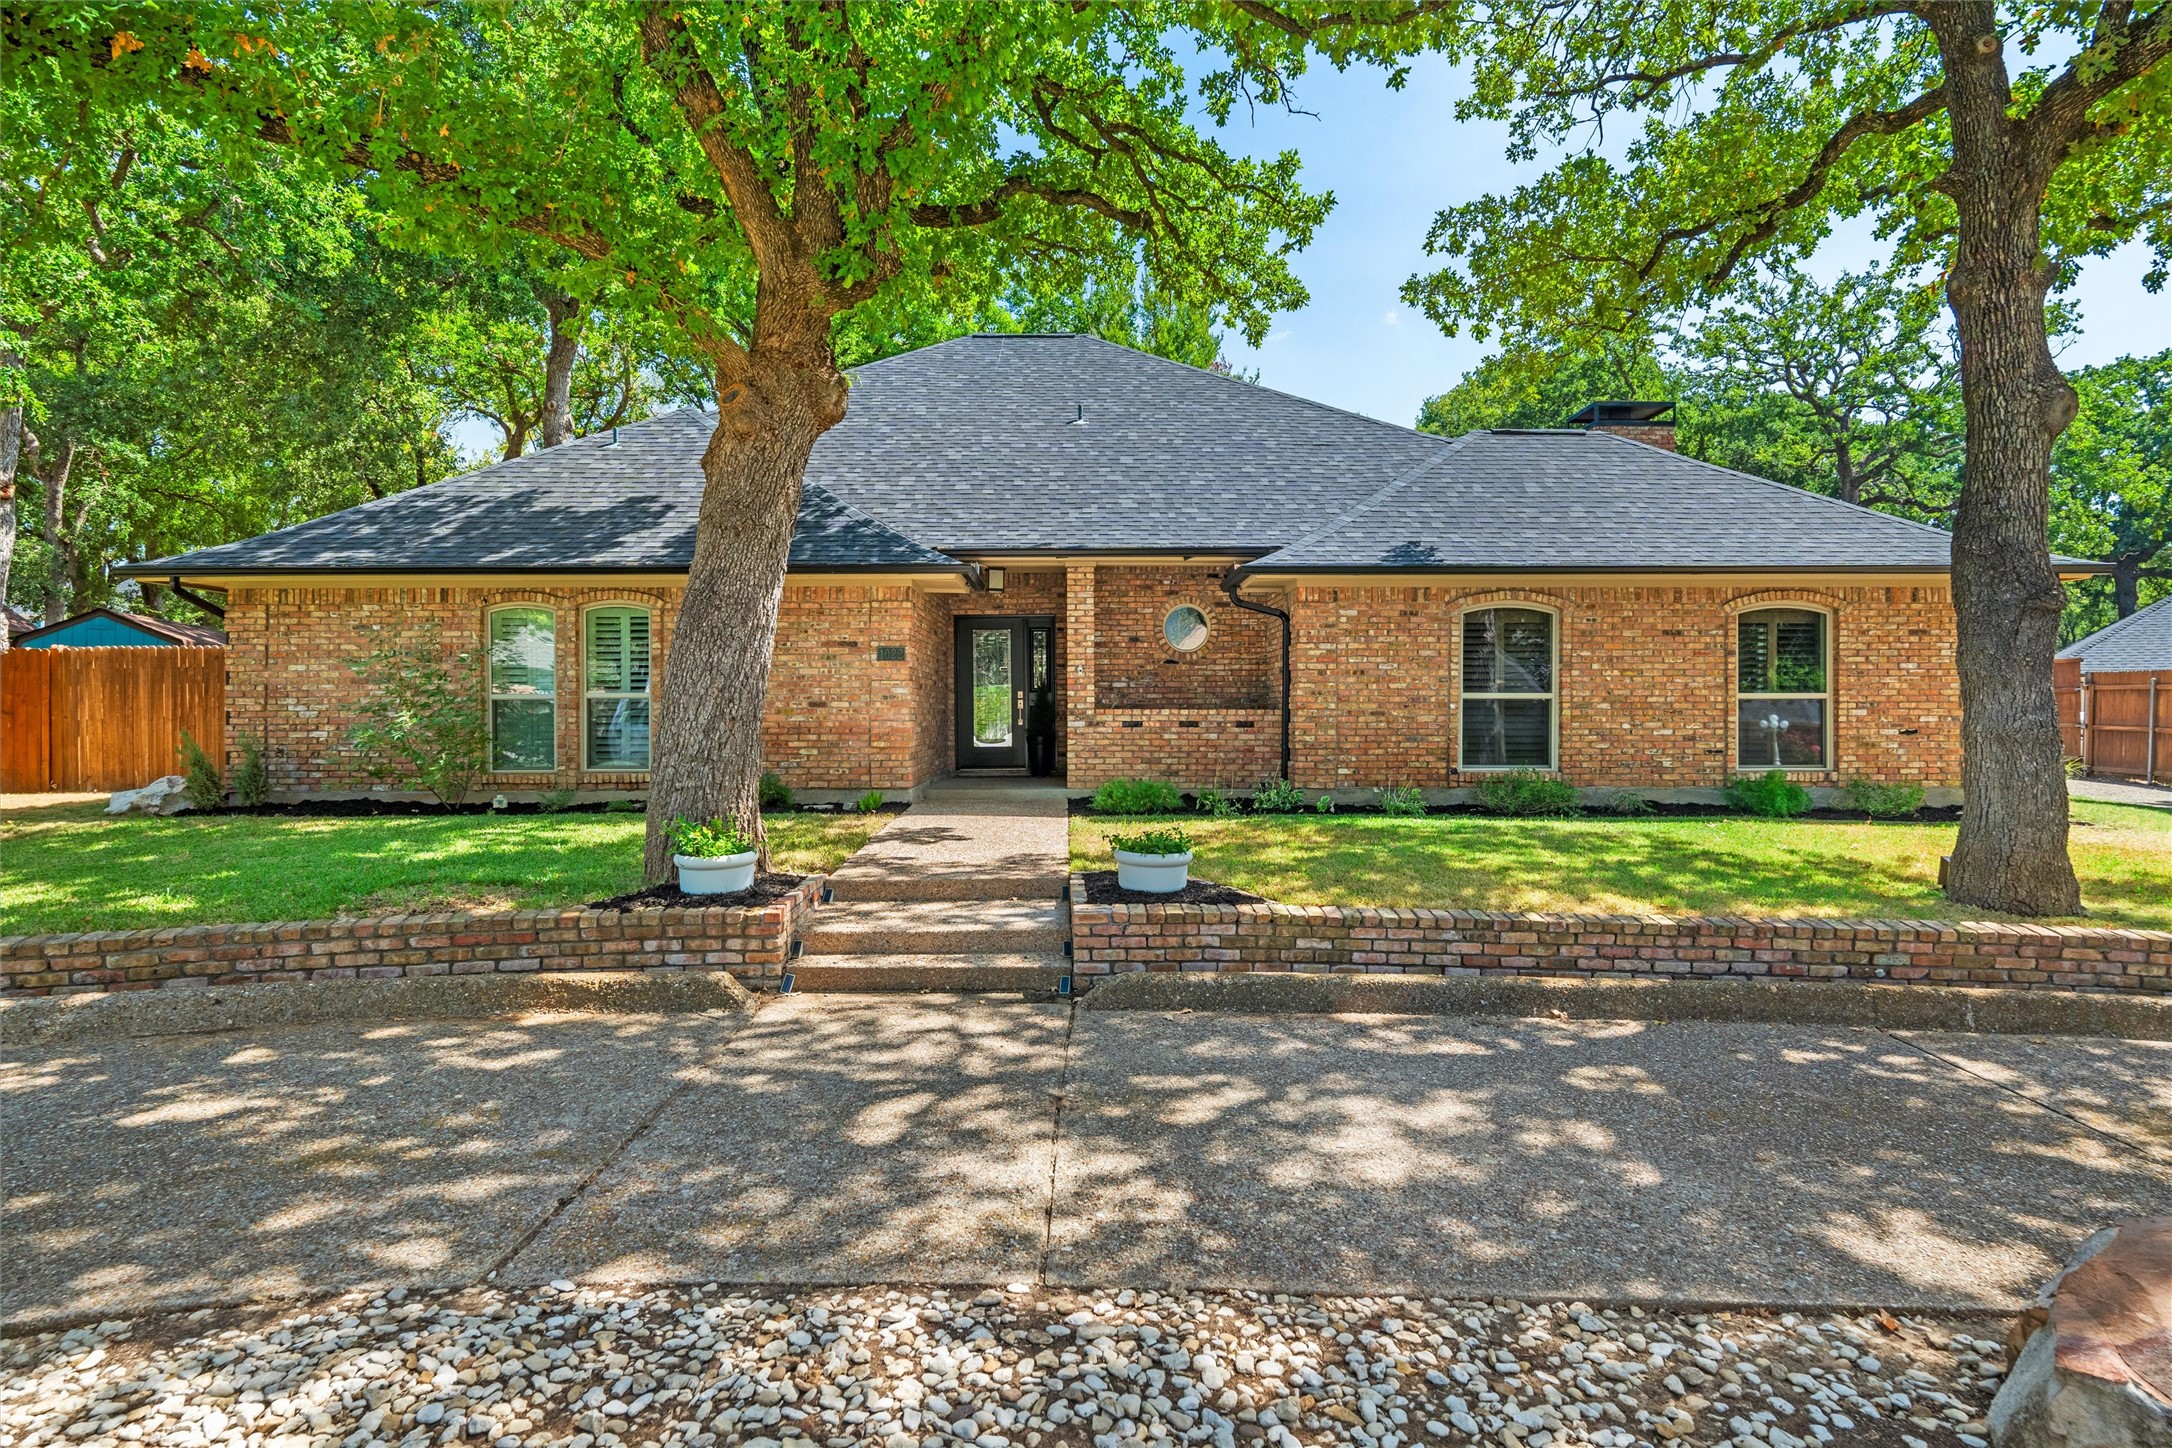

Single-story brick house with a round front window, shaded by mature trees.
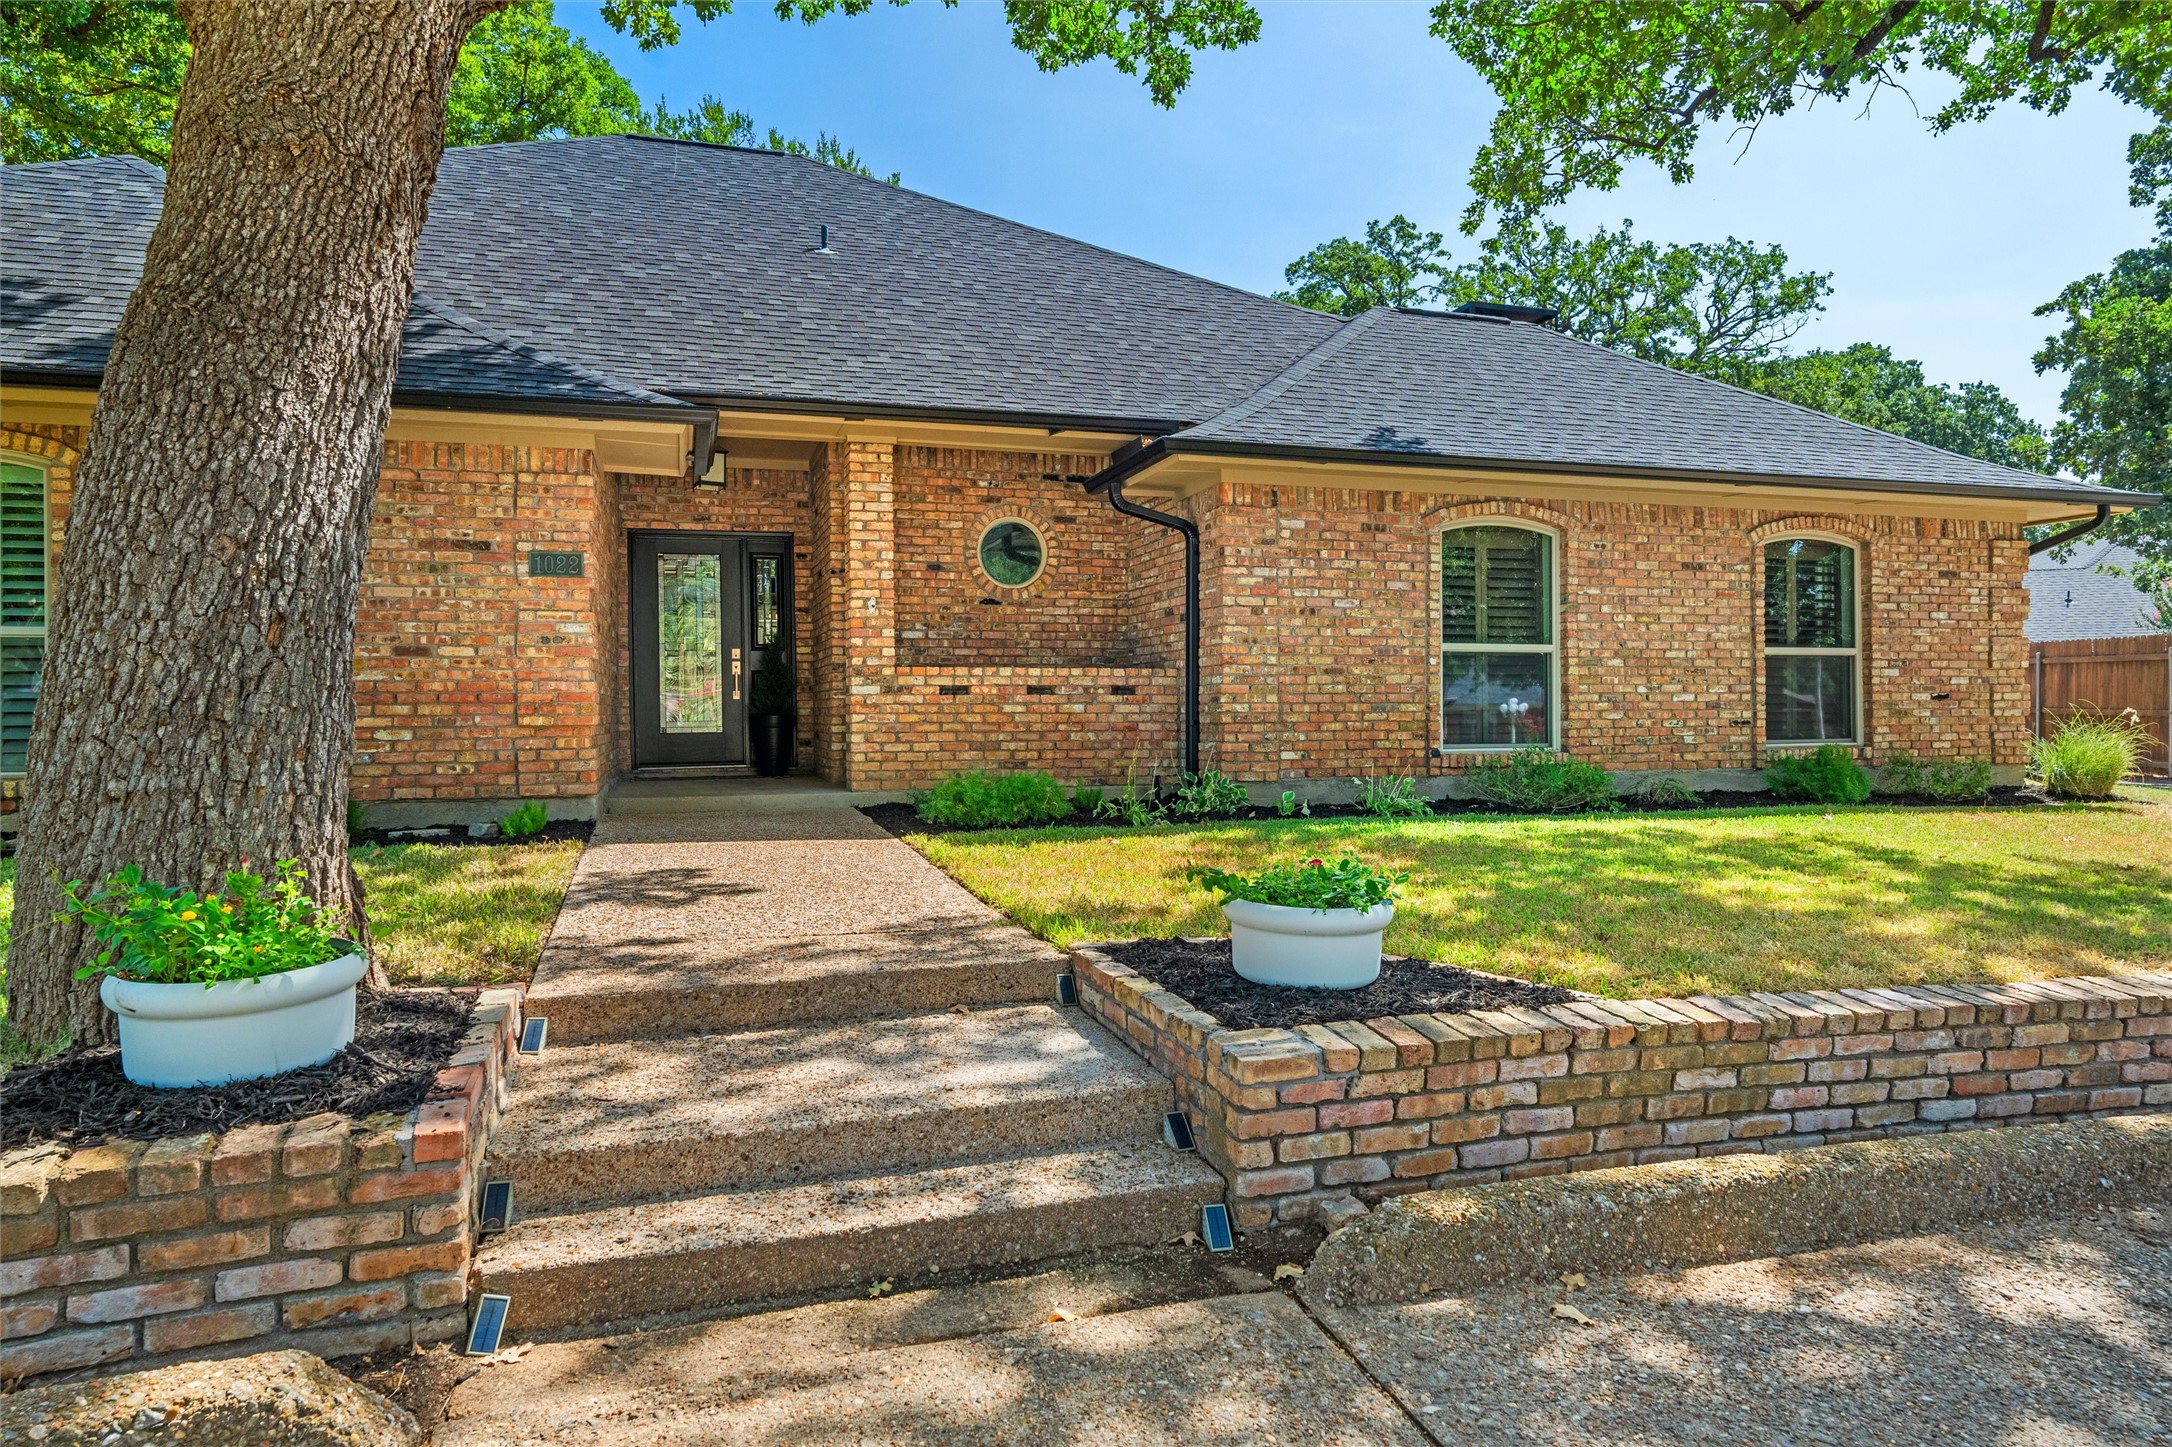
Red-brick home with a round accent window, shuttered windows, and a walkway framed by brick garden walls.
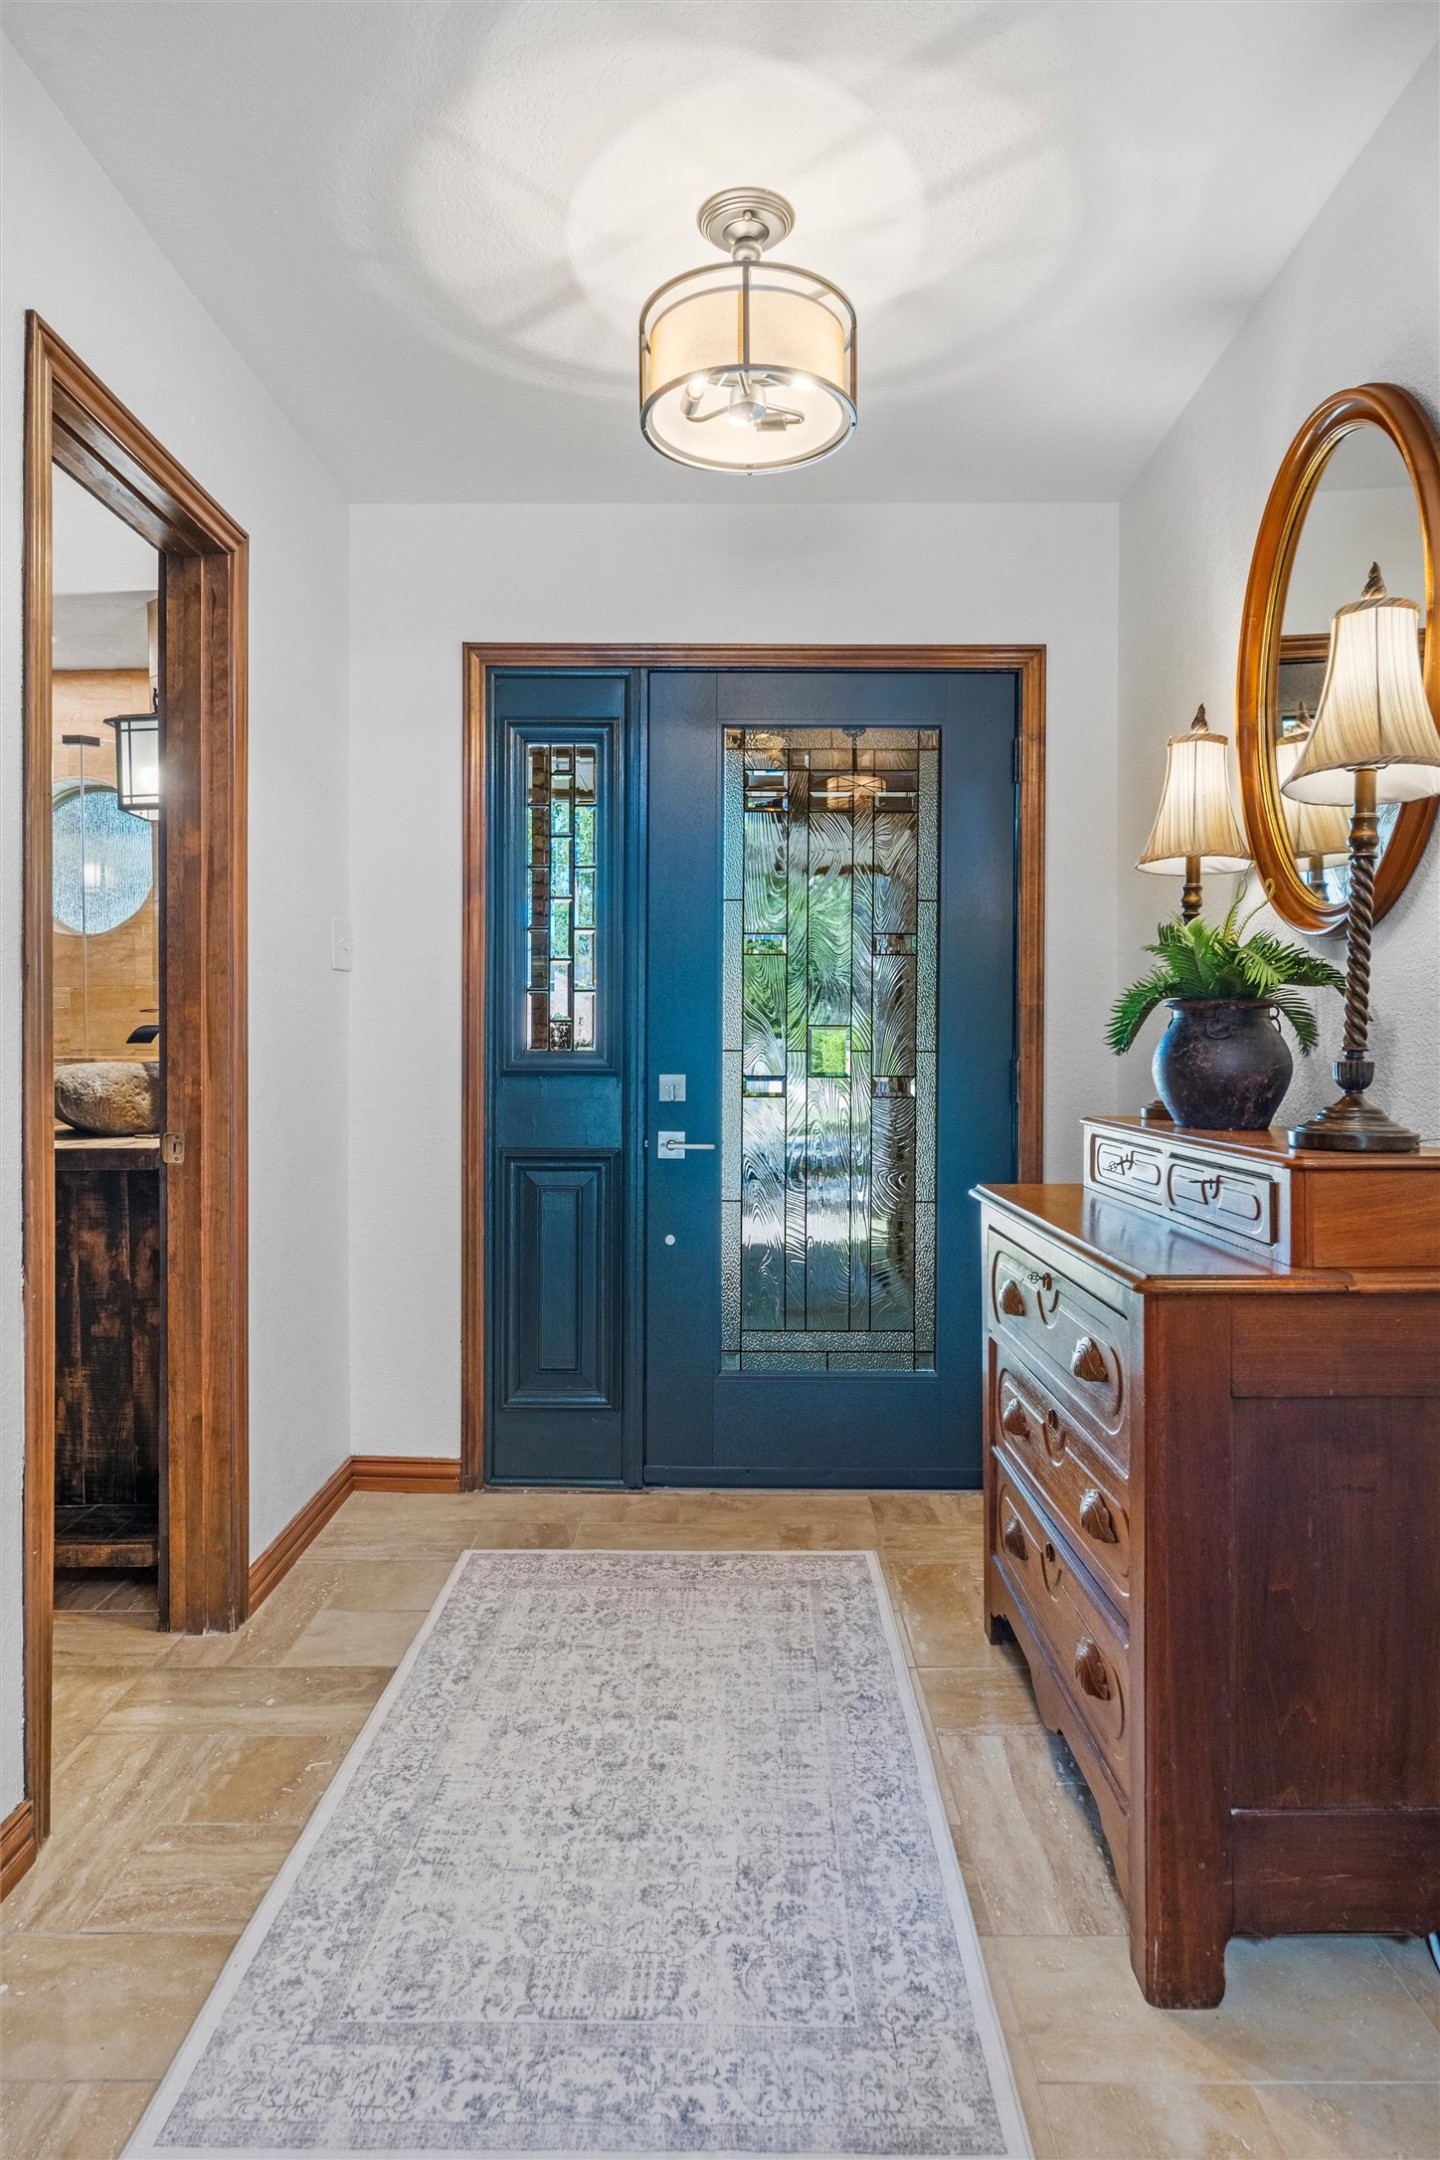
Foyer with a blue decorative-glass front door, stone tile, and a wooden dresser with an oval mirror.
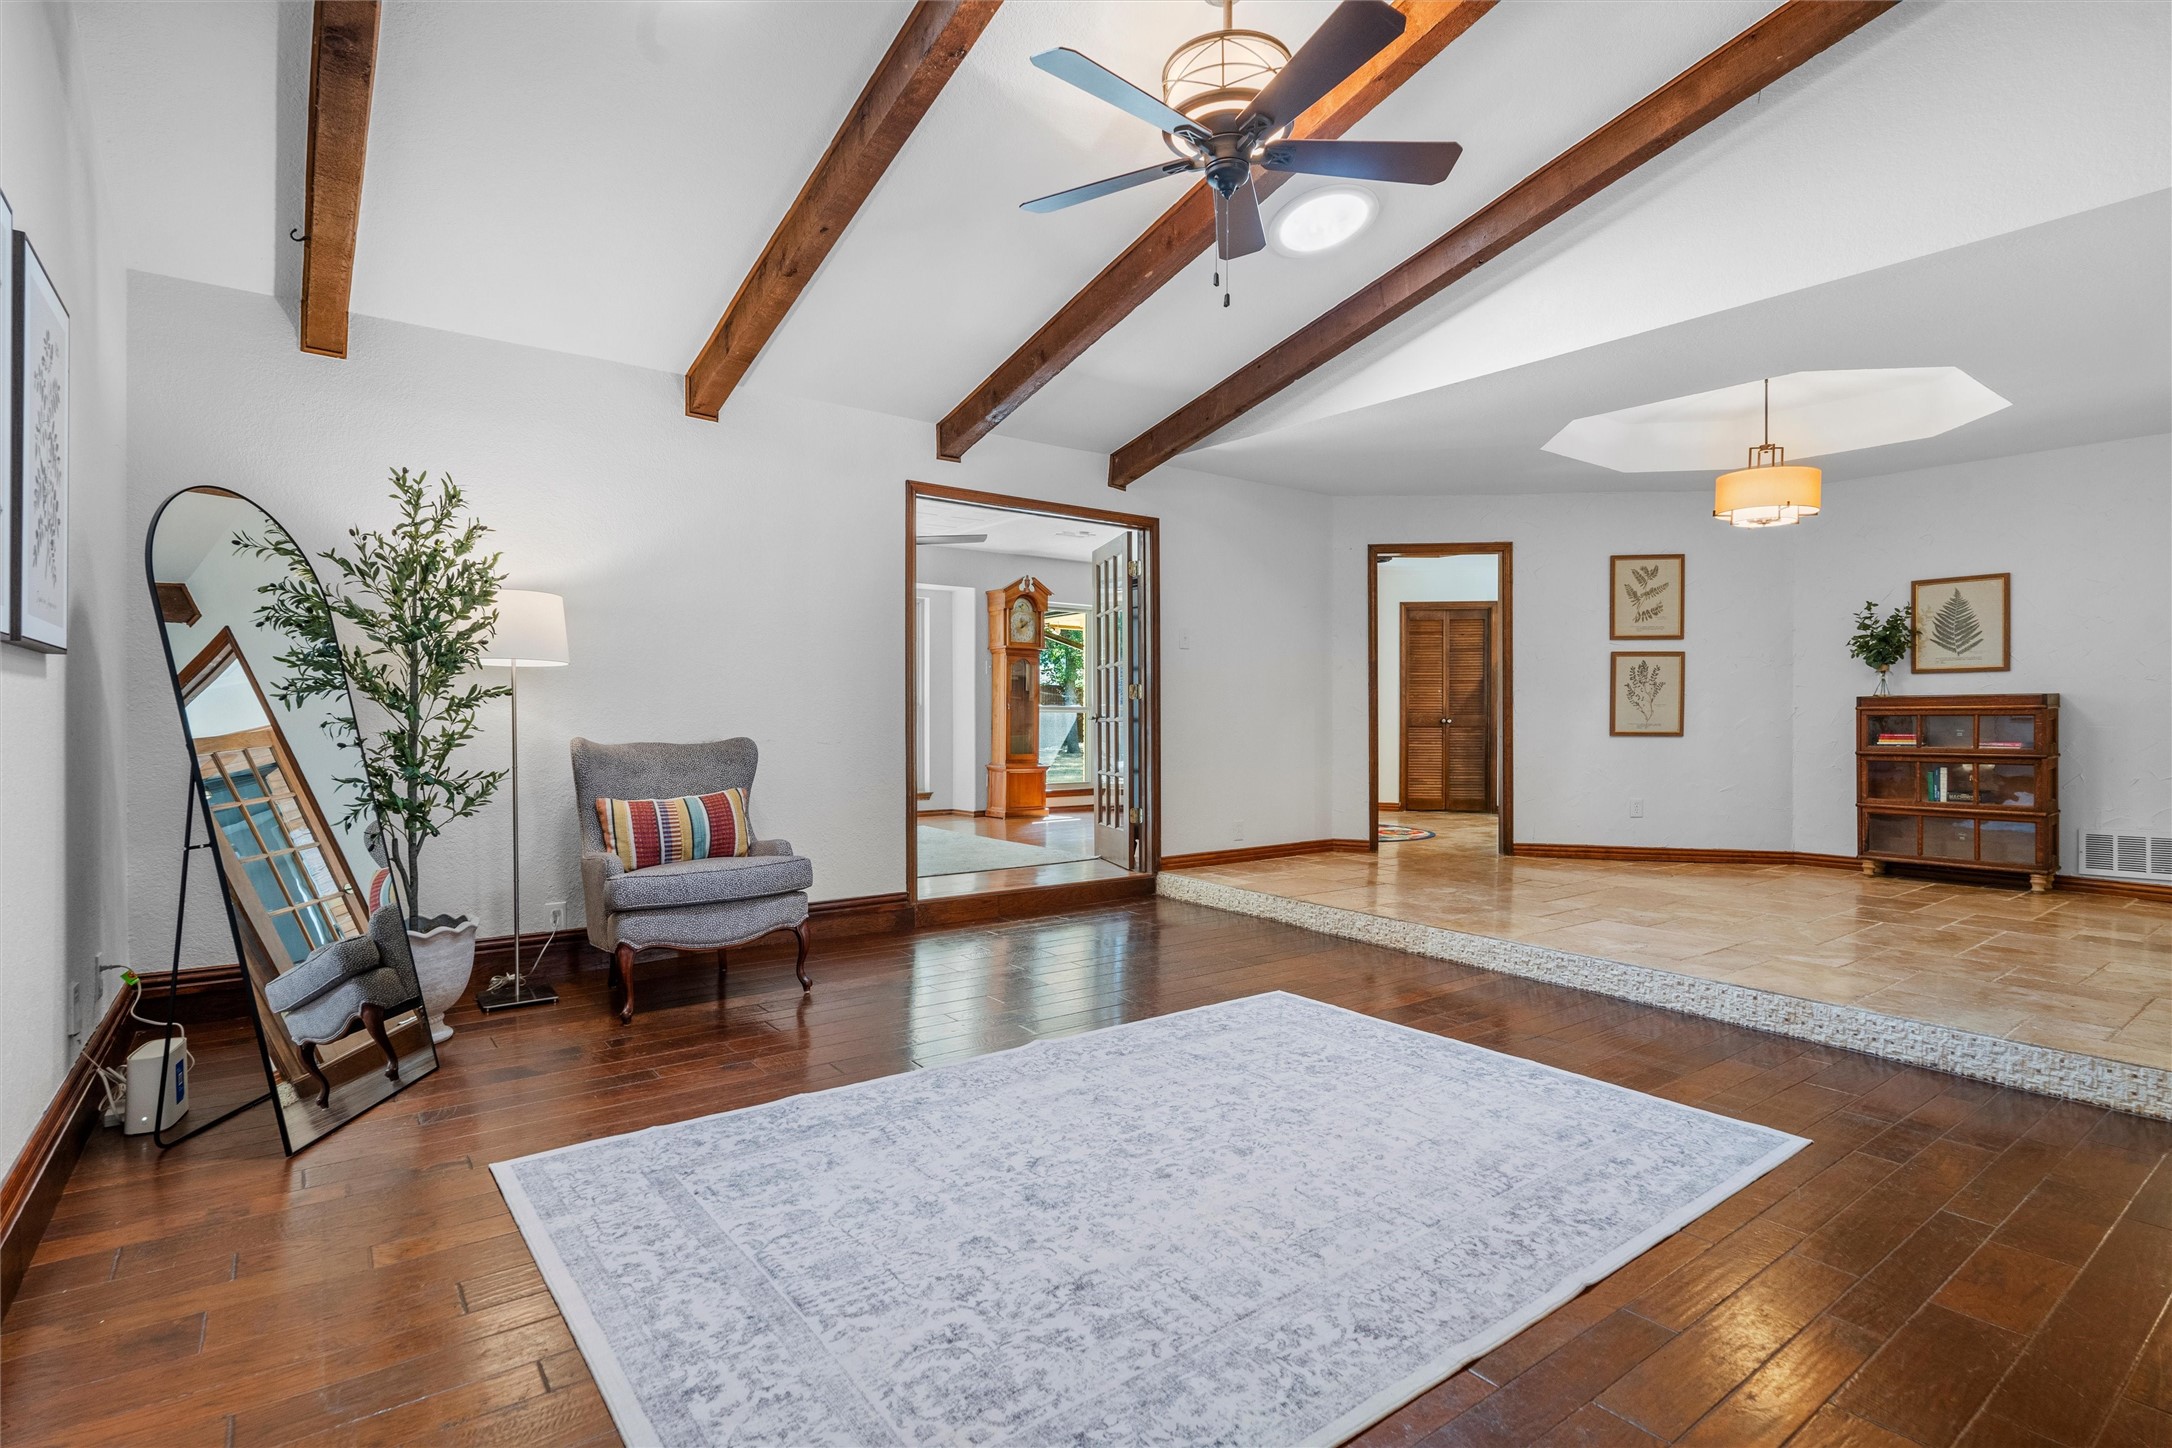
Living room with exposed ceiling beams, hardwood floors, and a large pale rug.
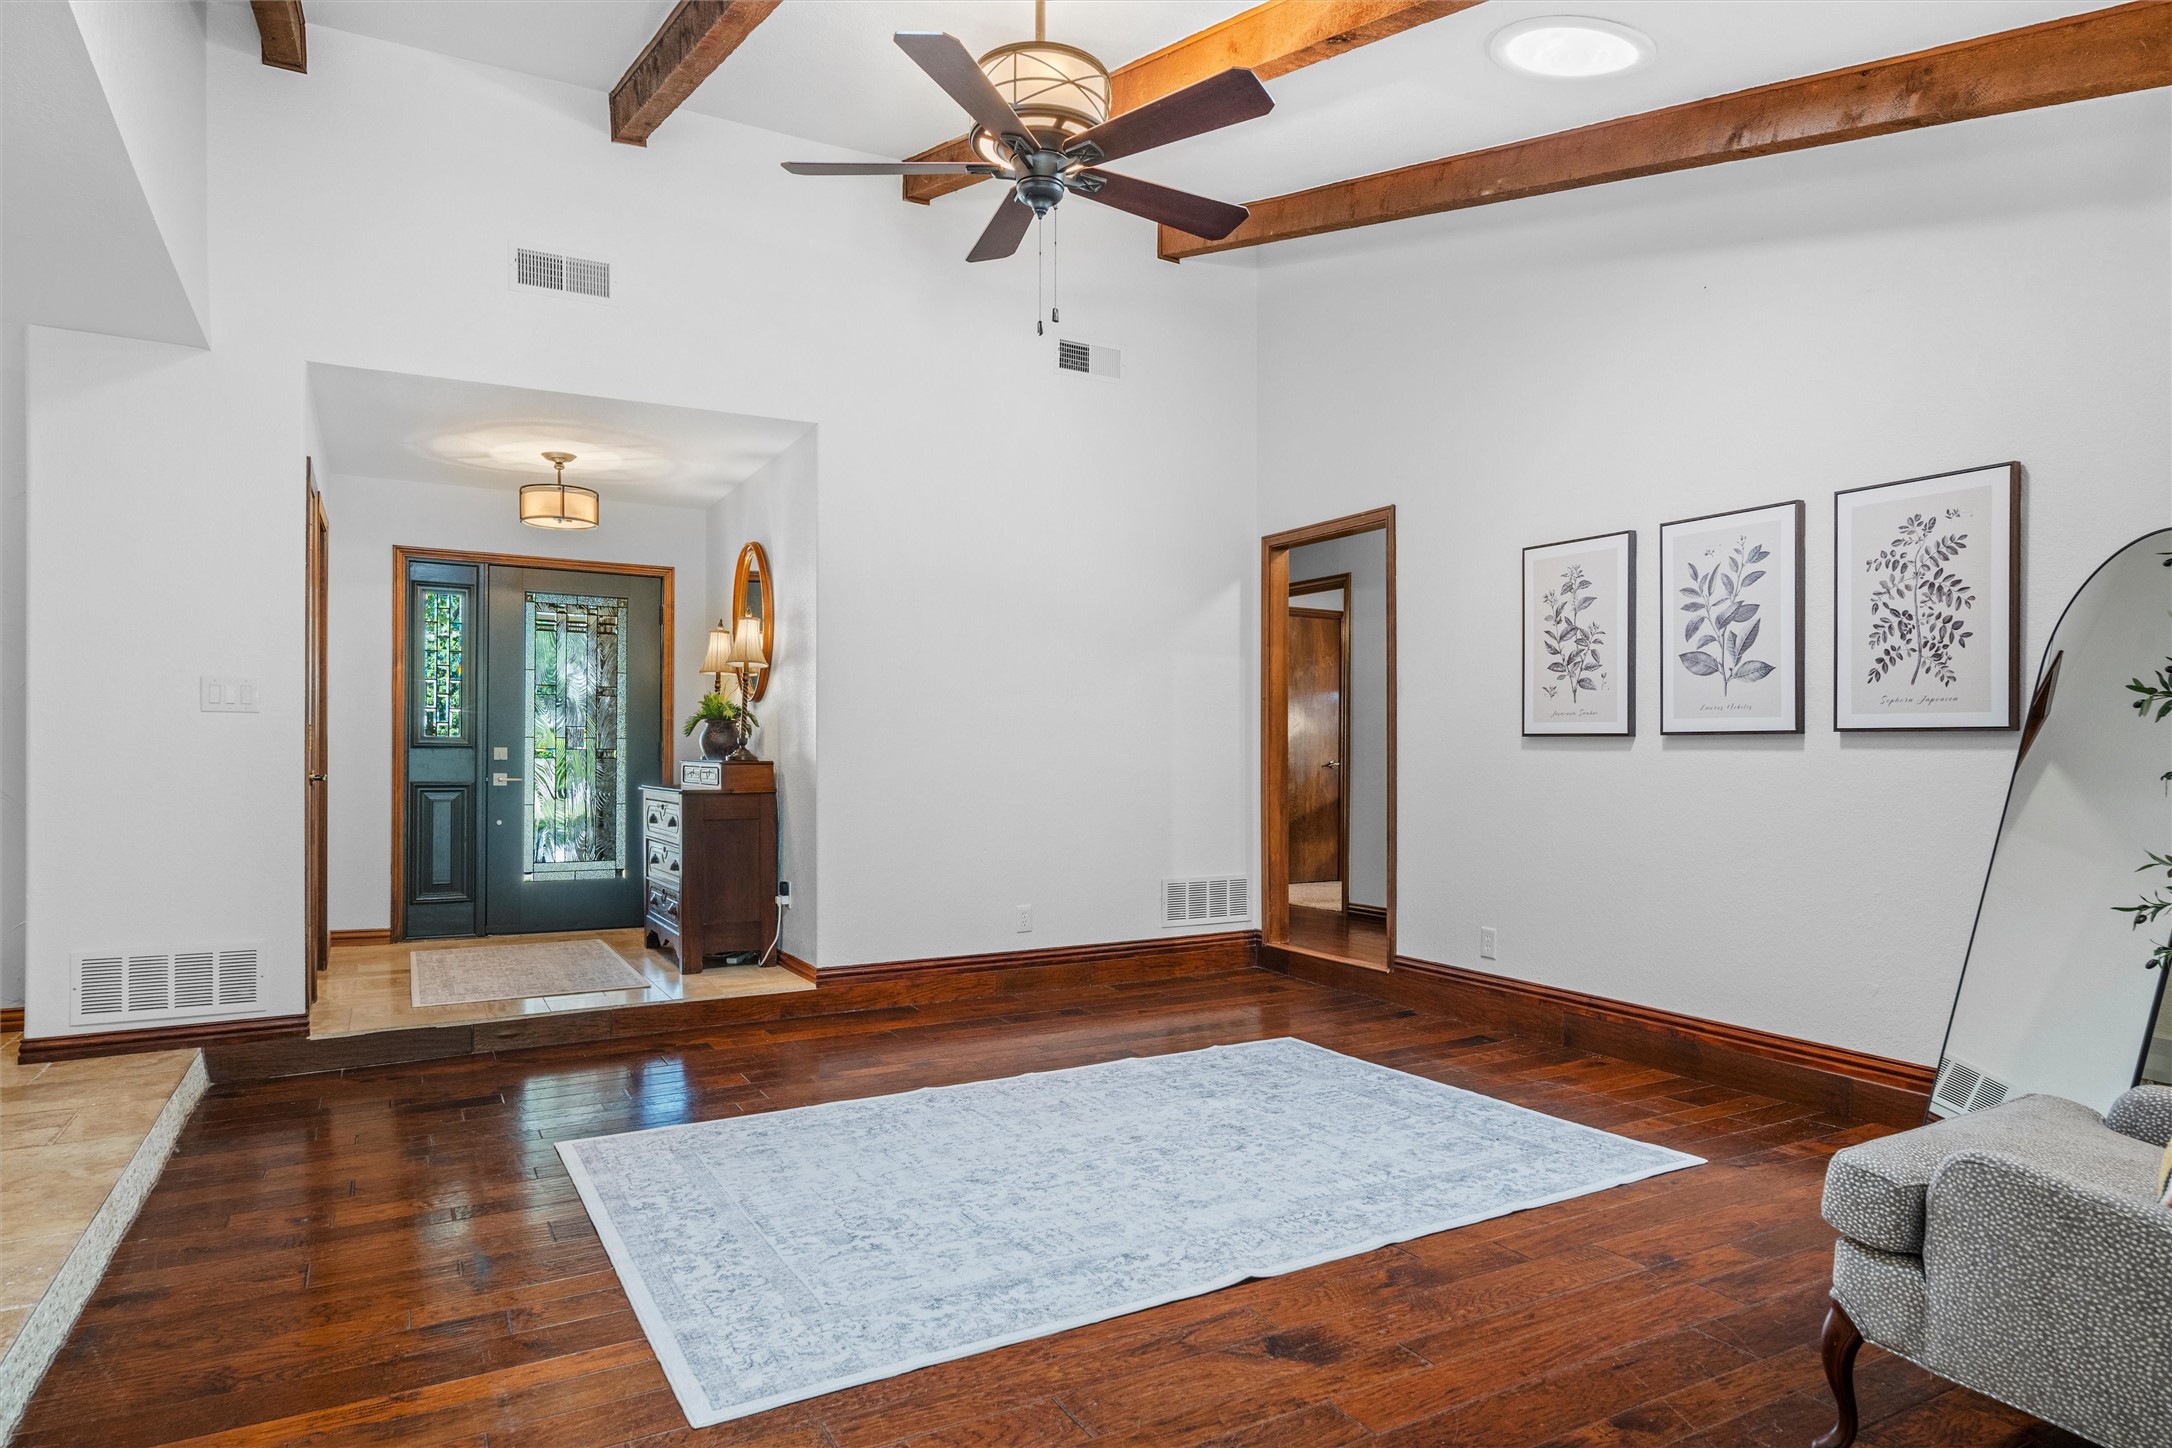
Entry and living area with exposed wood beams, dark hardwood floors, and a decorative glass front door.
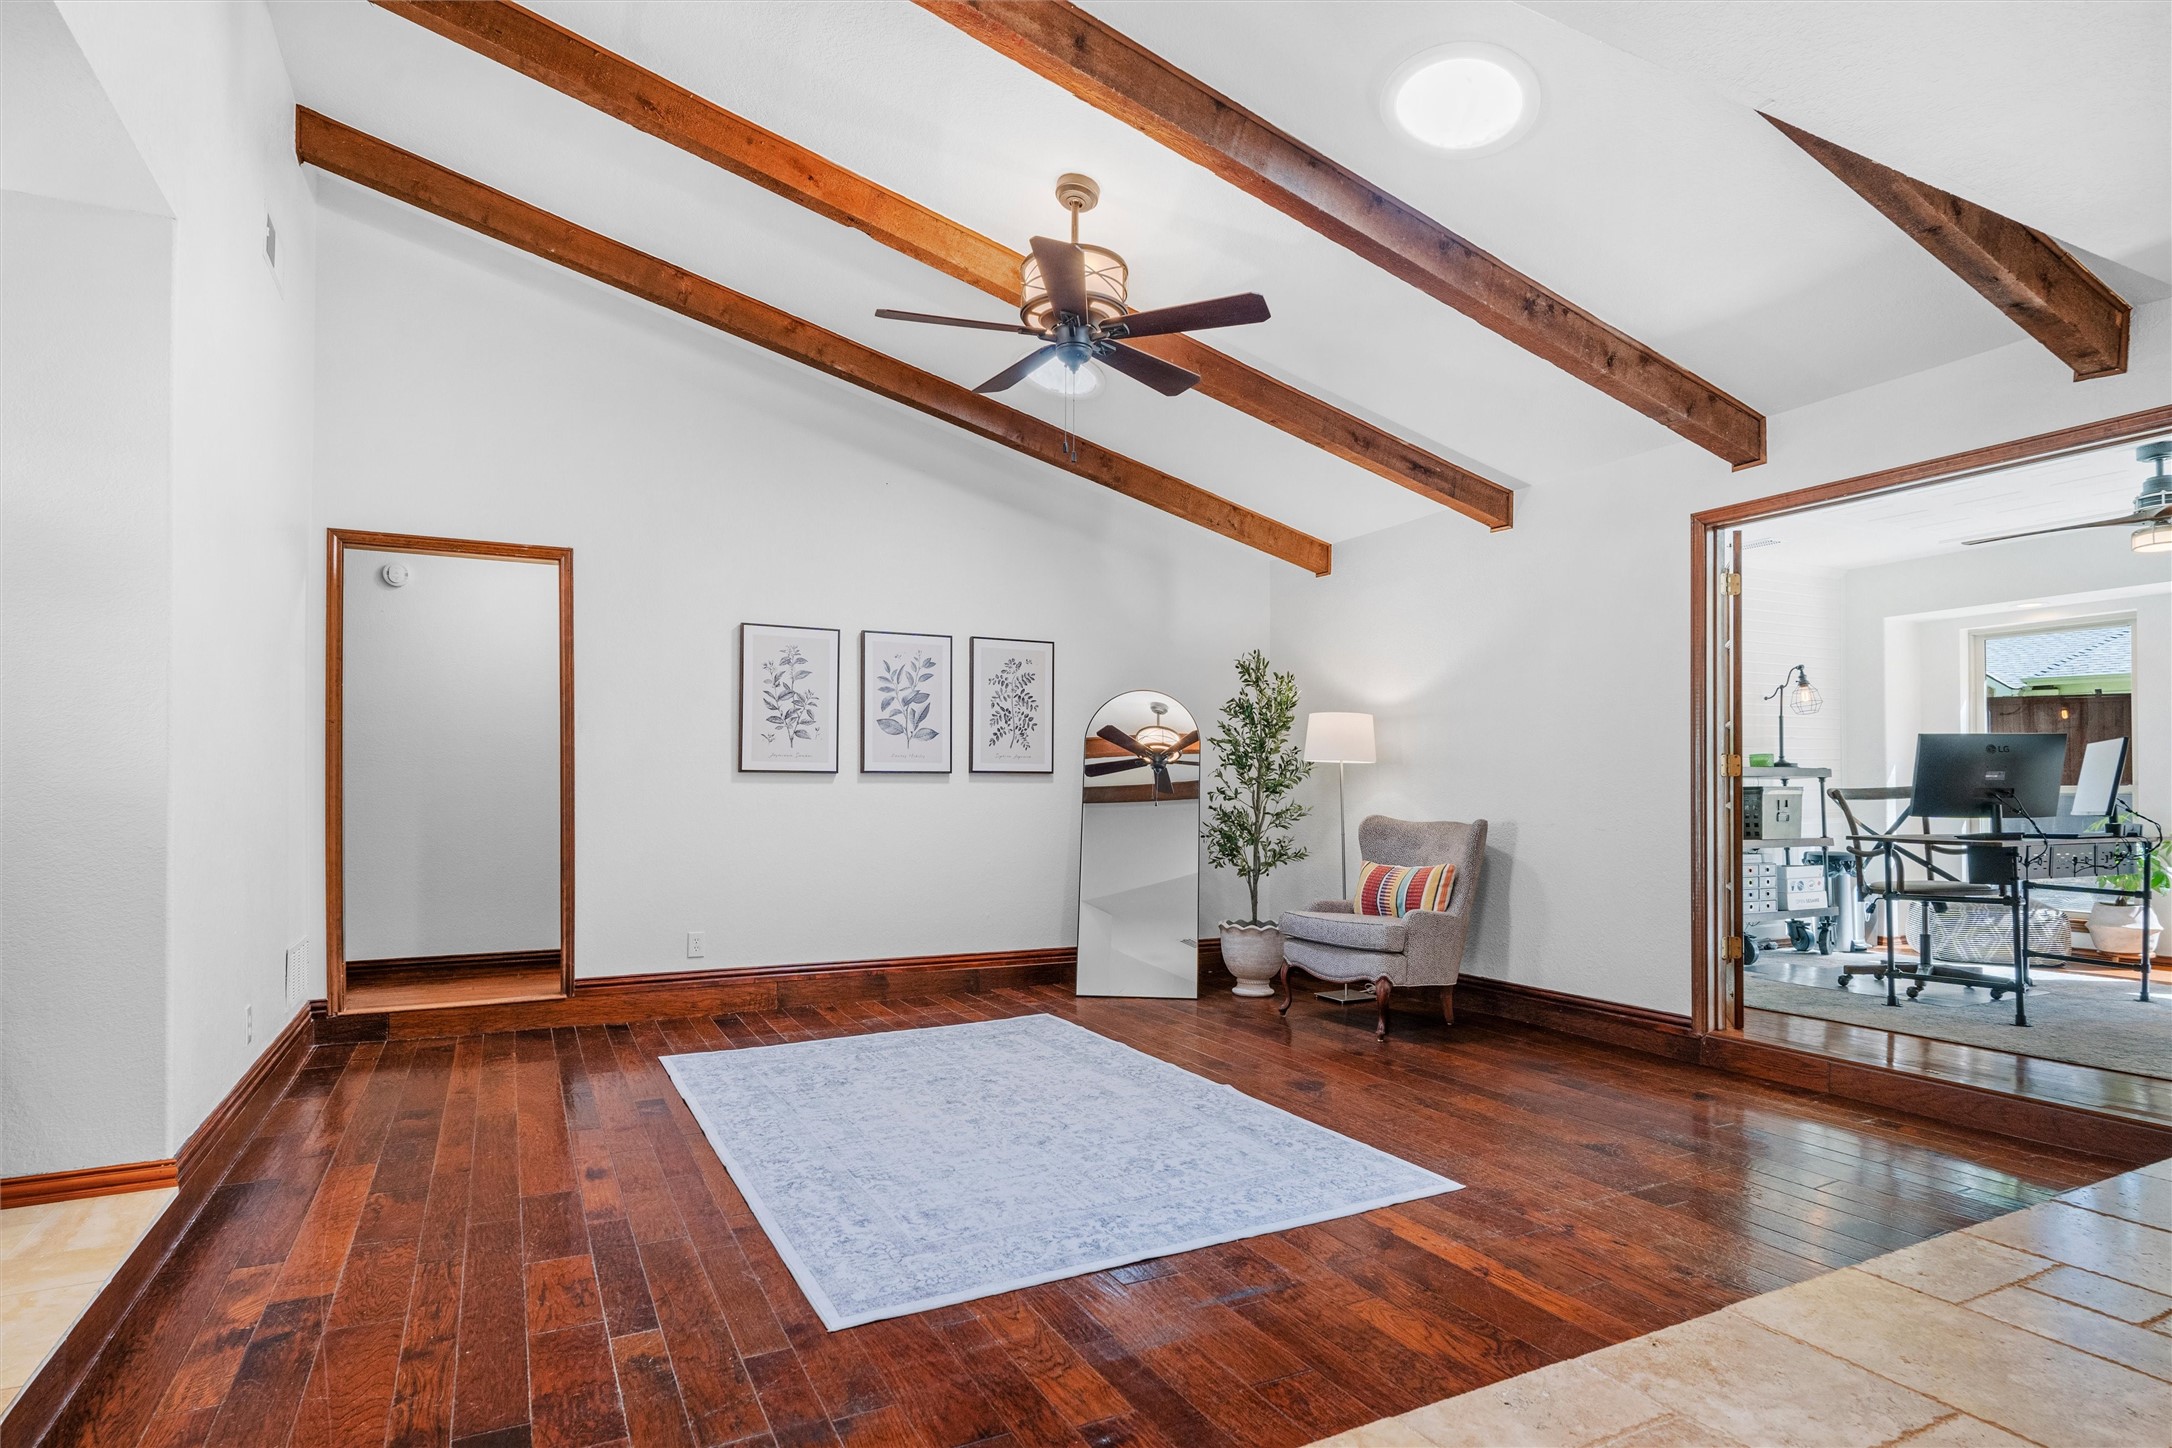
Living room with exposed wood beams, dark hardwood floors, and a doorway opening to an office.
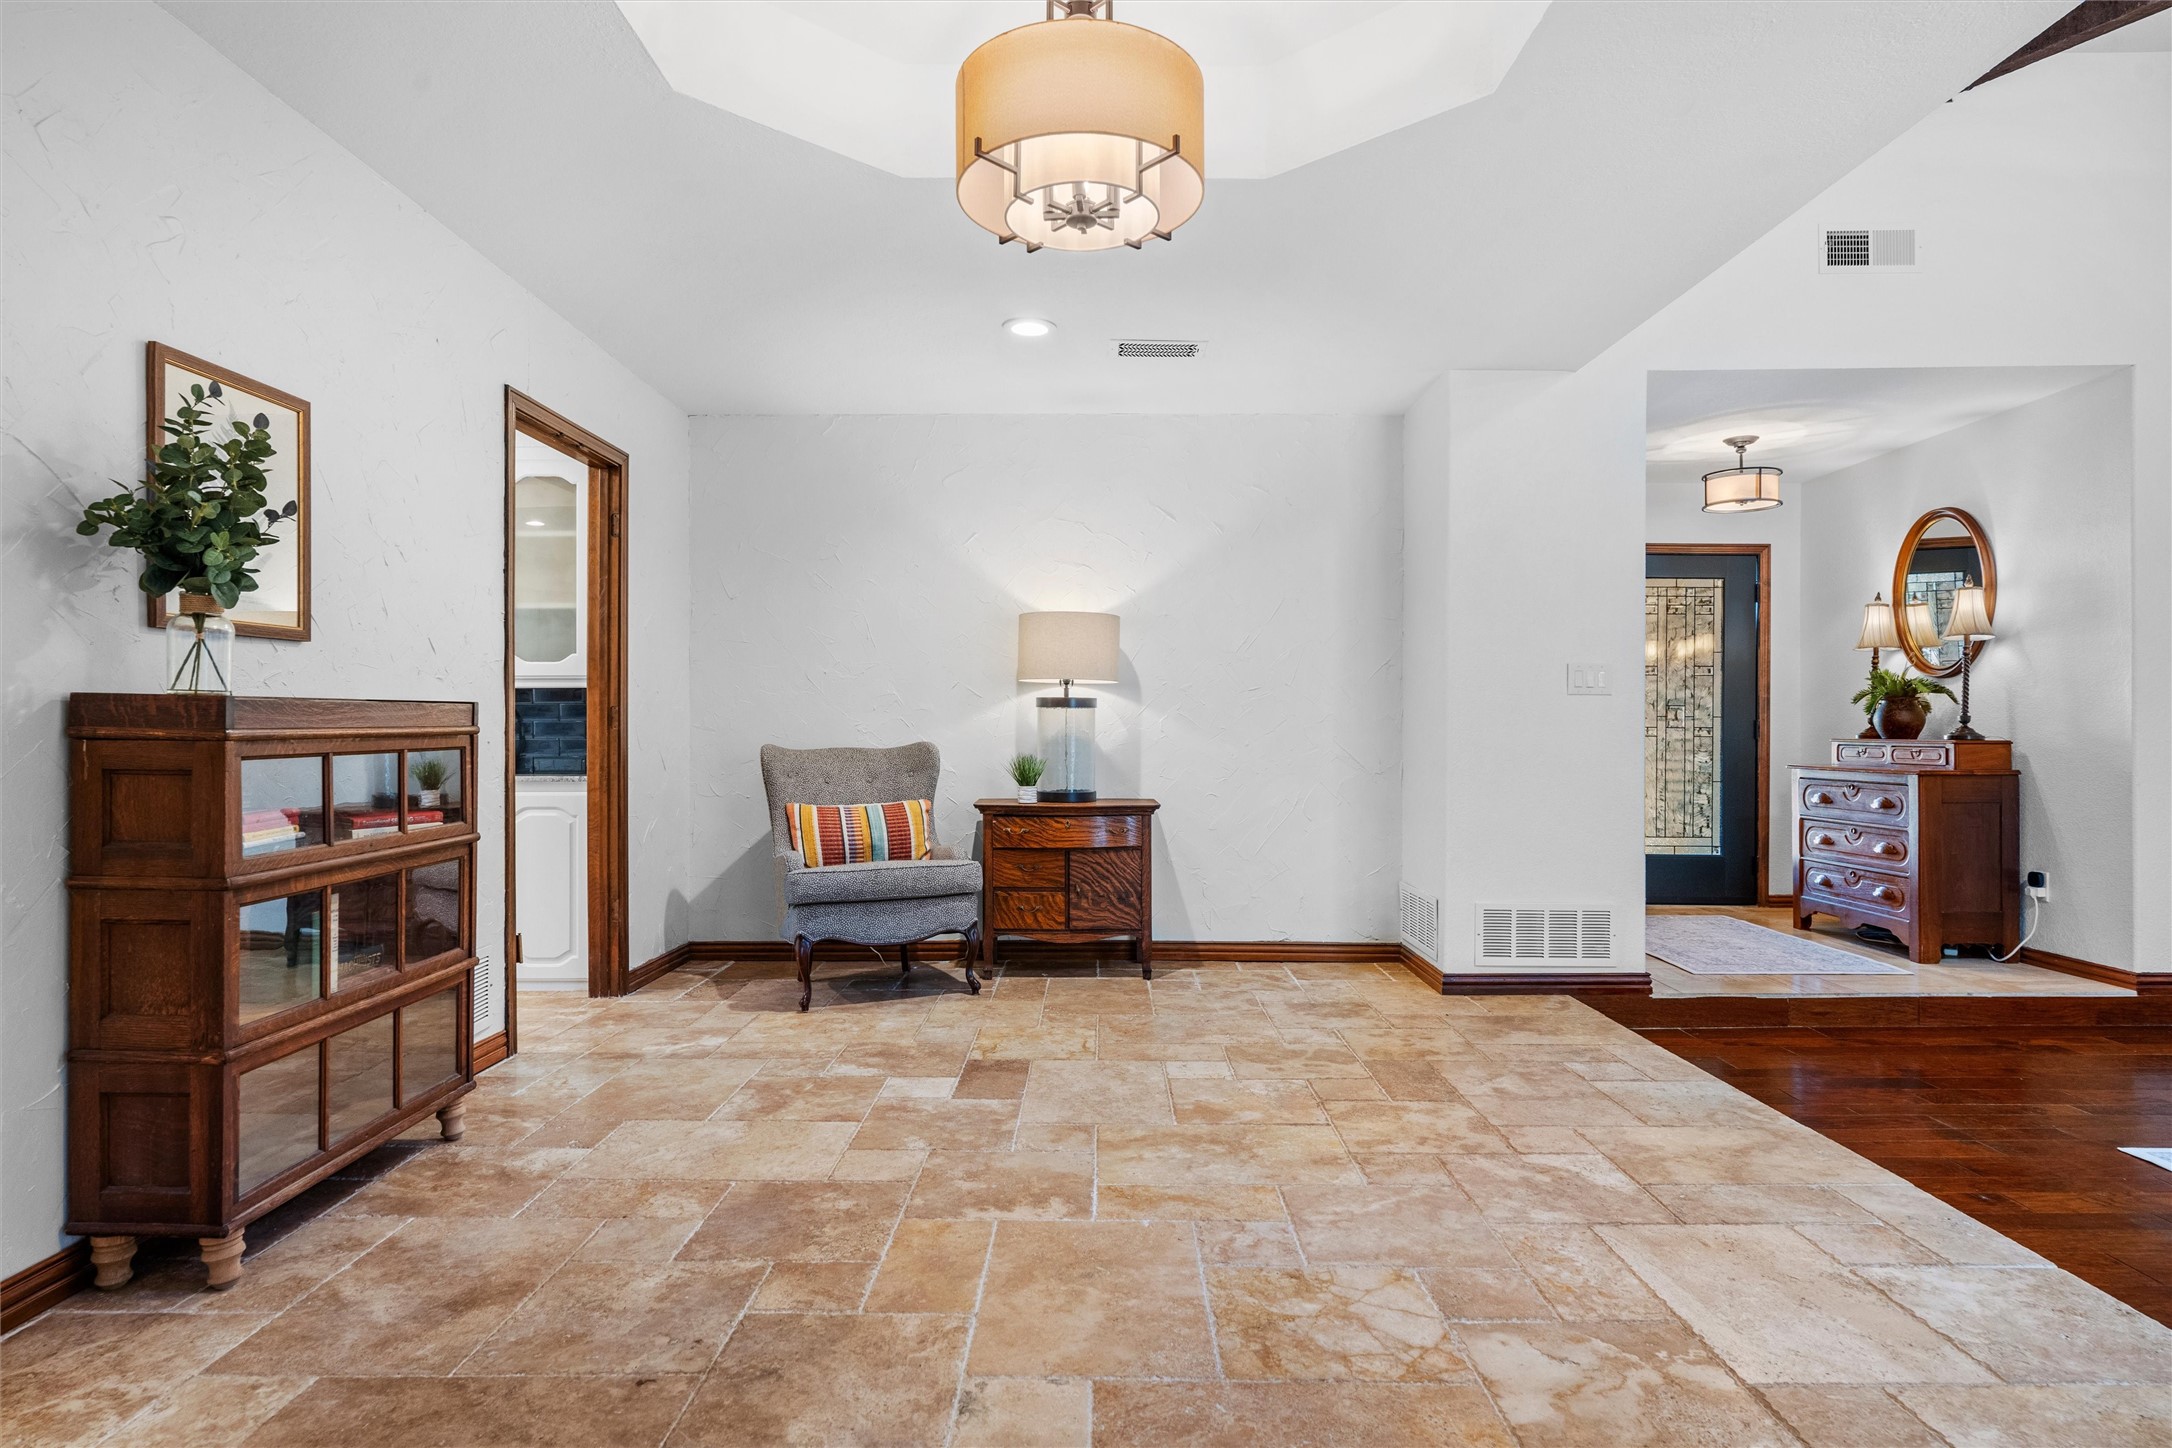
Furnished entry hall with beige stone tile floors, a glass-front cabinet, and a small seating area.
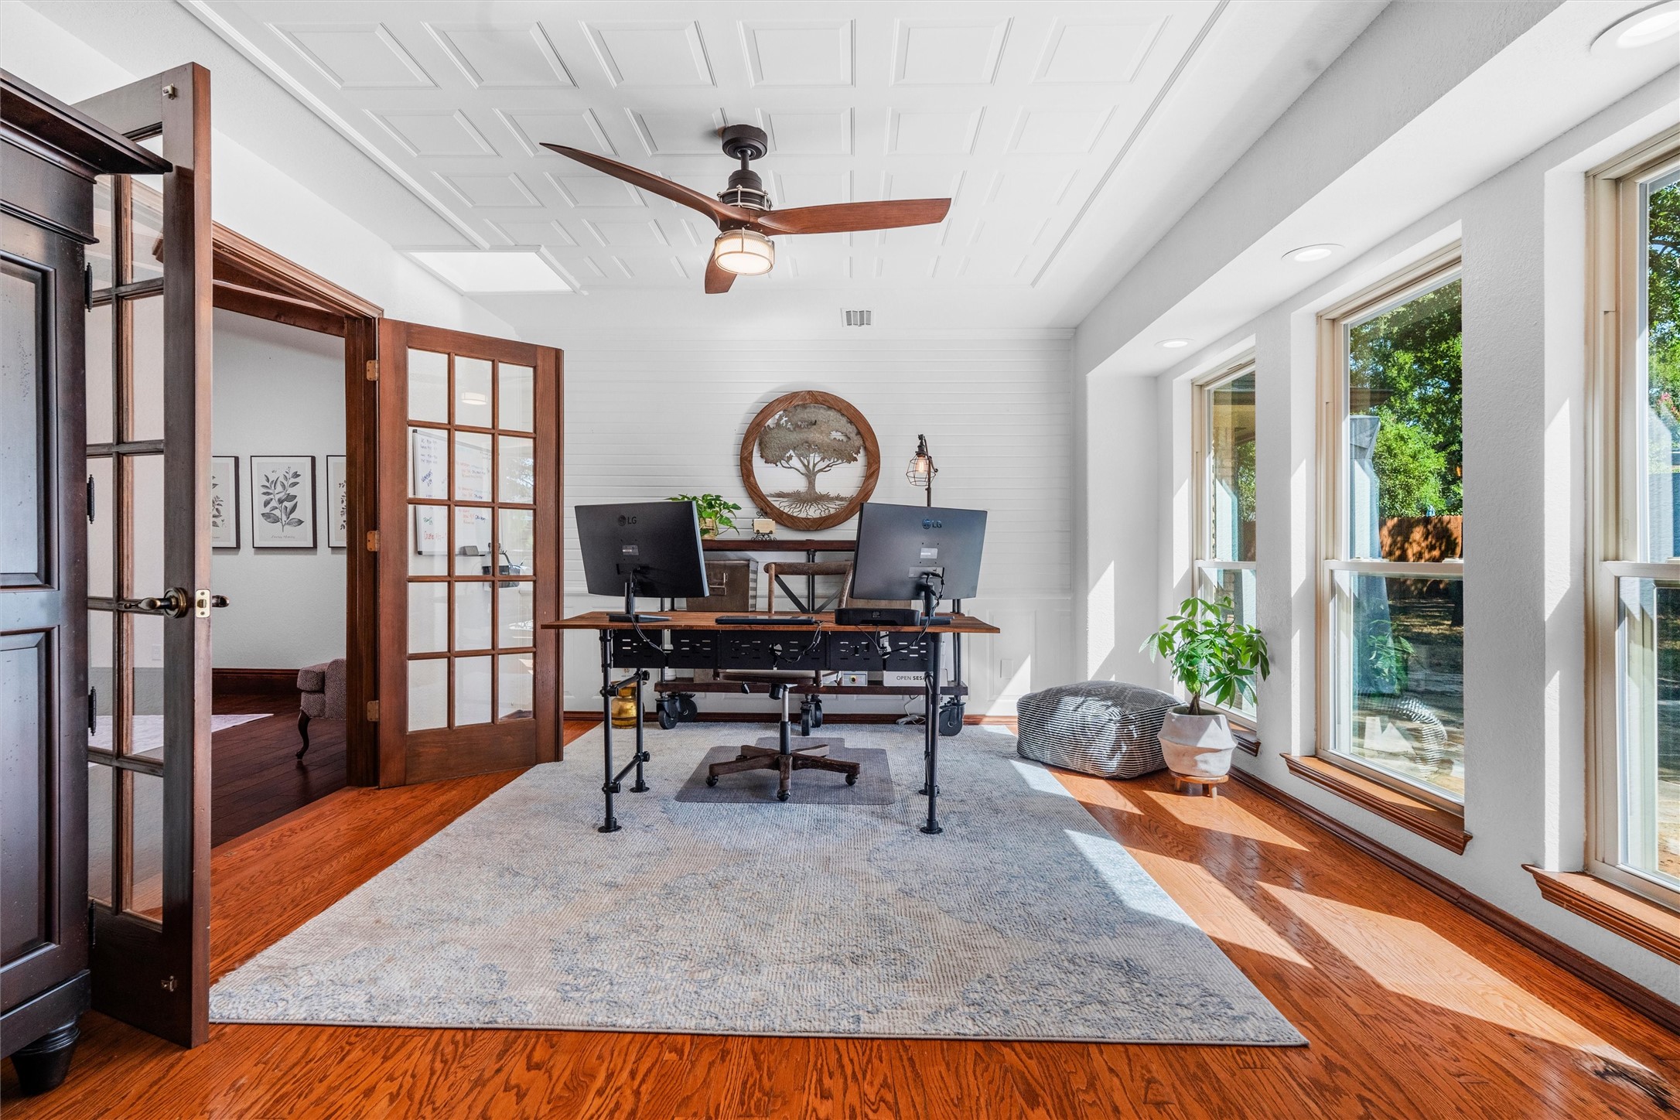
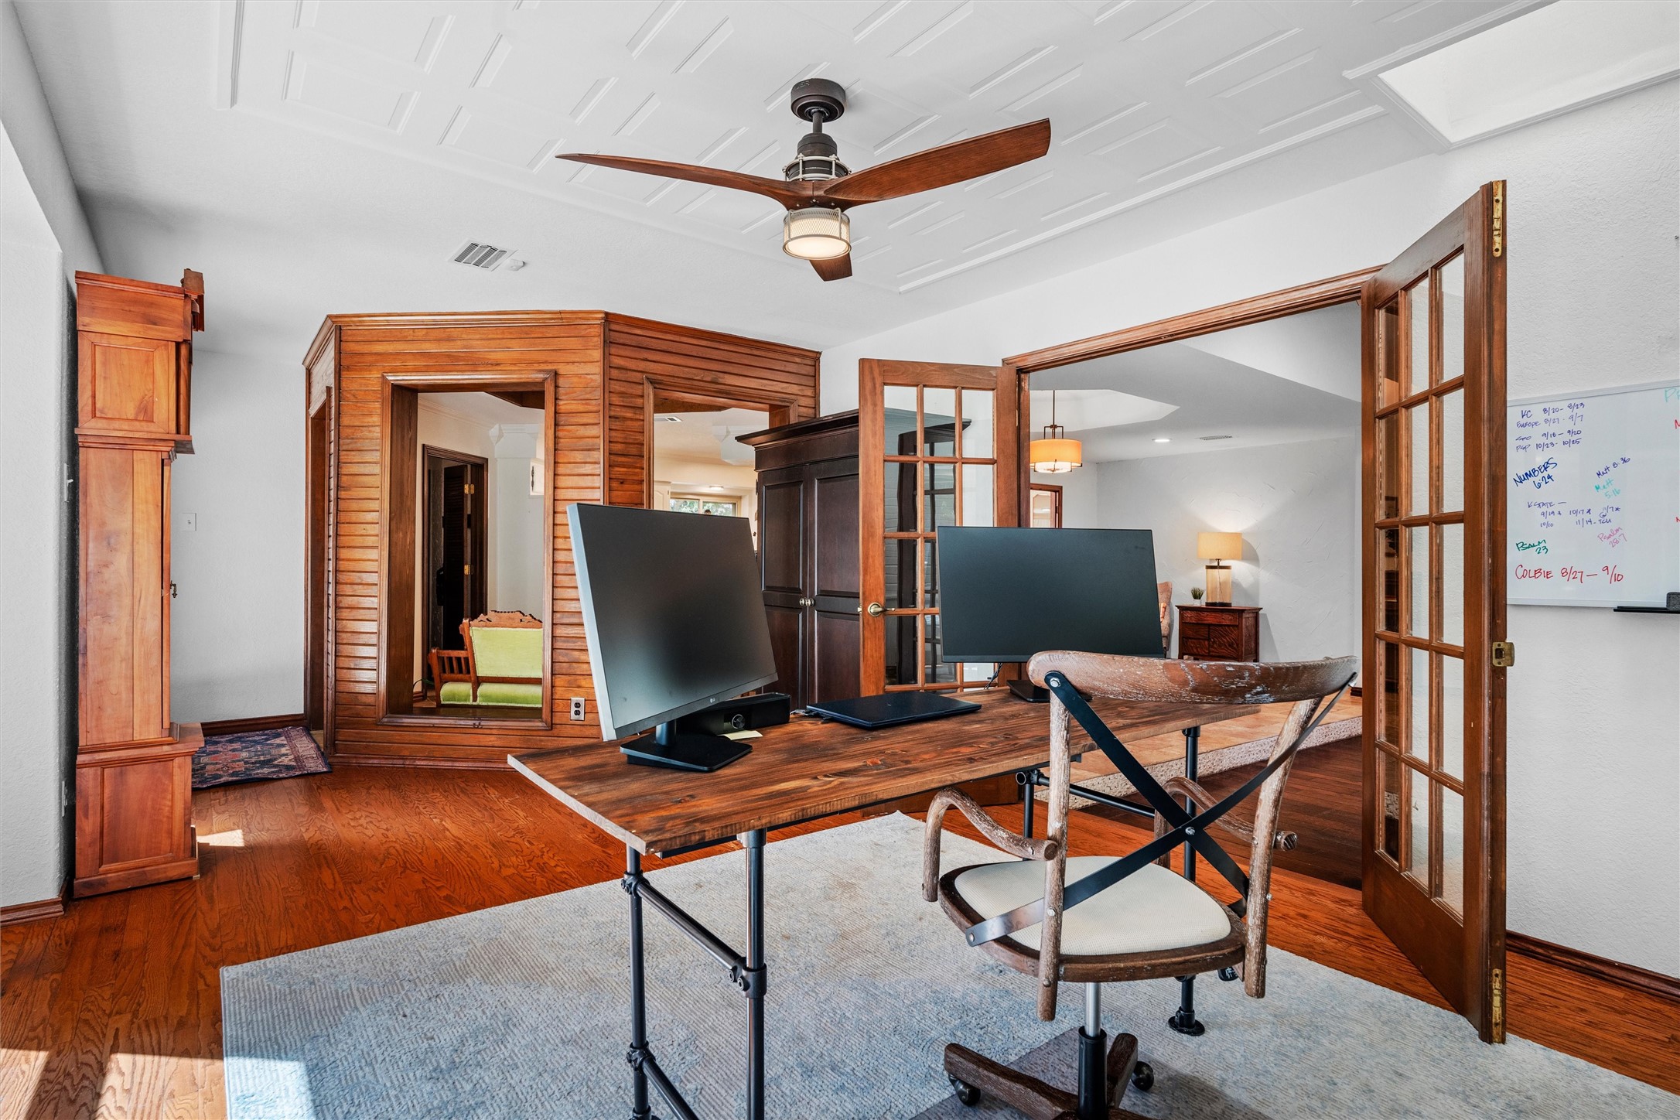
Home office with a dual-monitor desk, wood-framed glass doors, and large windows.
Home office with a wood desk, dual monitors, hardwood floors, and open French doors.
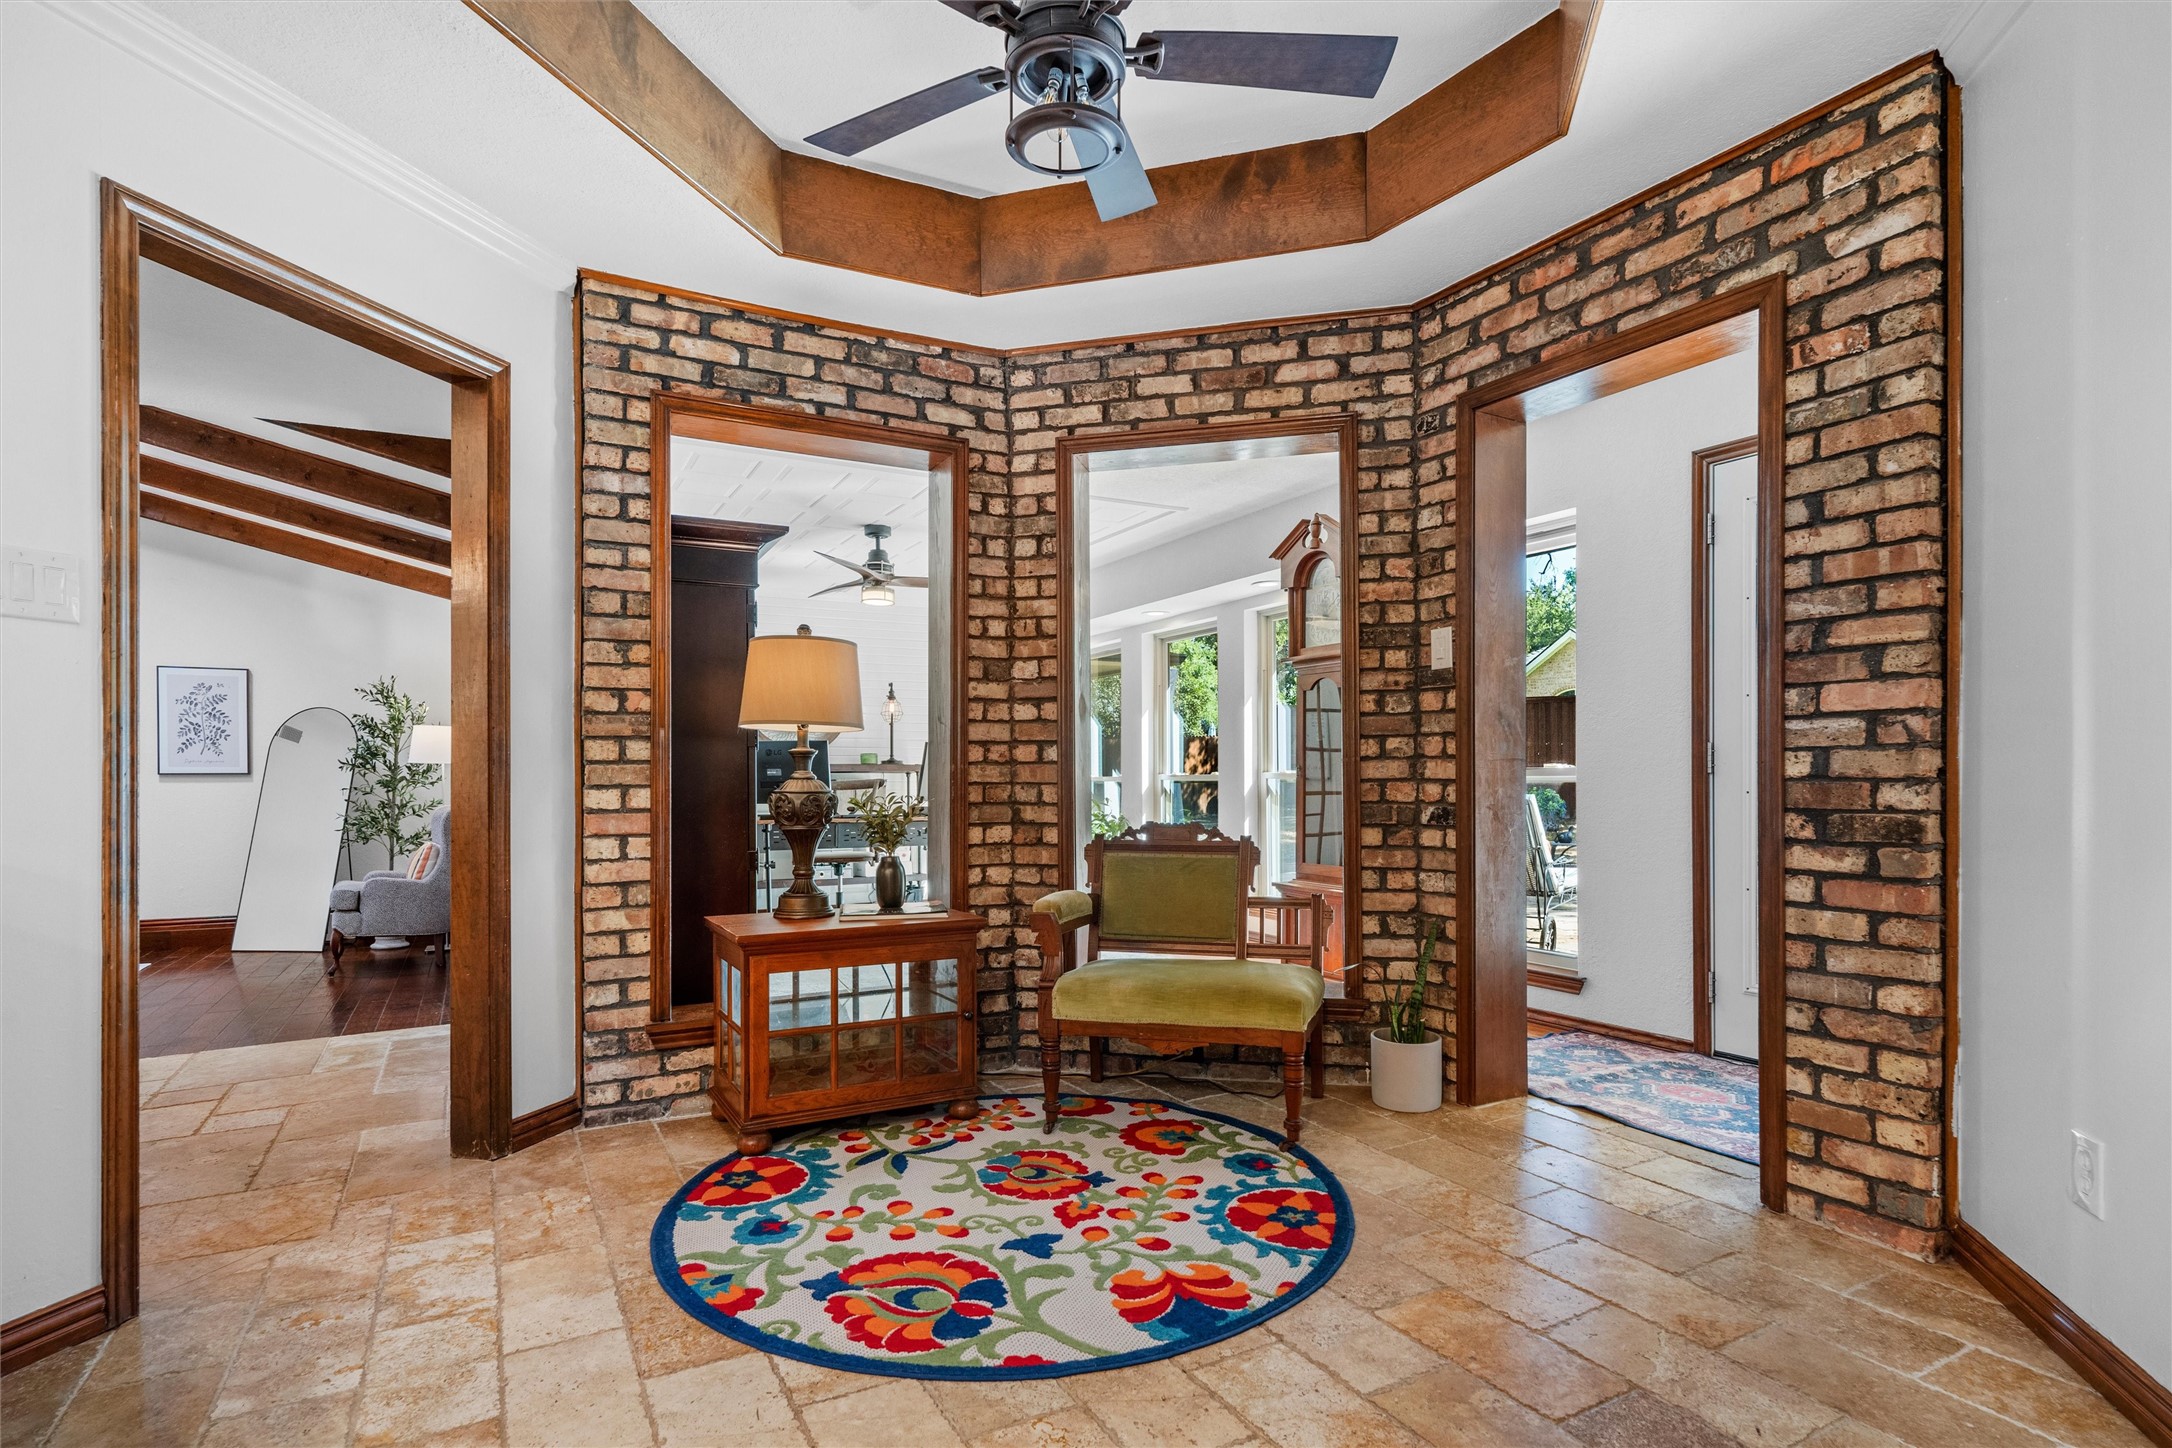
Entry foyer with exposed brick walls, a wood-trimmed tray ceiling, and a colorful round rug.
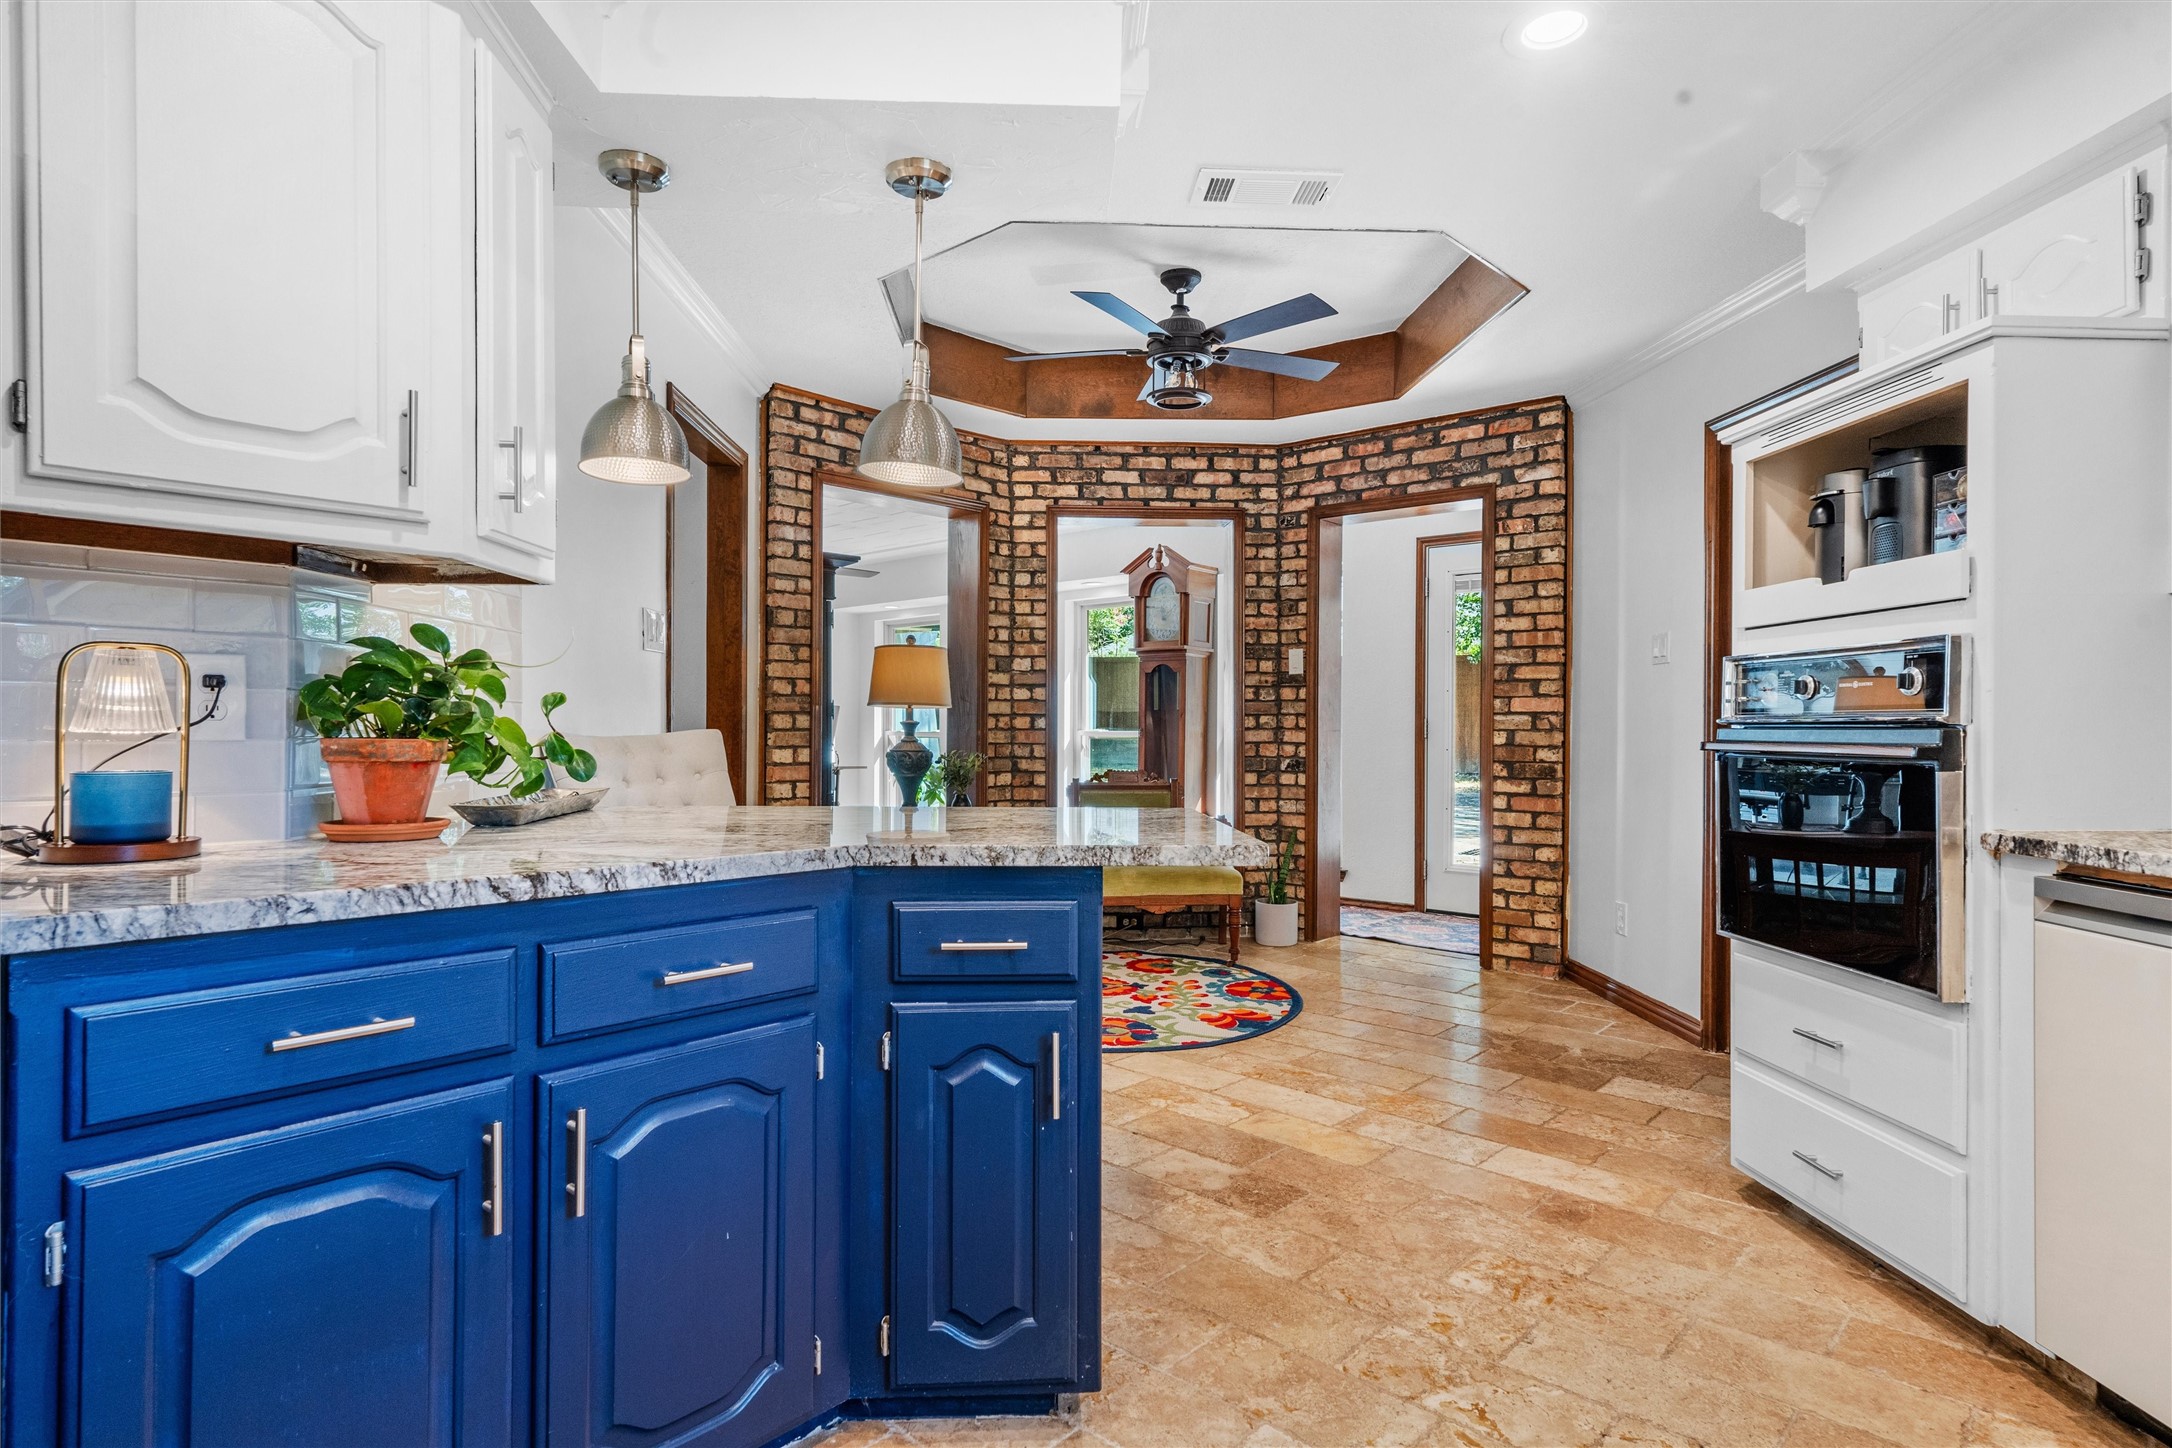
Kitchen with a blue island, stone countertop, white cabinets, and an exposed brick wall.
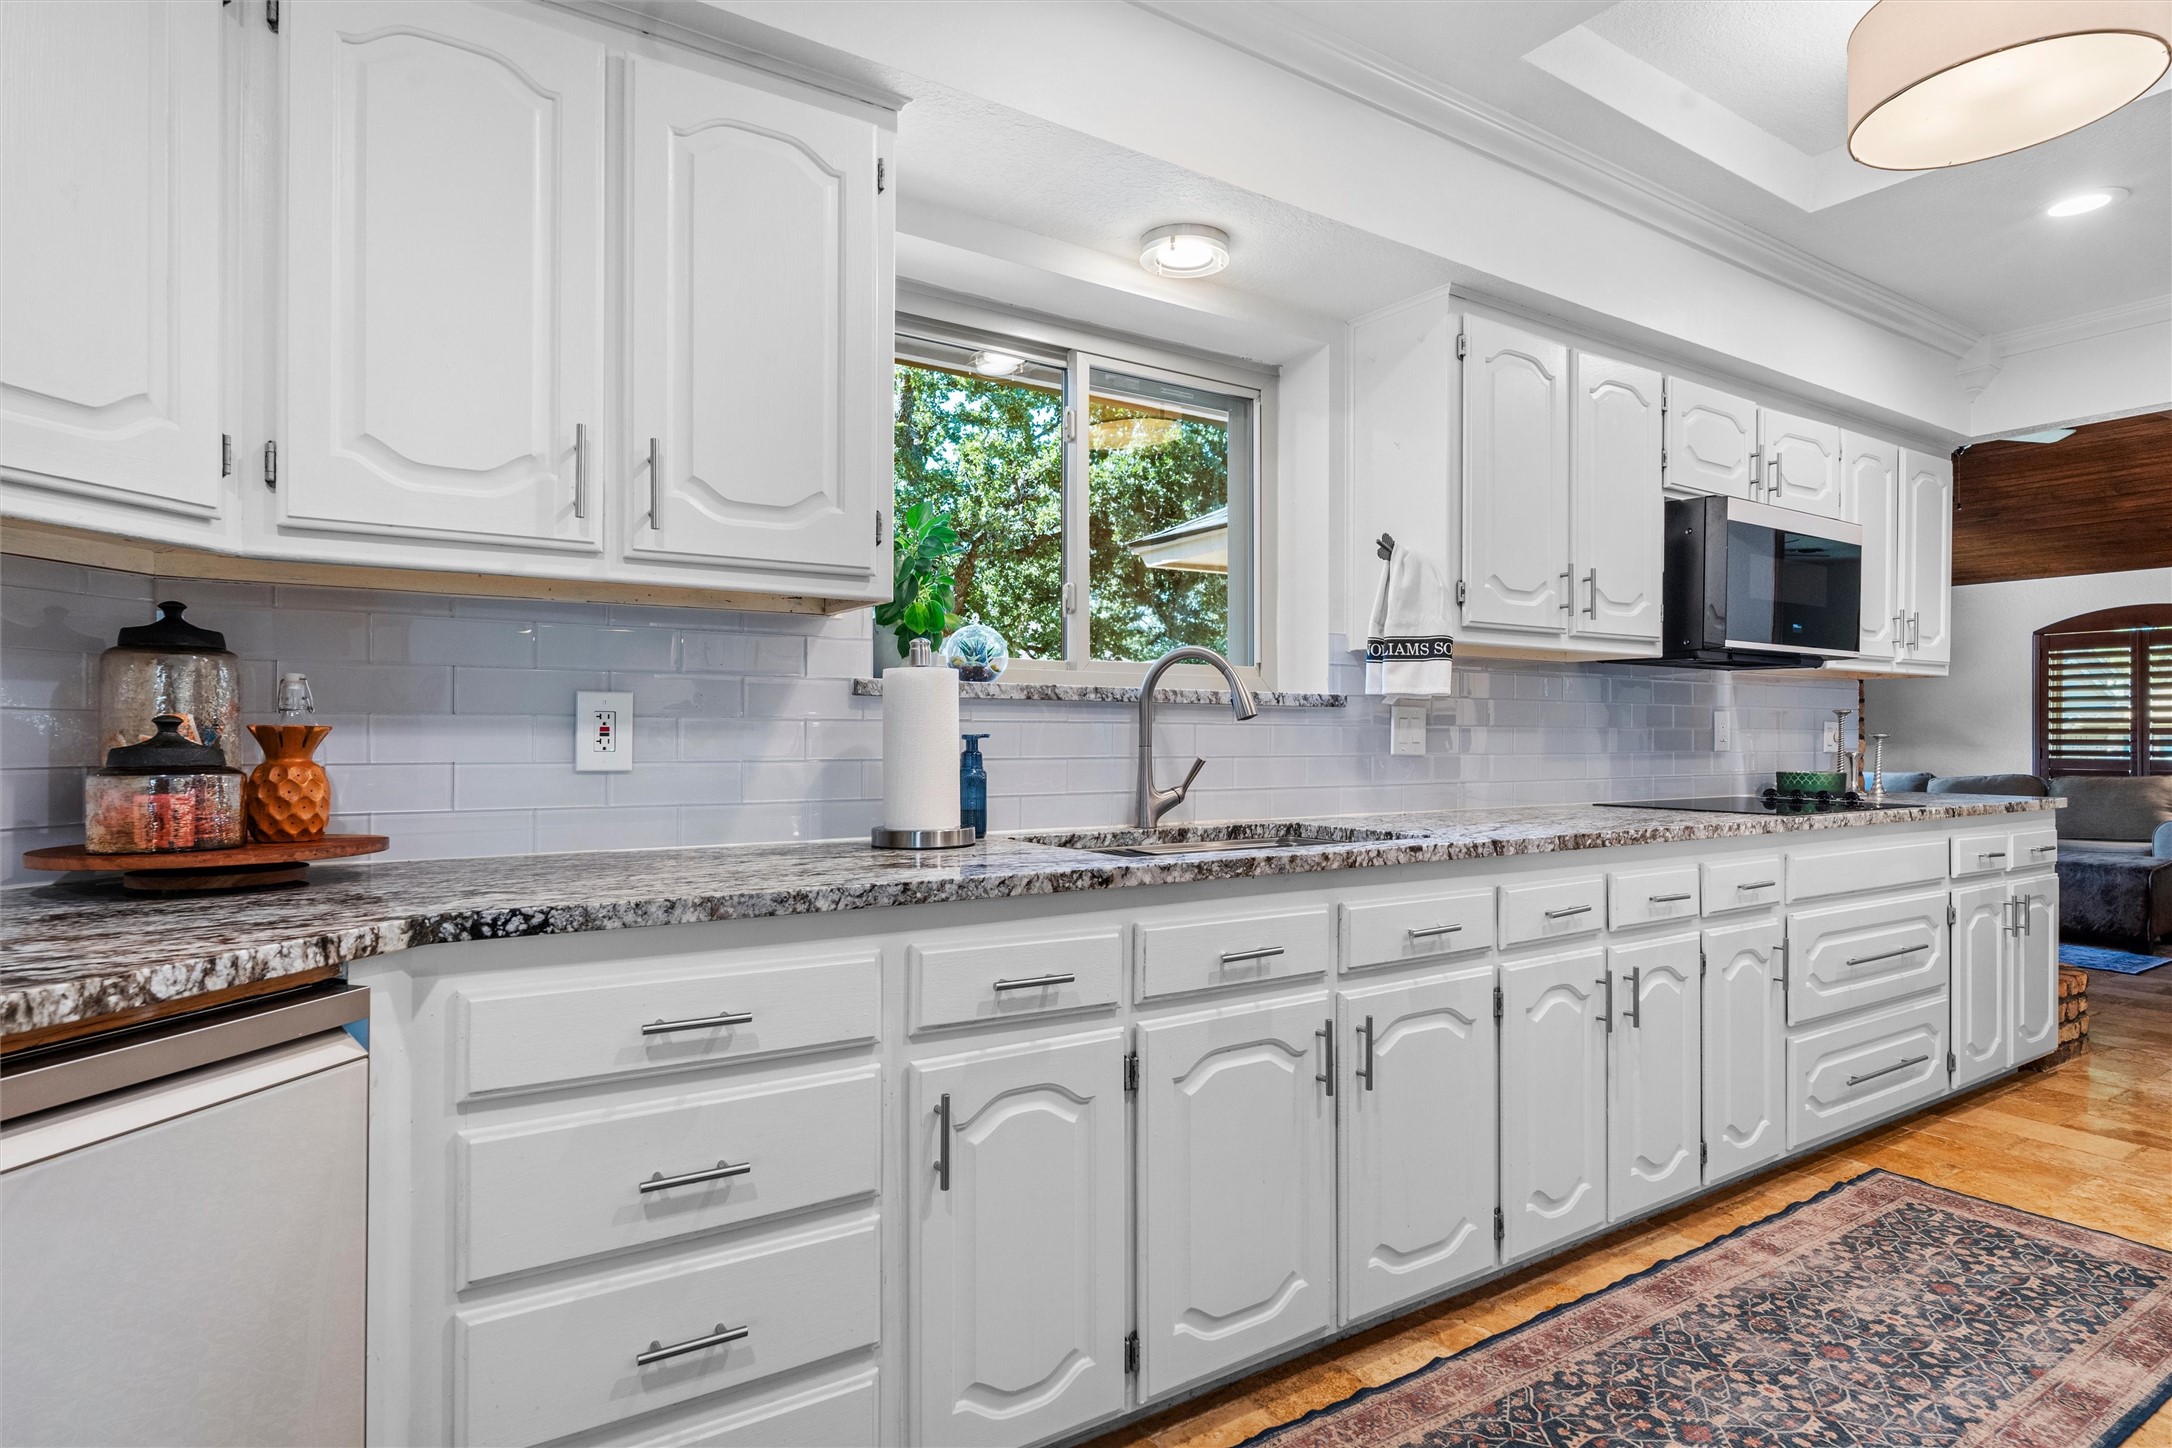
Bright kitchen with white cabinets, stone counters, and a sink beneath a leafy window.
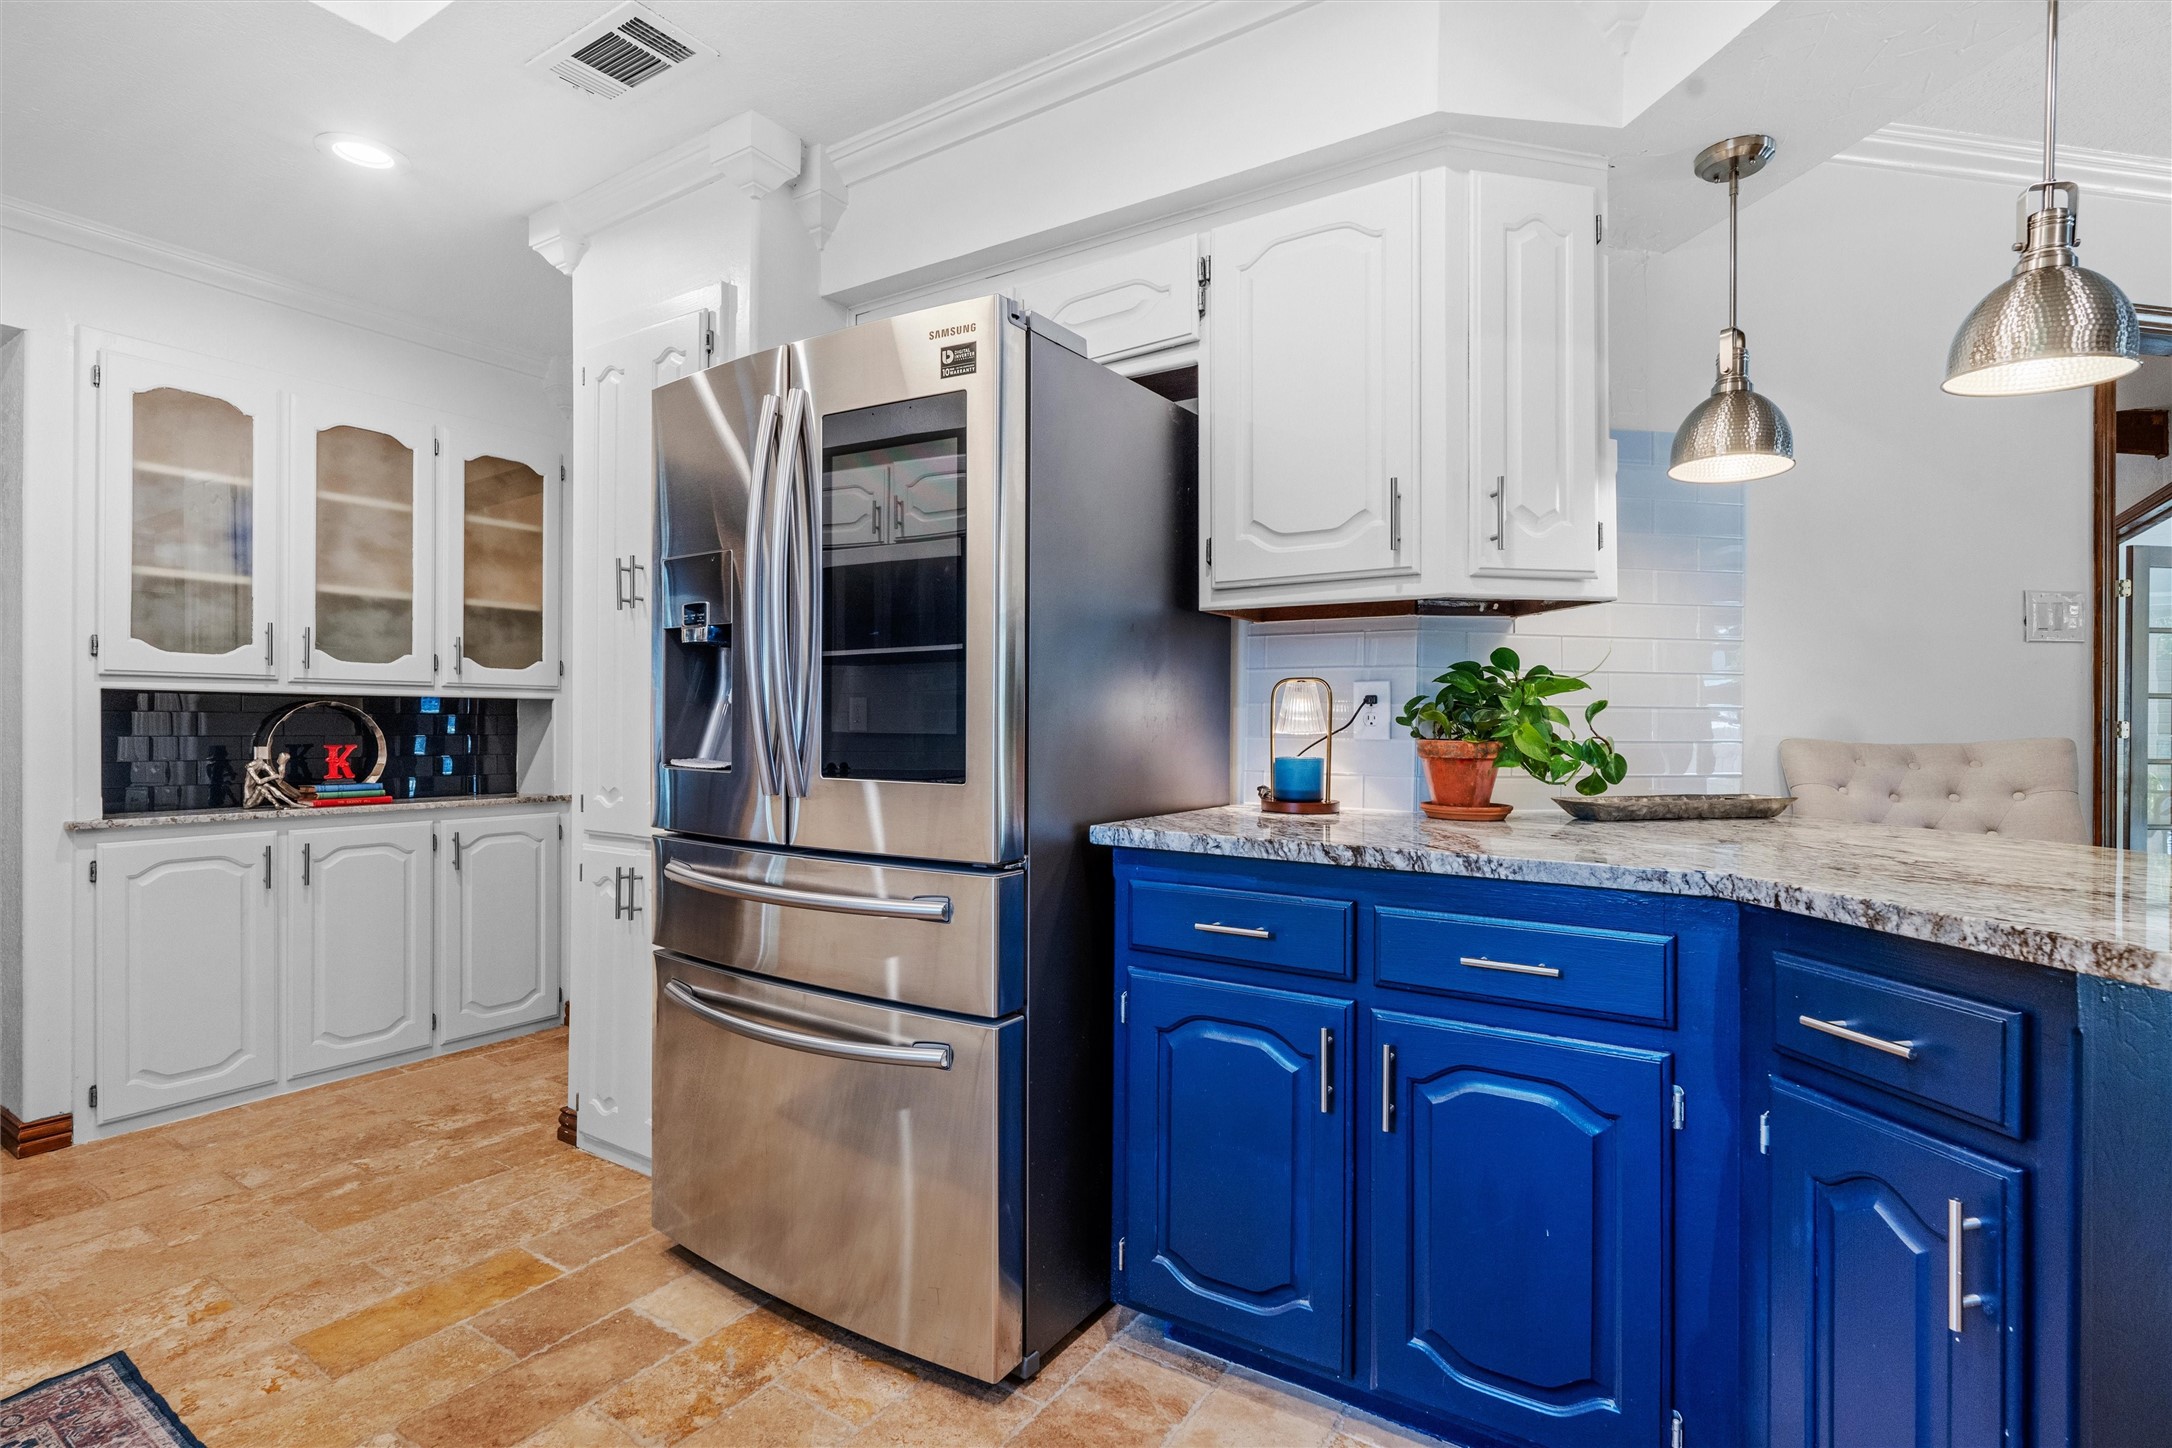
Kitchen with vivid blue cabinets, a stainless steel refrigerator, and stone countertops.
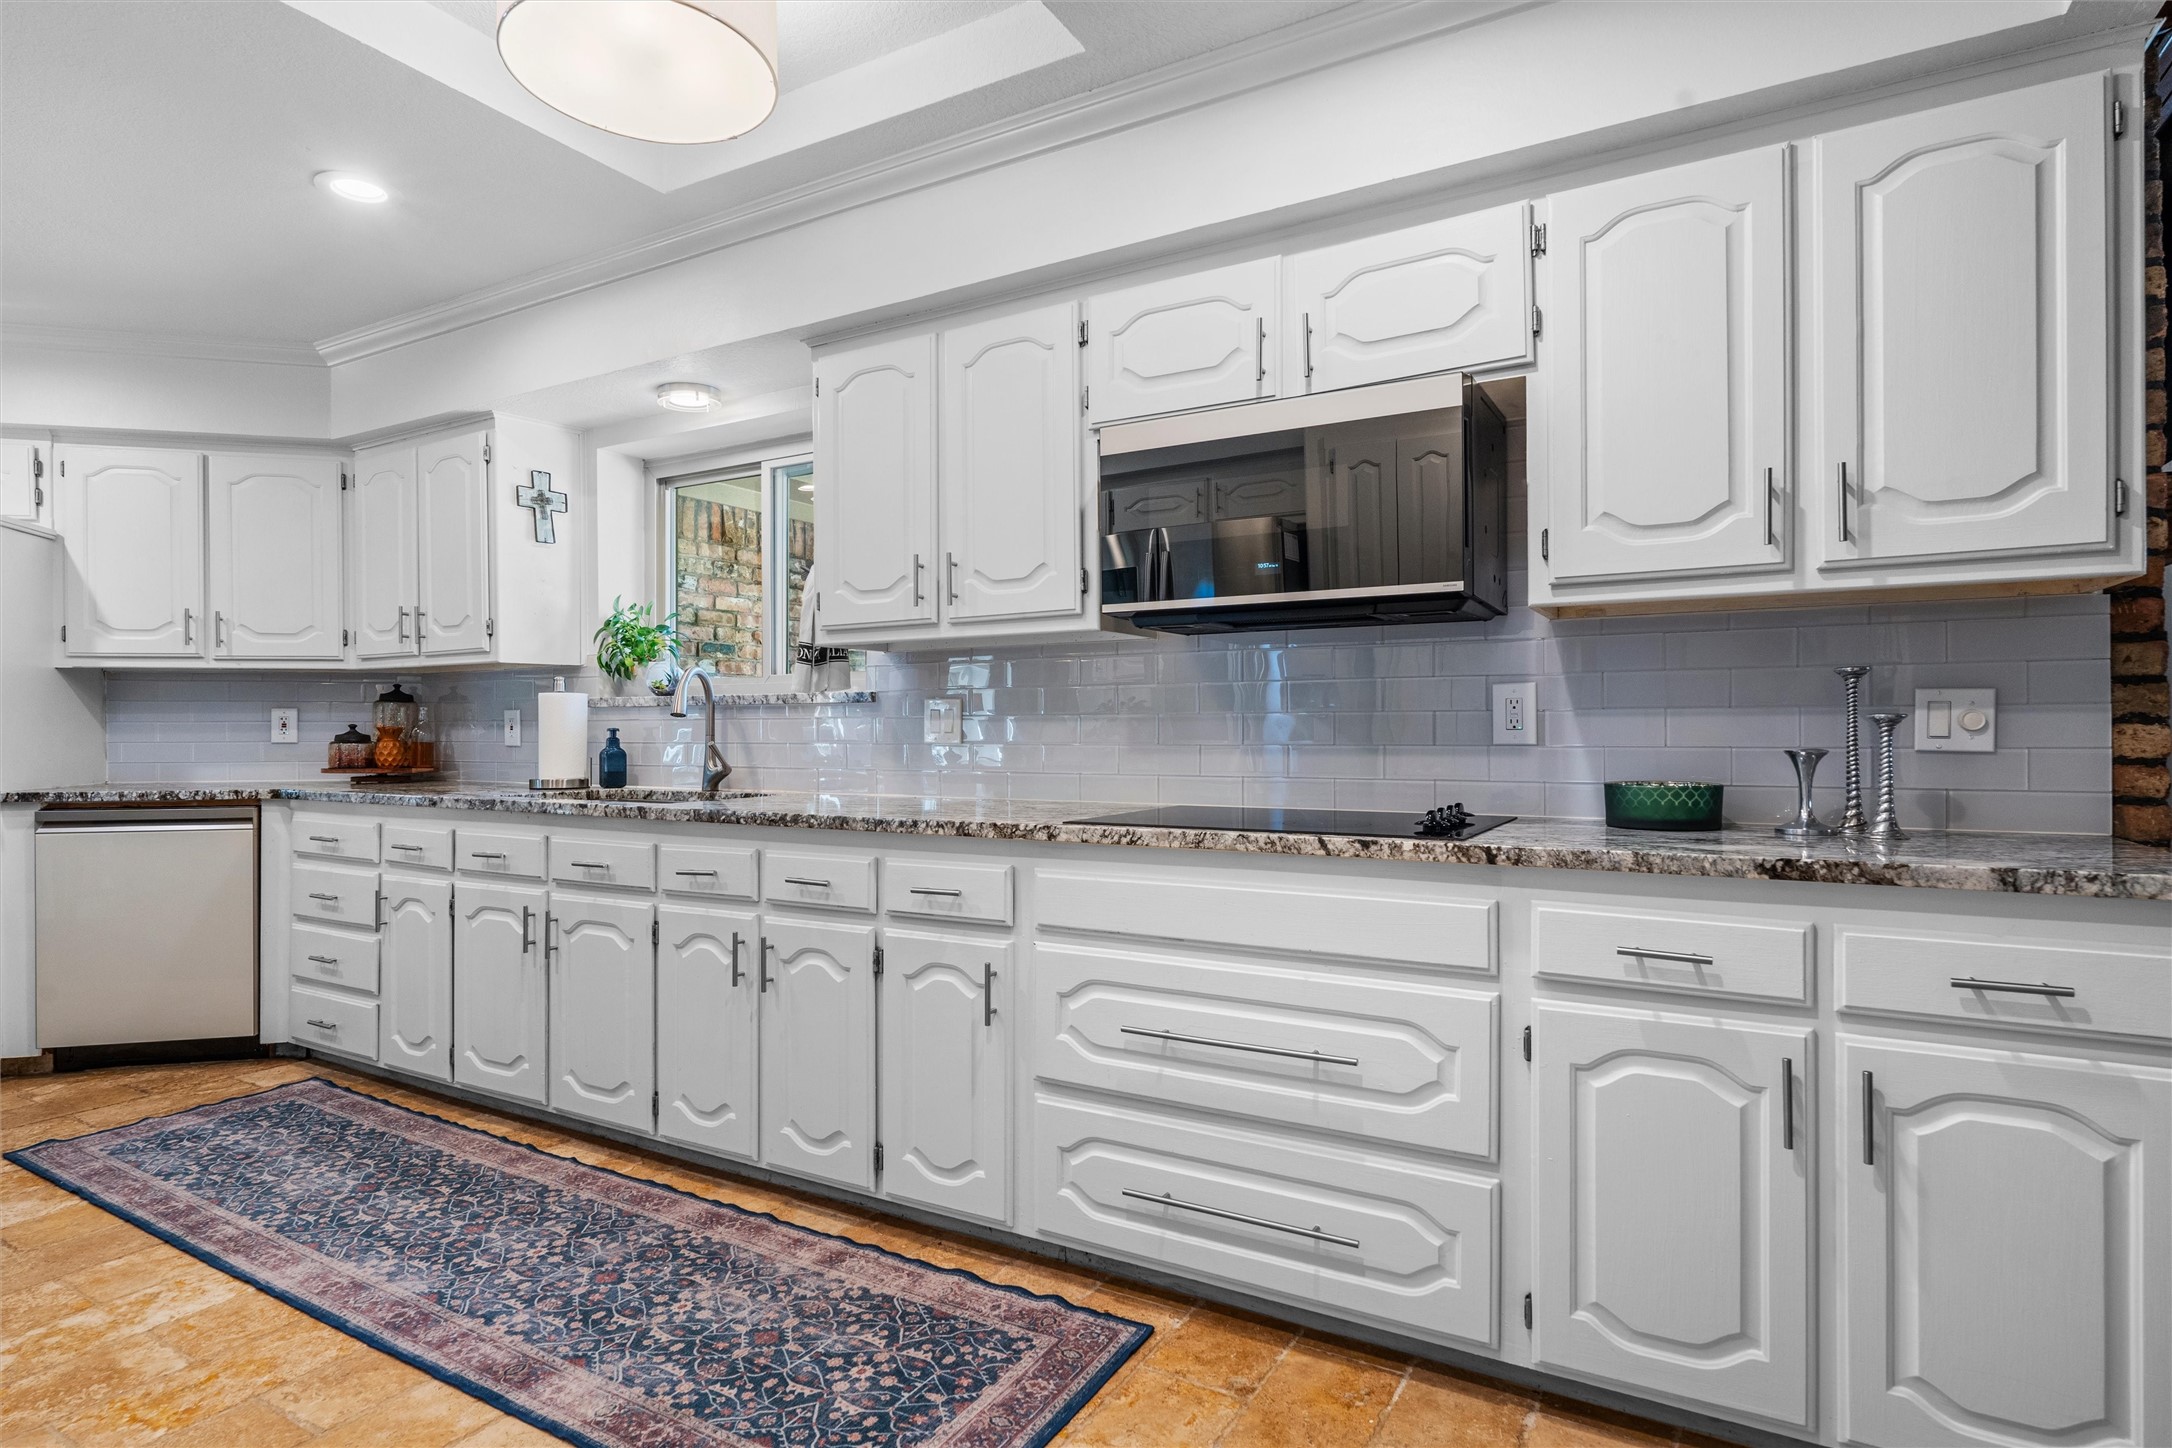
Kitchen with white cabinets, granite counters, glossy tile backsplash, and a patterned runner.
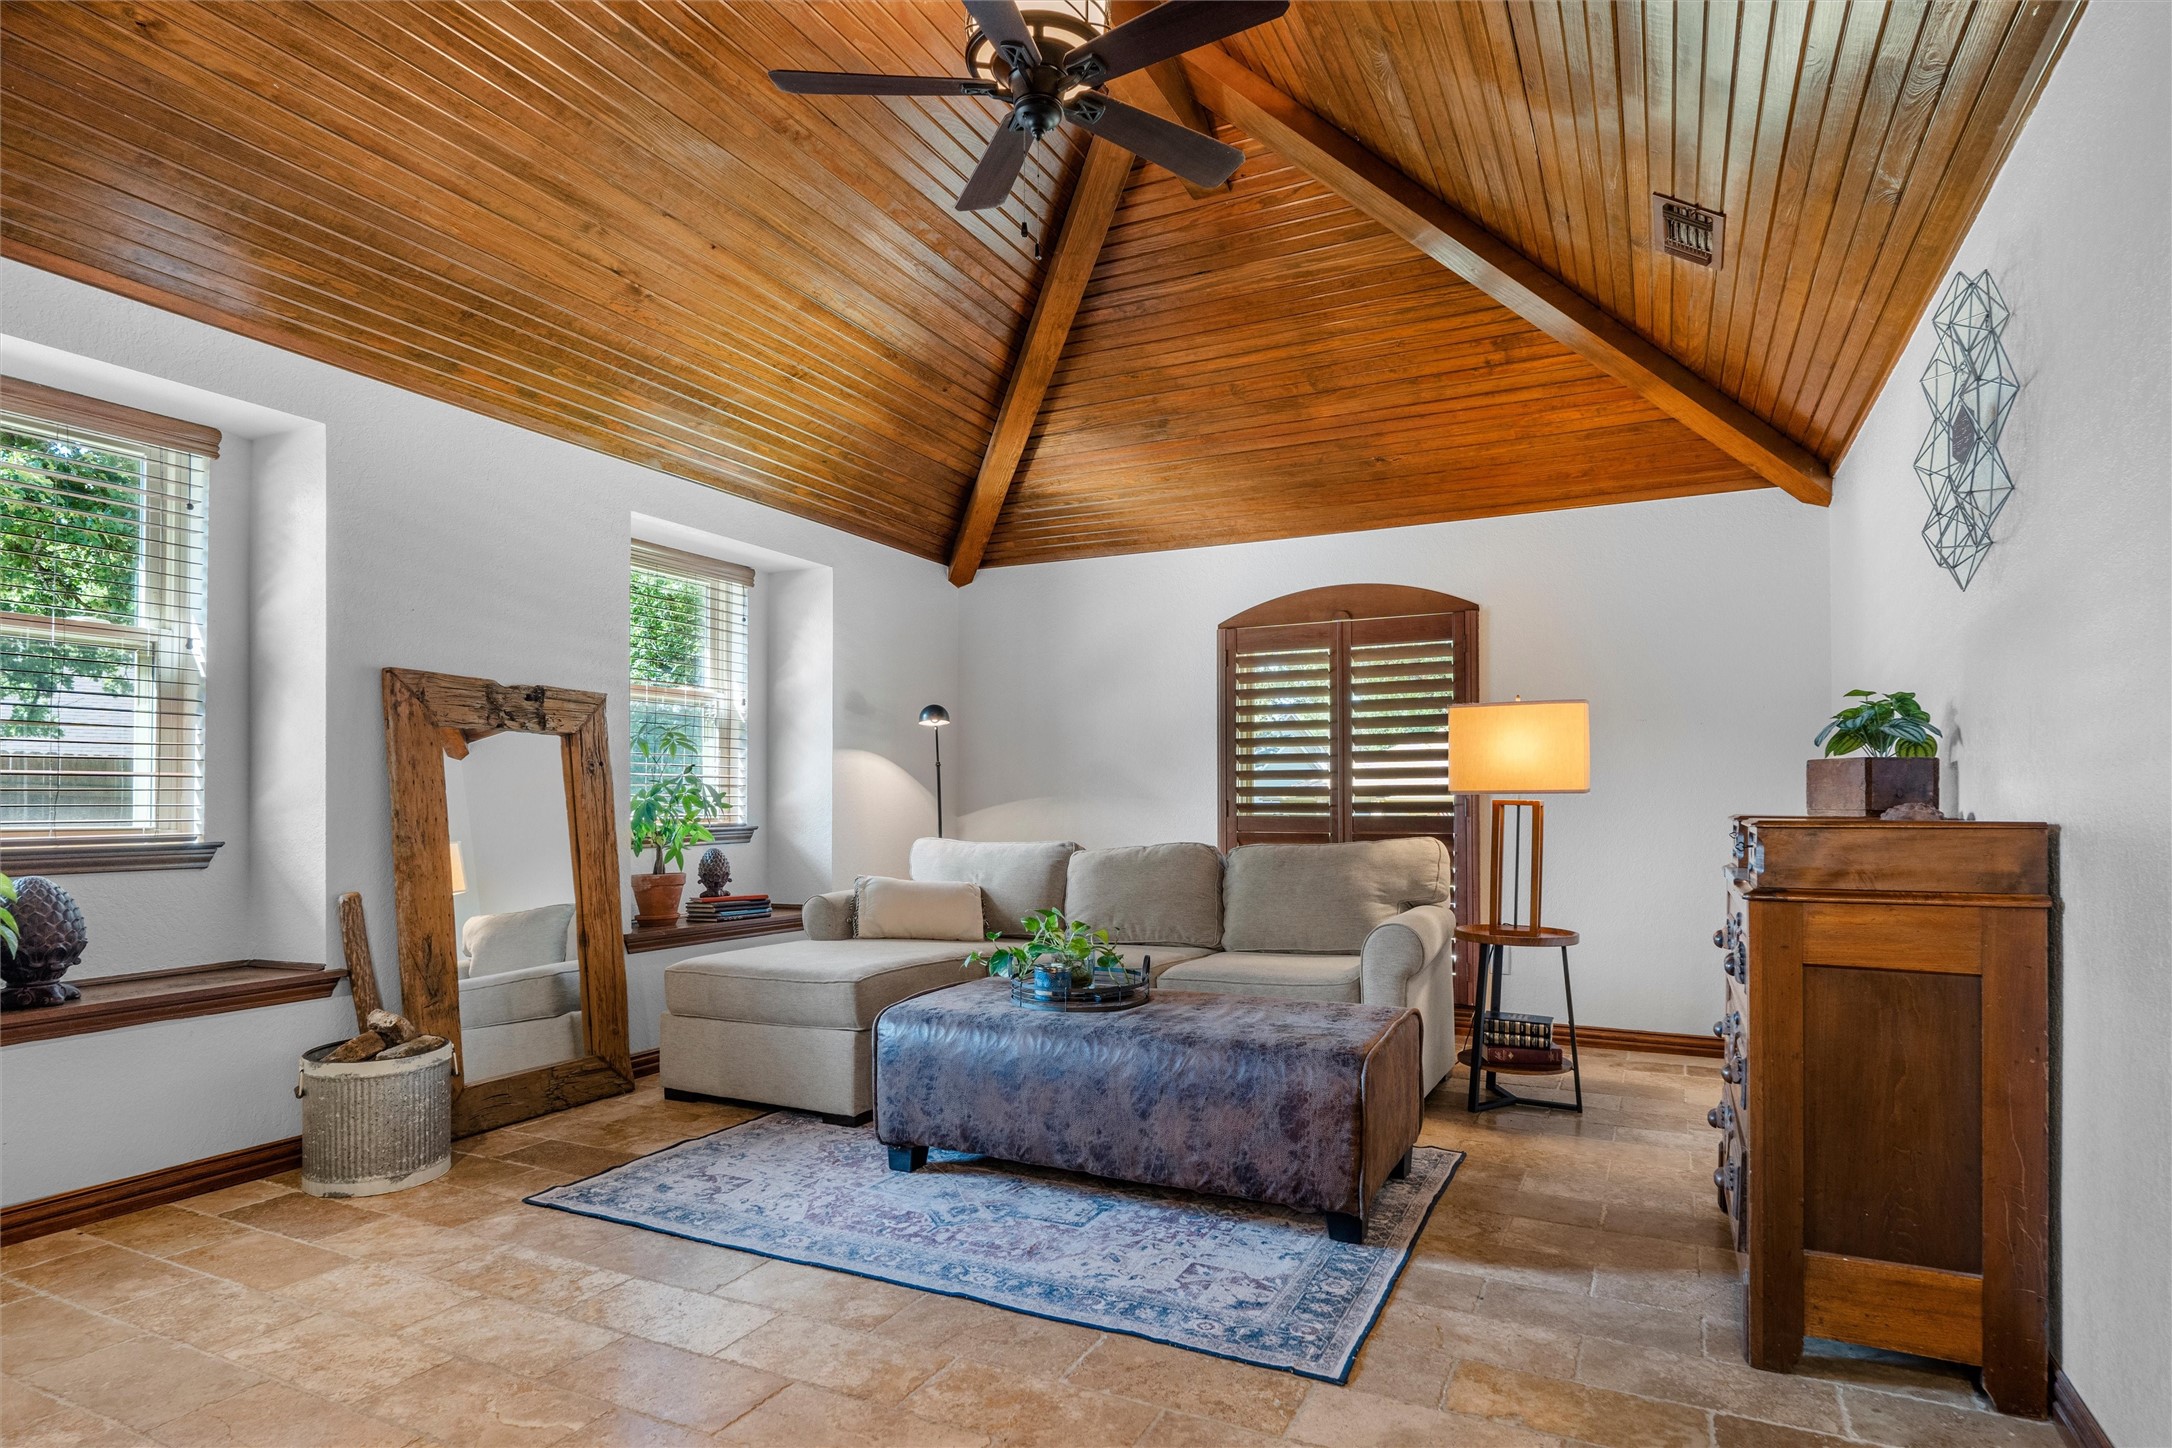
Living room with a vaulted wood ceiling, exposed beams, and a gray sectional sofa.
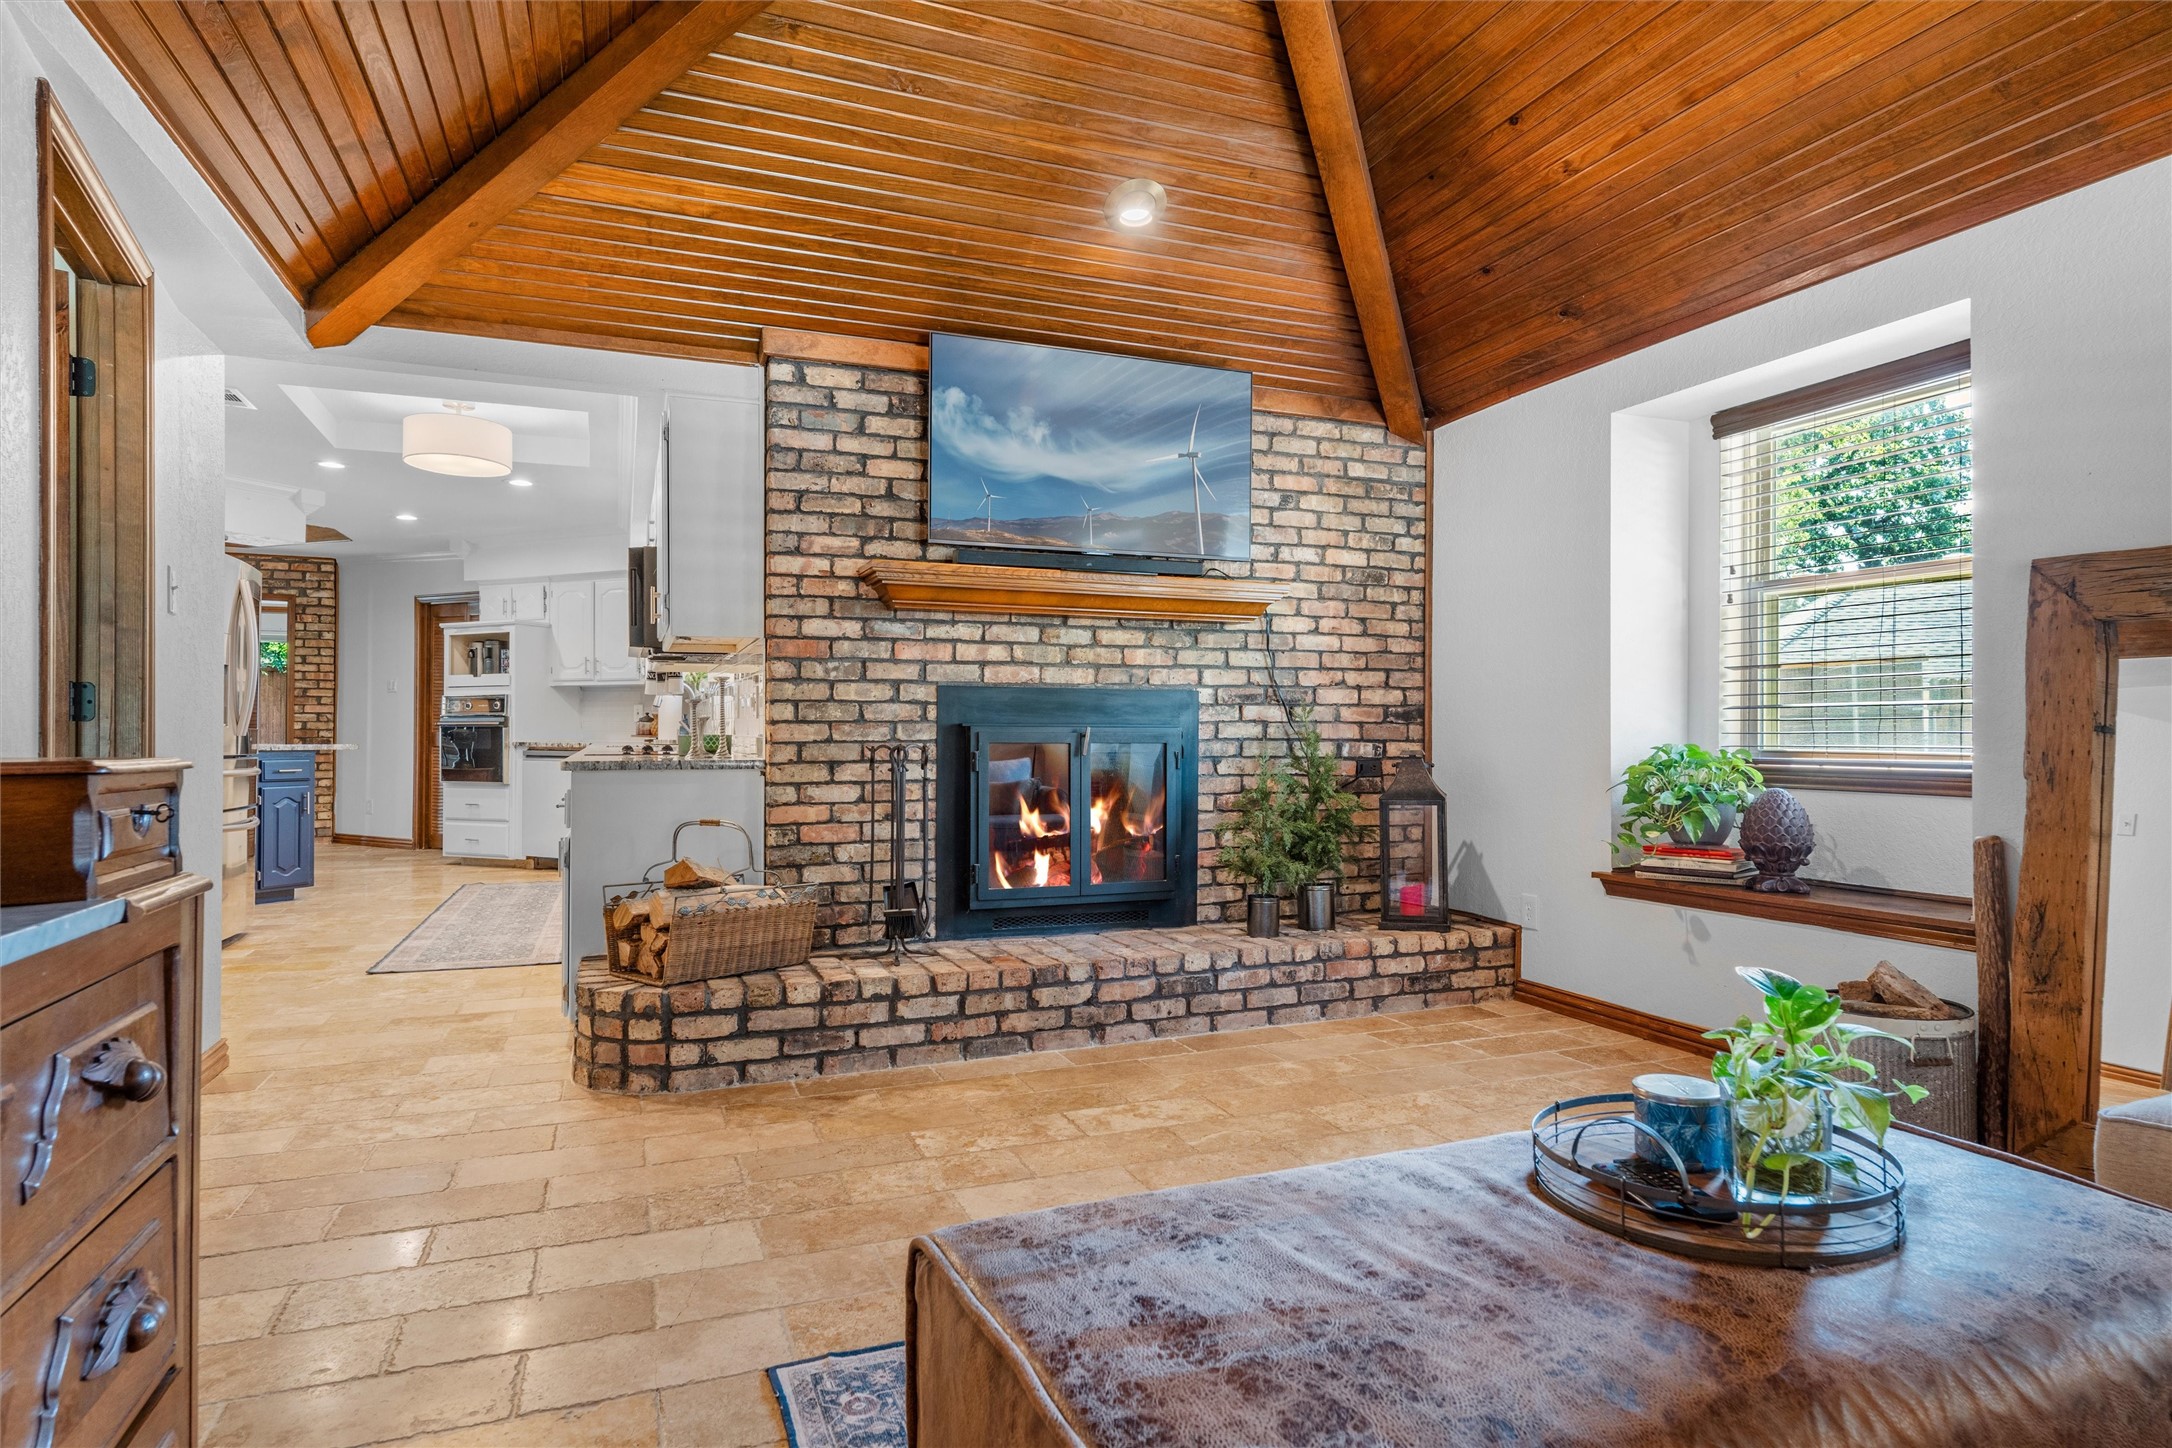
Living room with a vaulted wood ceiling, brick fireplace, and open view into the kitchen.
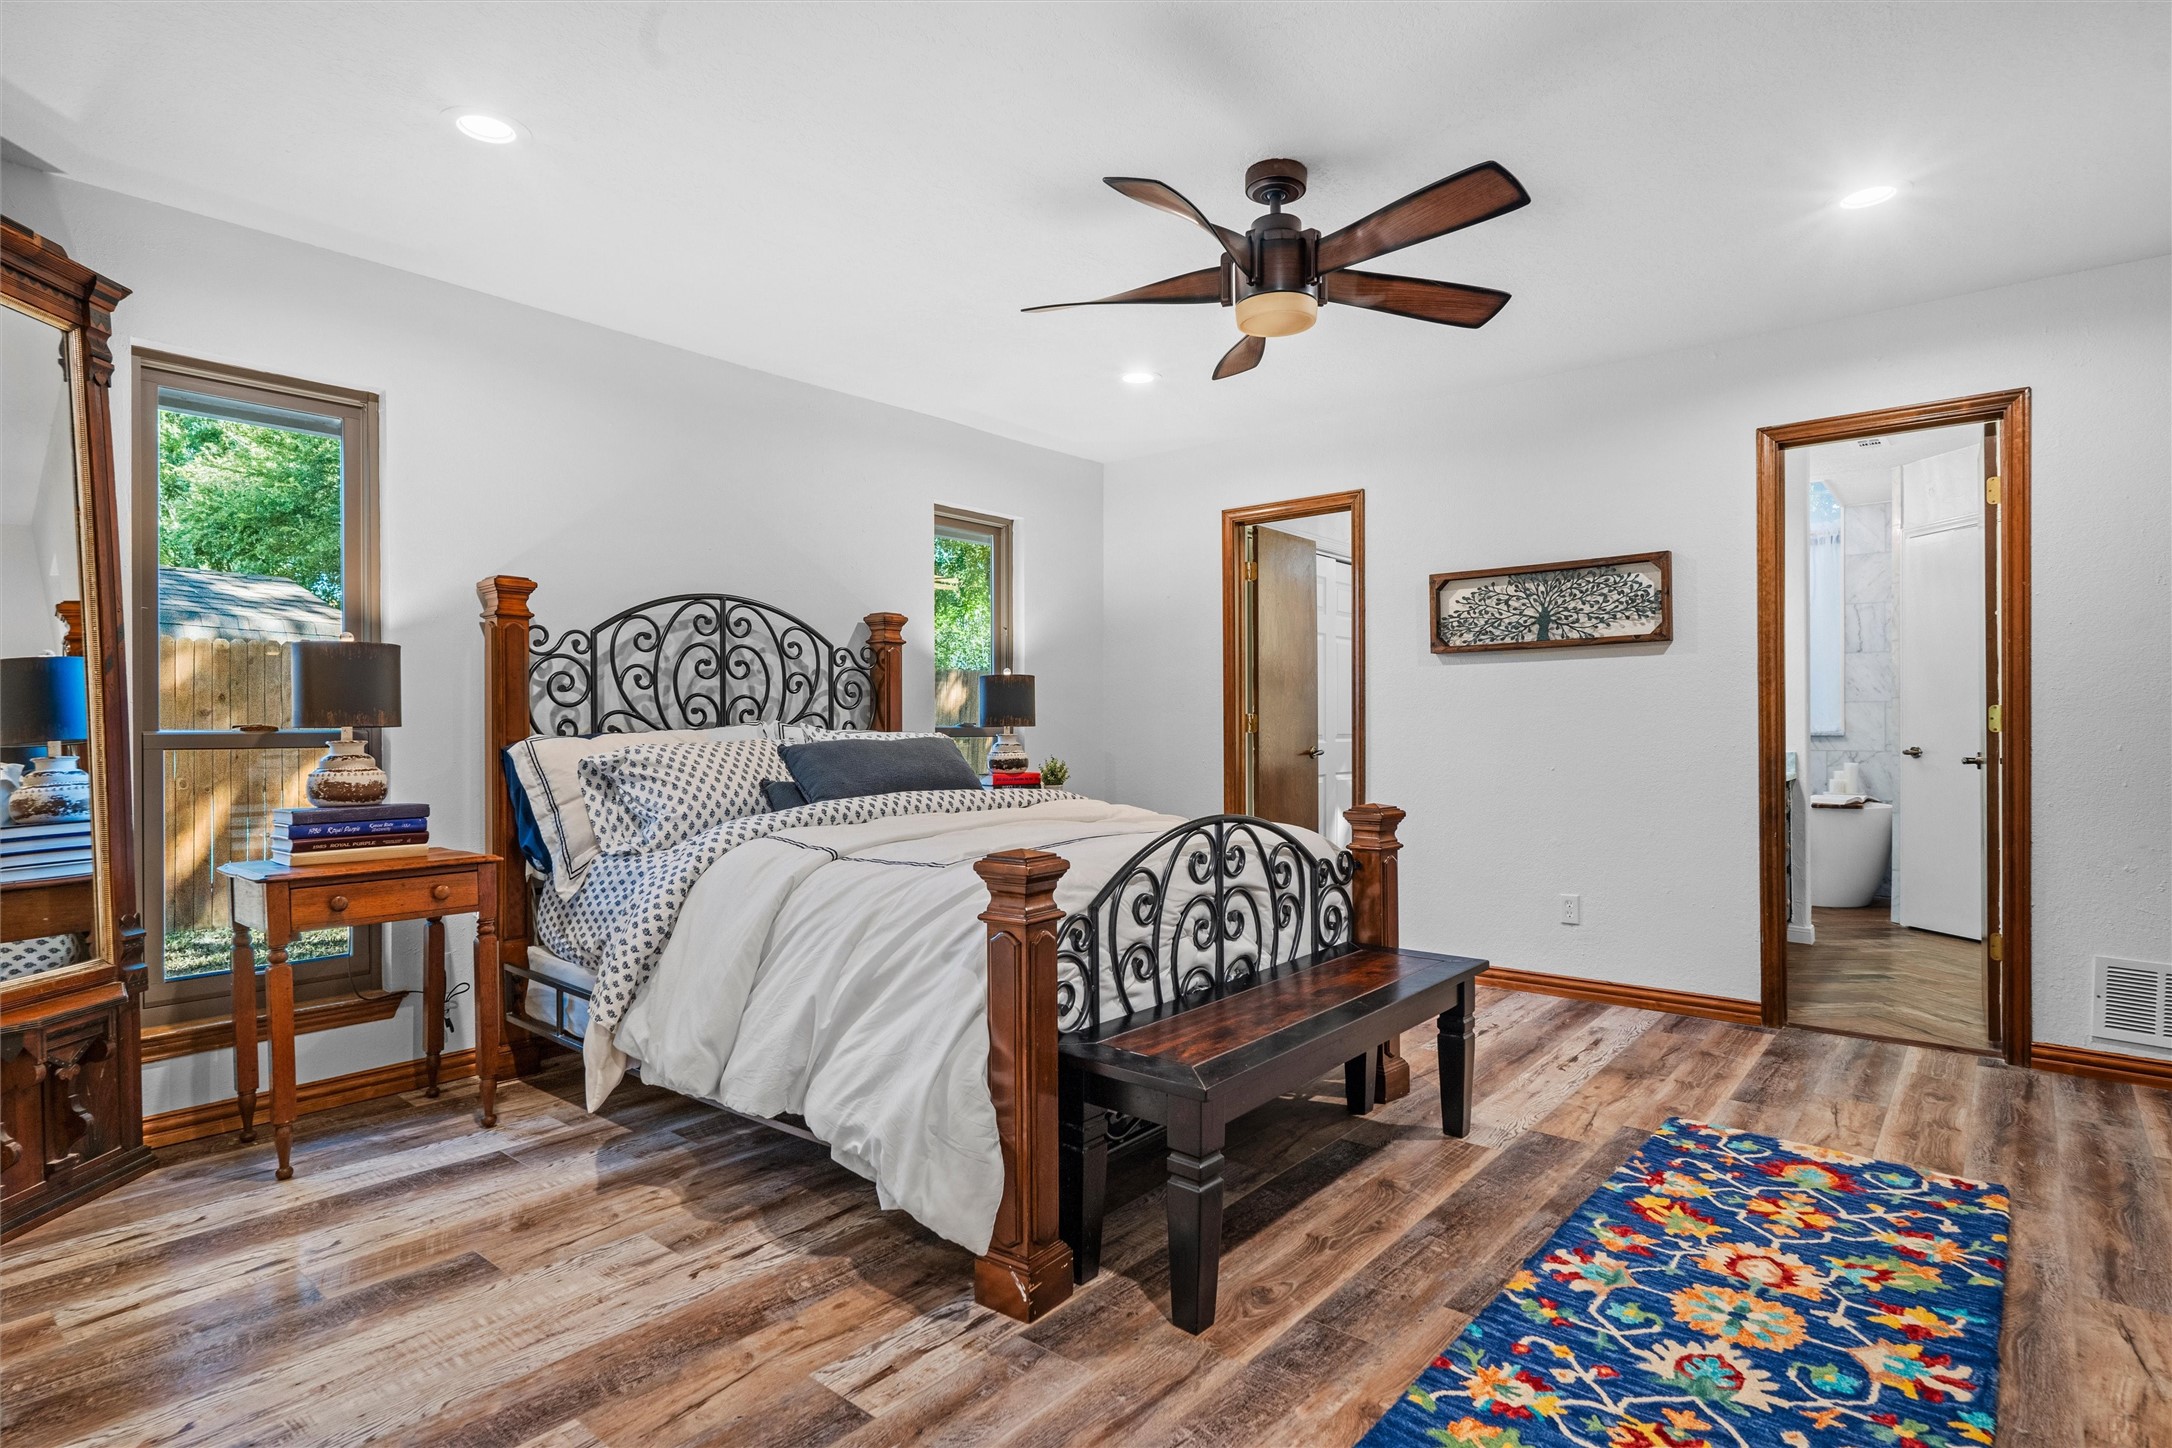
Bedroom with an ornate iron bed, wooden bench, and colorful rug; ensuite bathroom visible through the doorway.
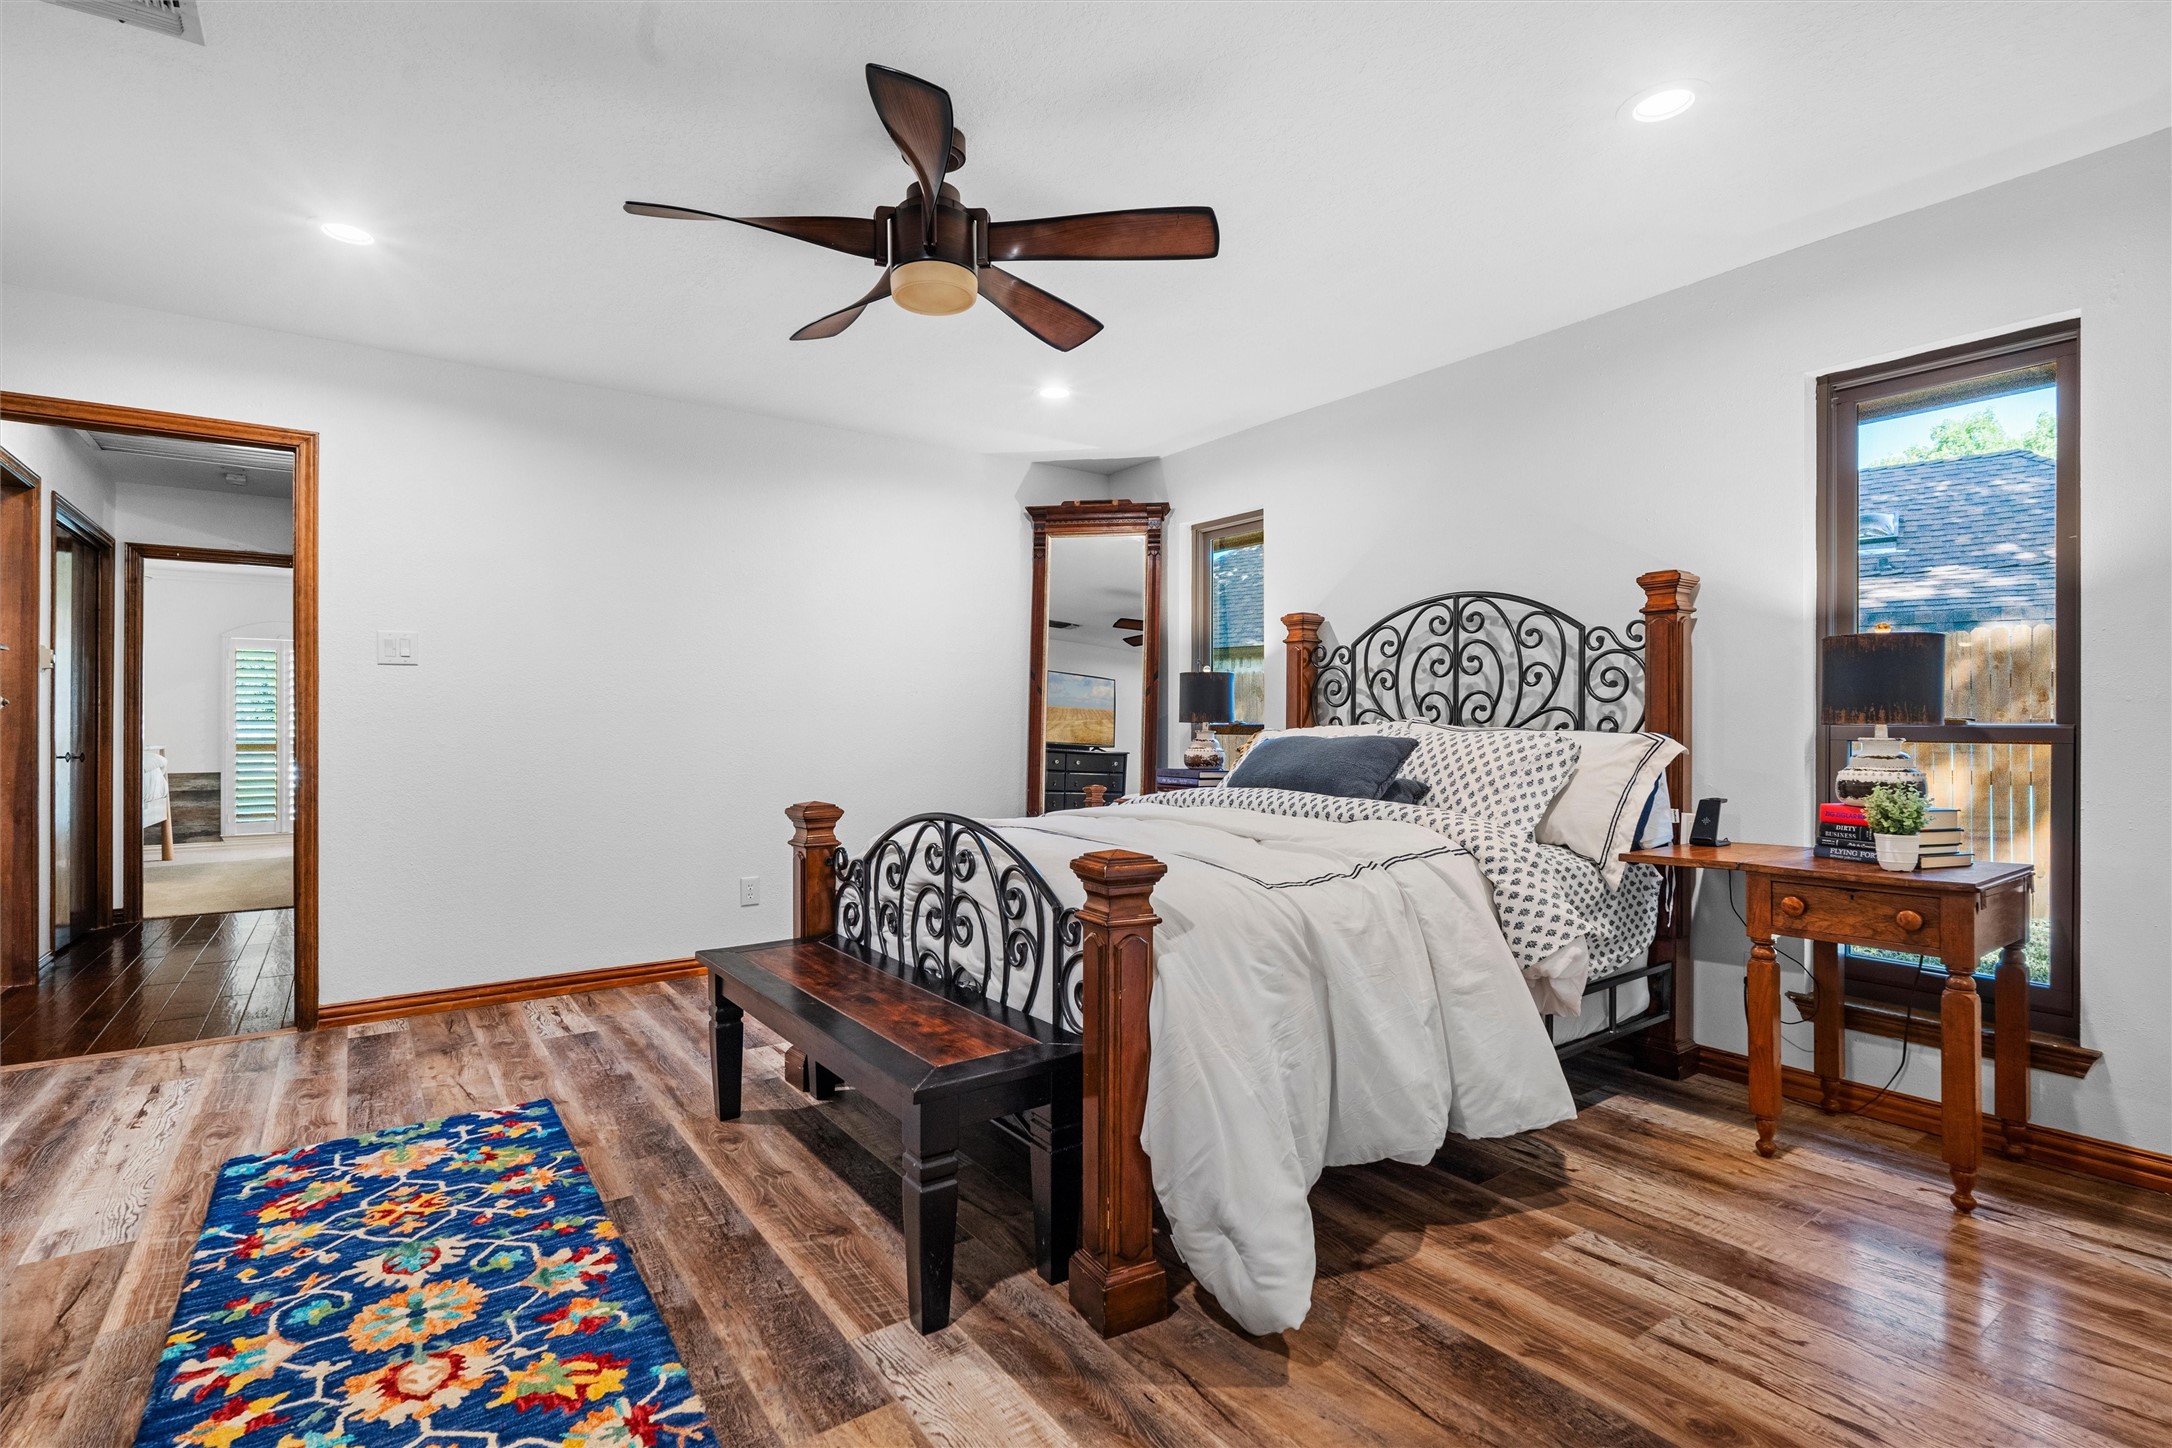
Bedroom with an ornate iron-and-wood bed, colorful rug, dark wood floors, and ceiling fan.
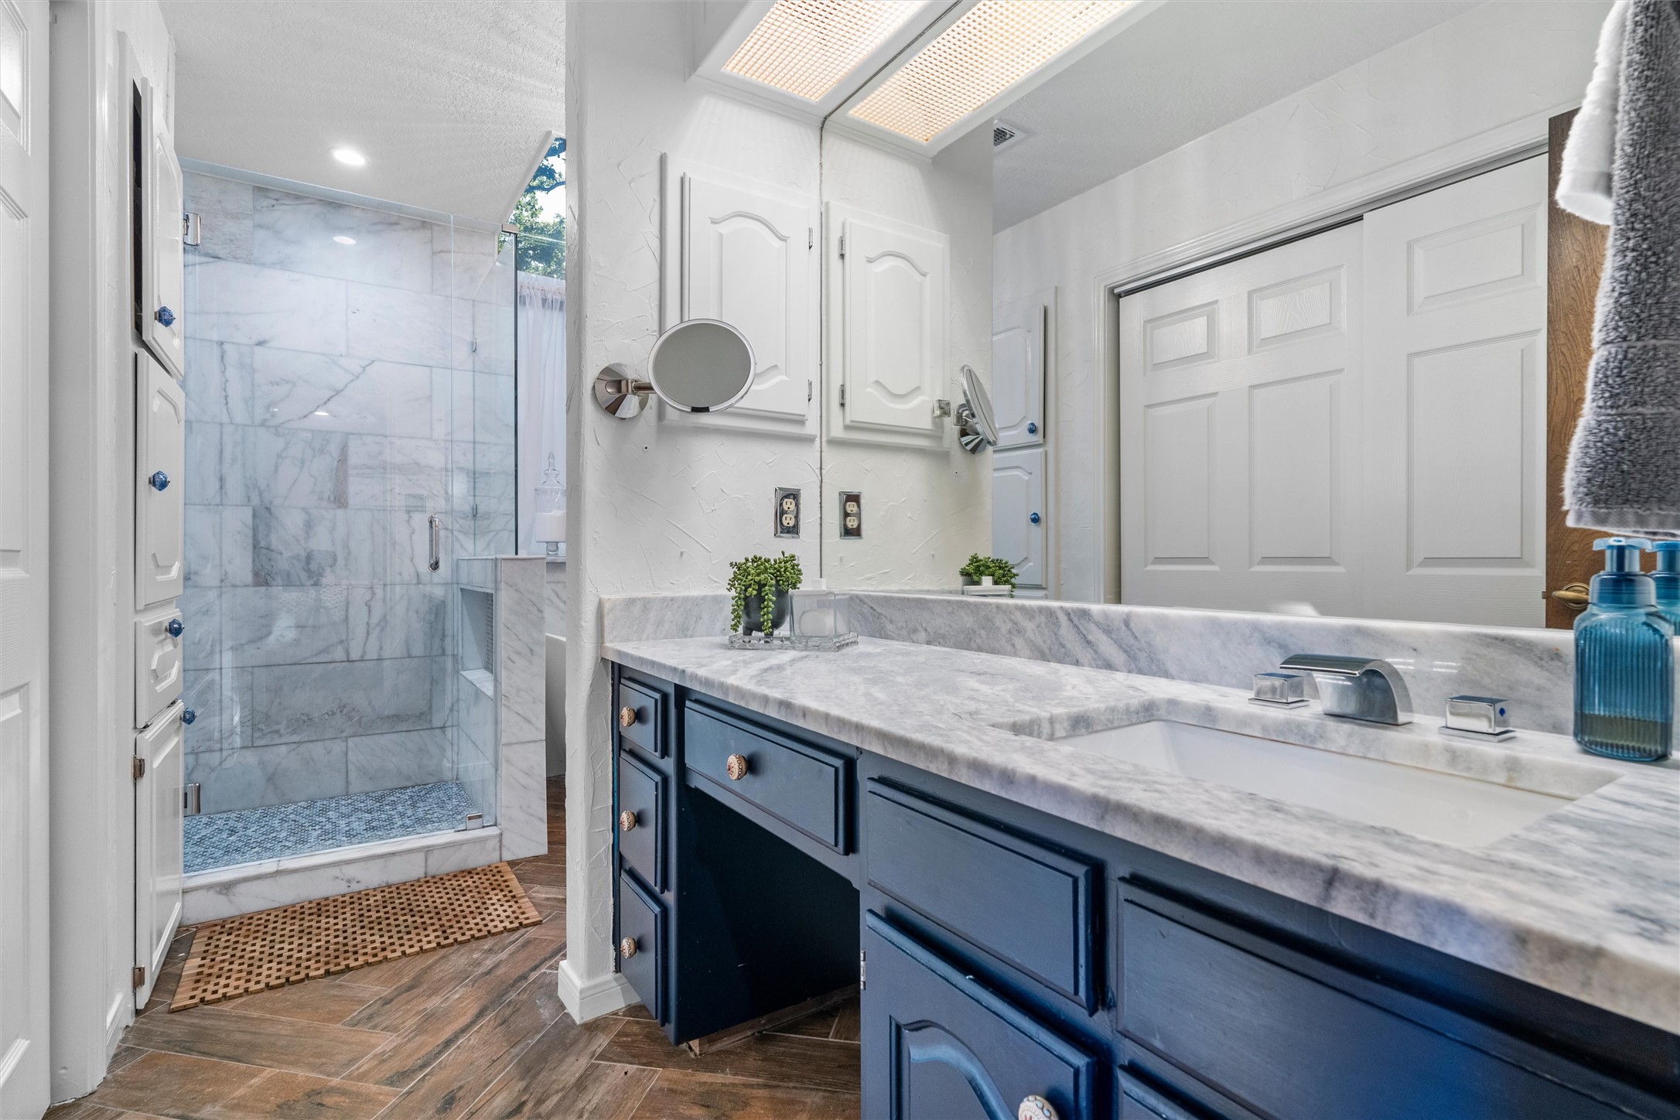
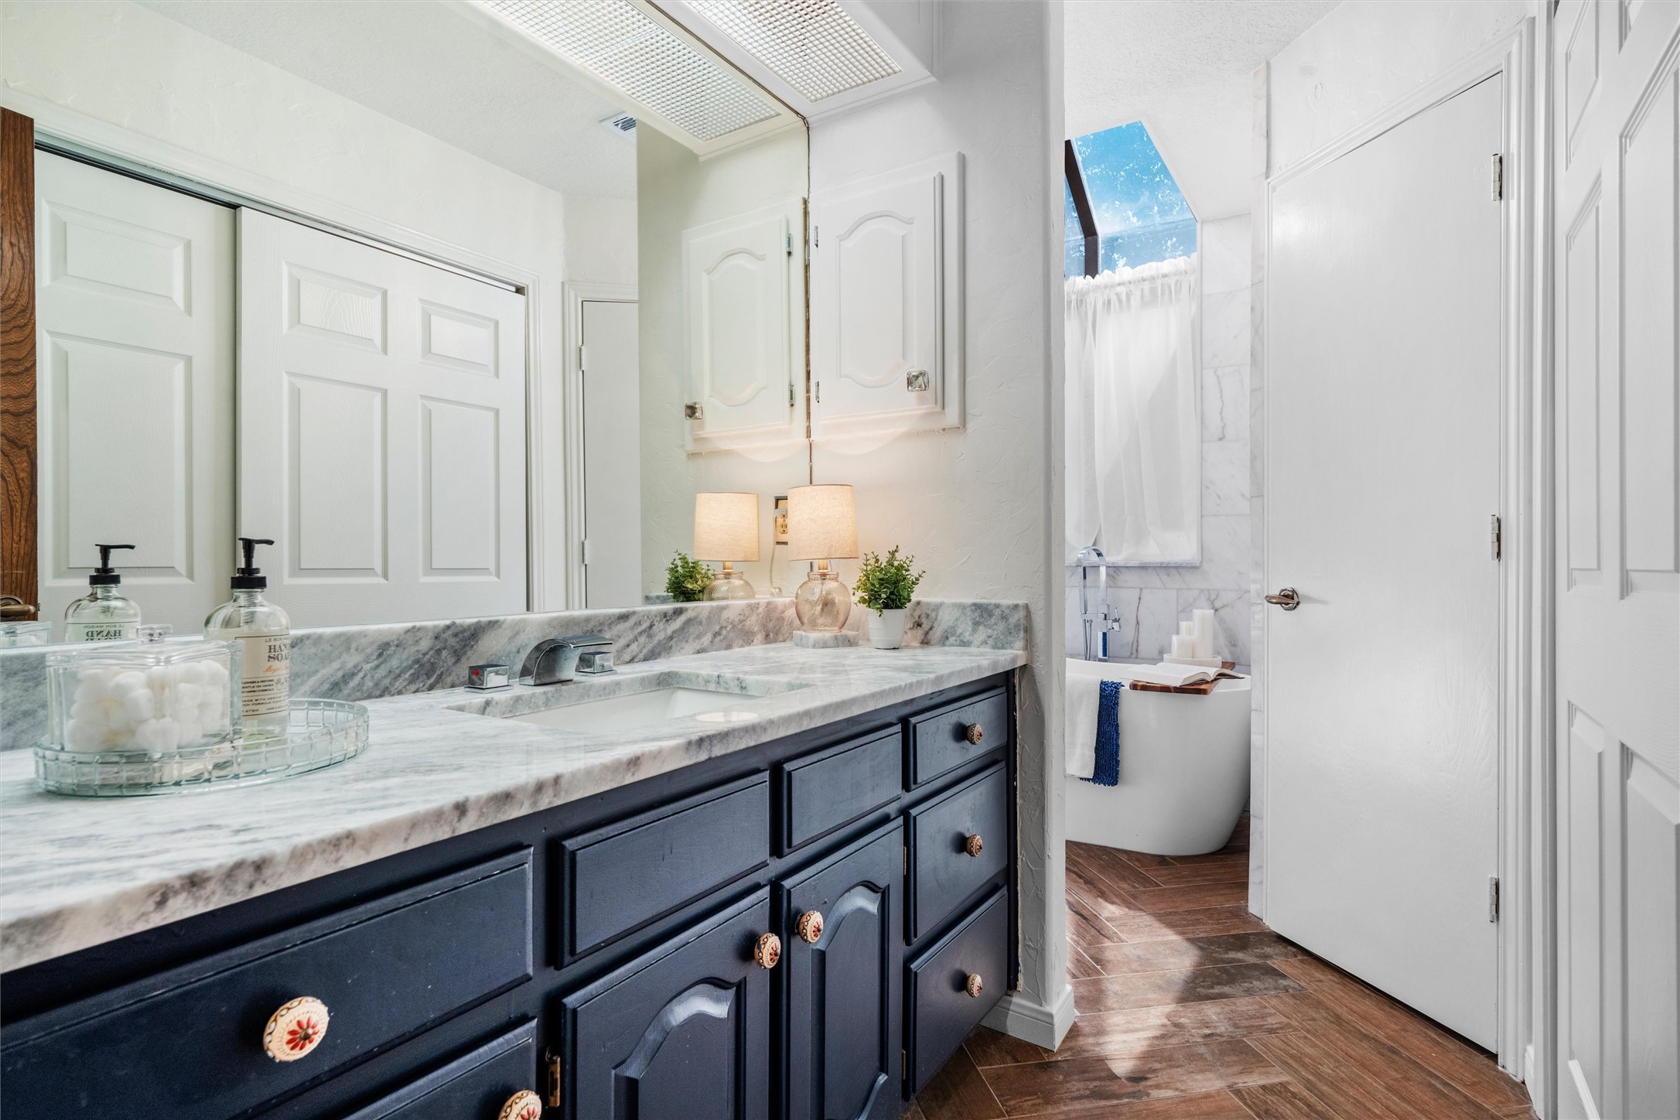
Bathroom with a blue vanity and marble counter beside a glass-enclosed marble shower.
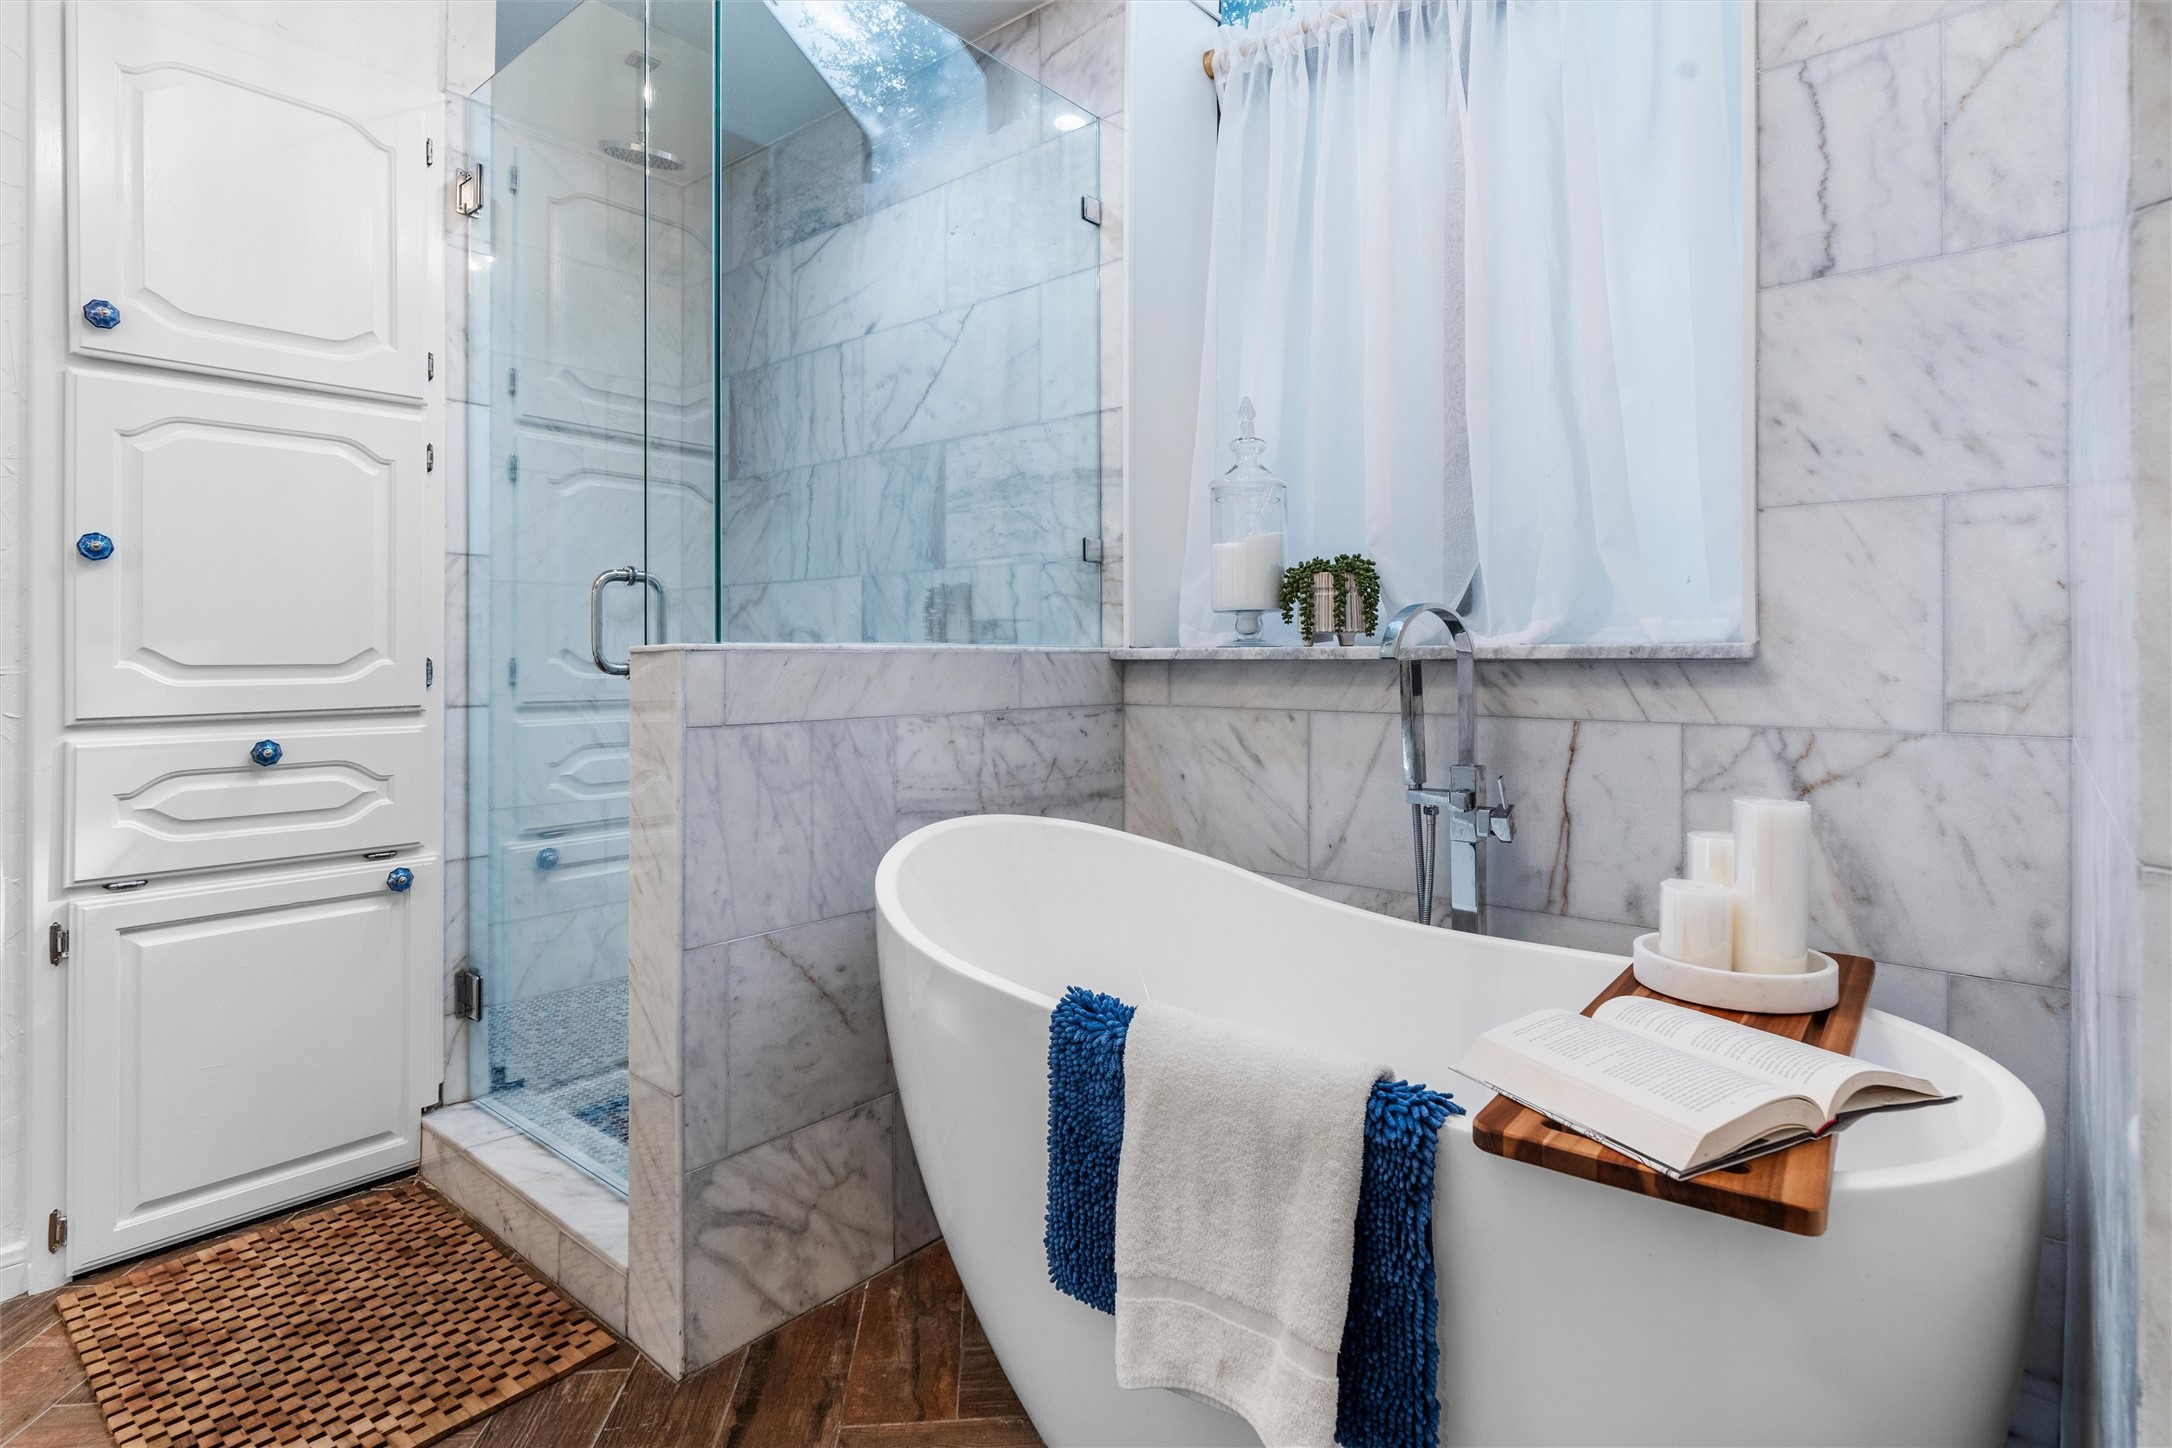
Marble bathroom with a freestanding tub, glass shower, and white built-in cabinetry.
Bathroom with a dark blue vanity, marble countertop, and soaking tub beneath a skylight.
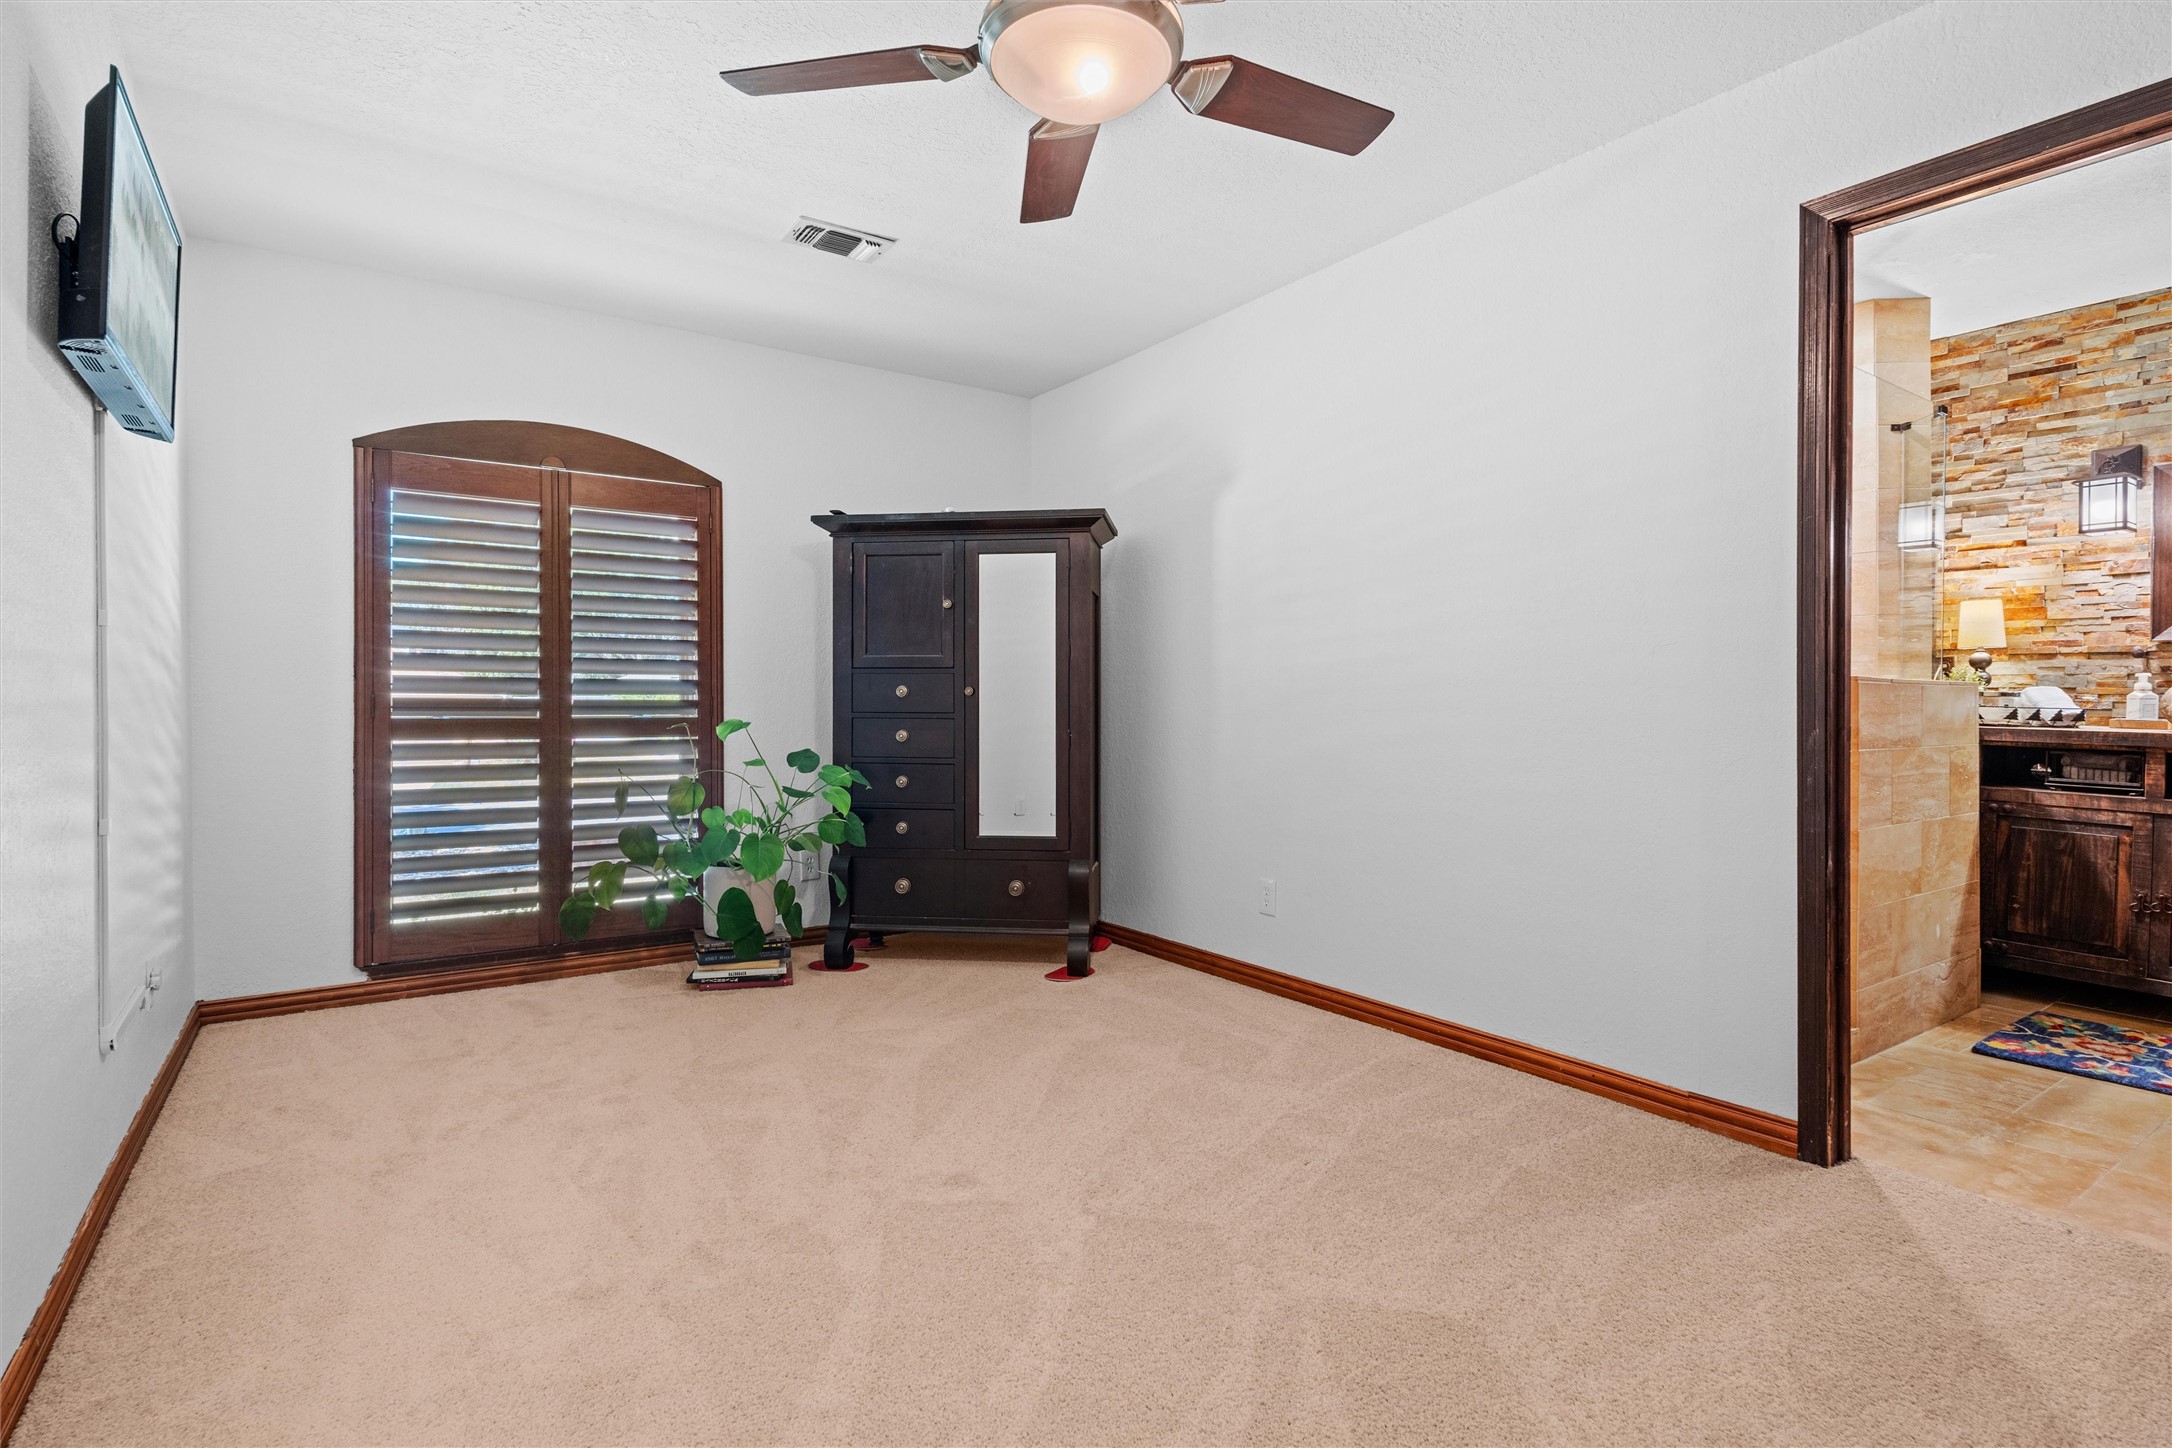
Carpeted bedroom with dark wooden armoire and shuttered window beside a stone-accented bathroom doorway.
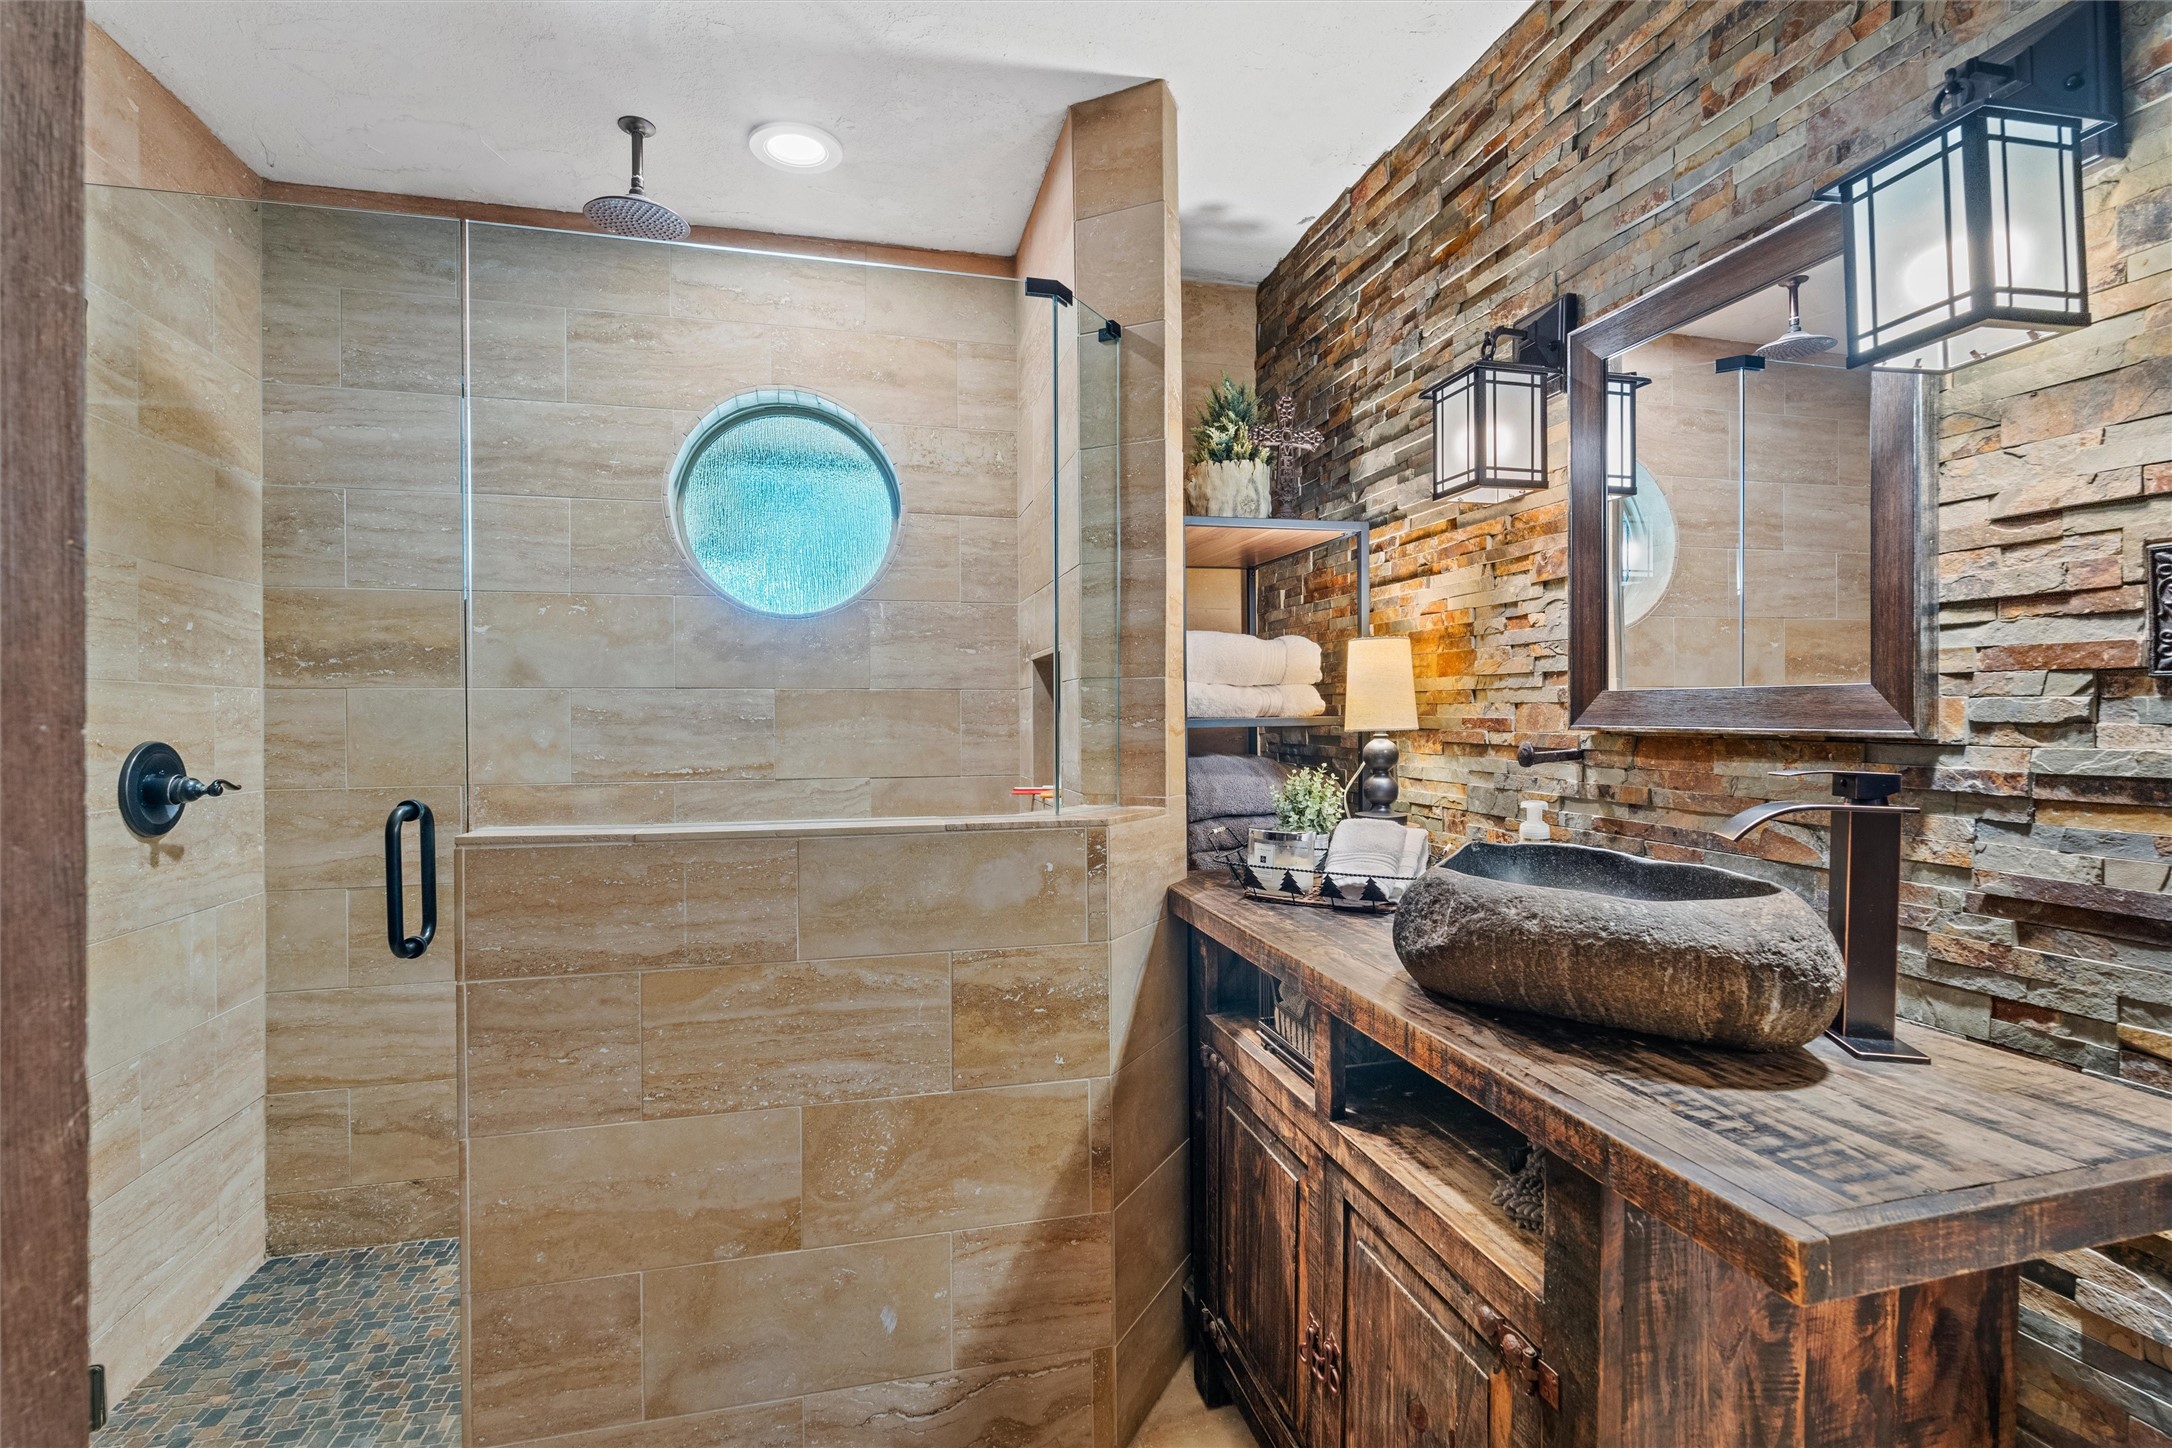
Bathroom with a tiled glass shower, round window, and rustic stone vessel sink.
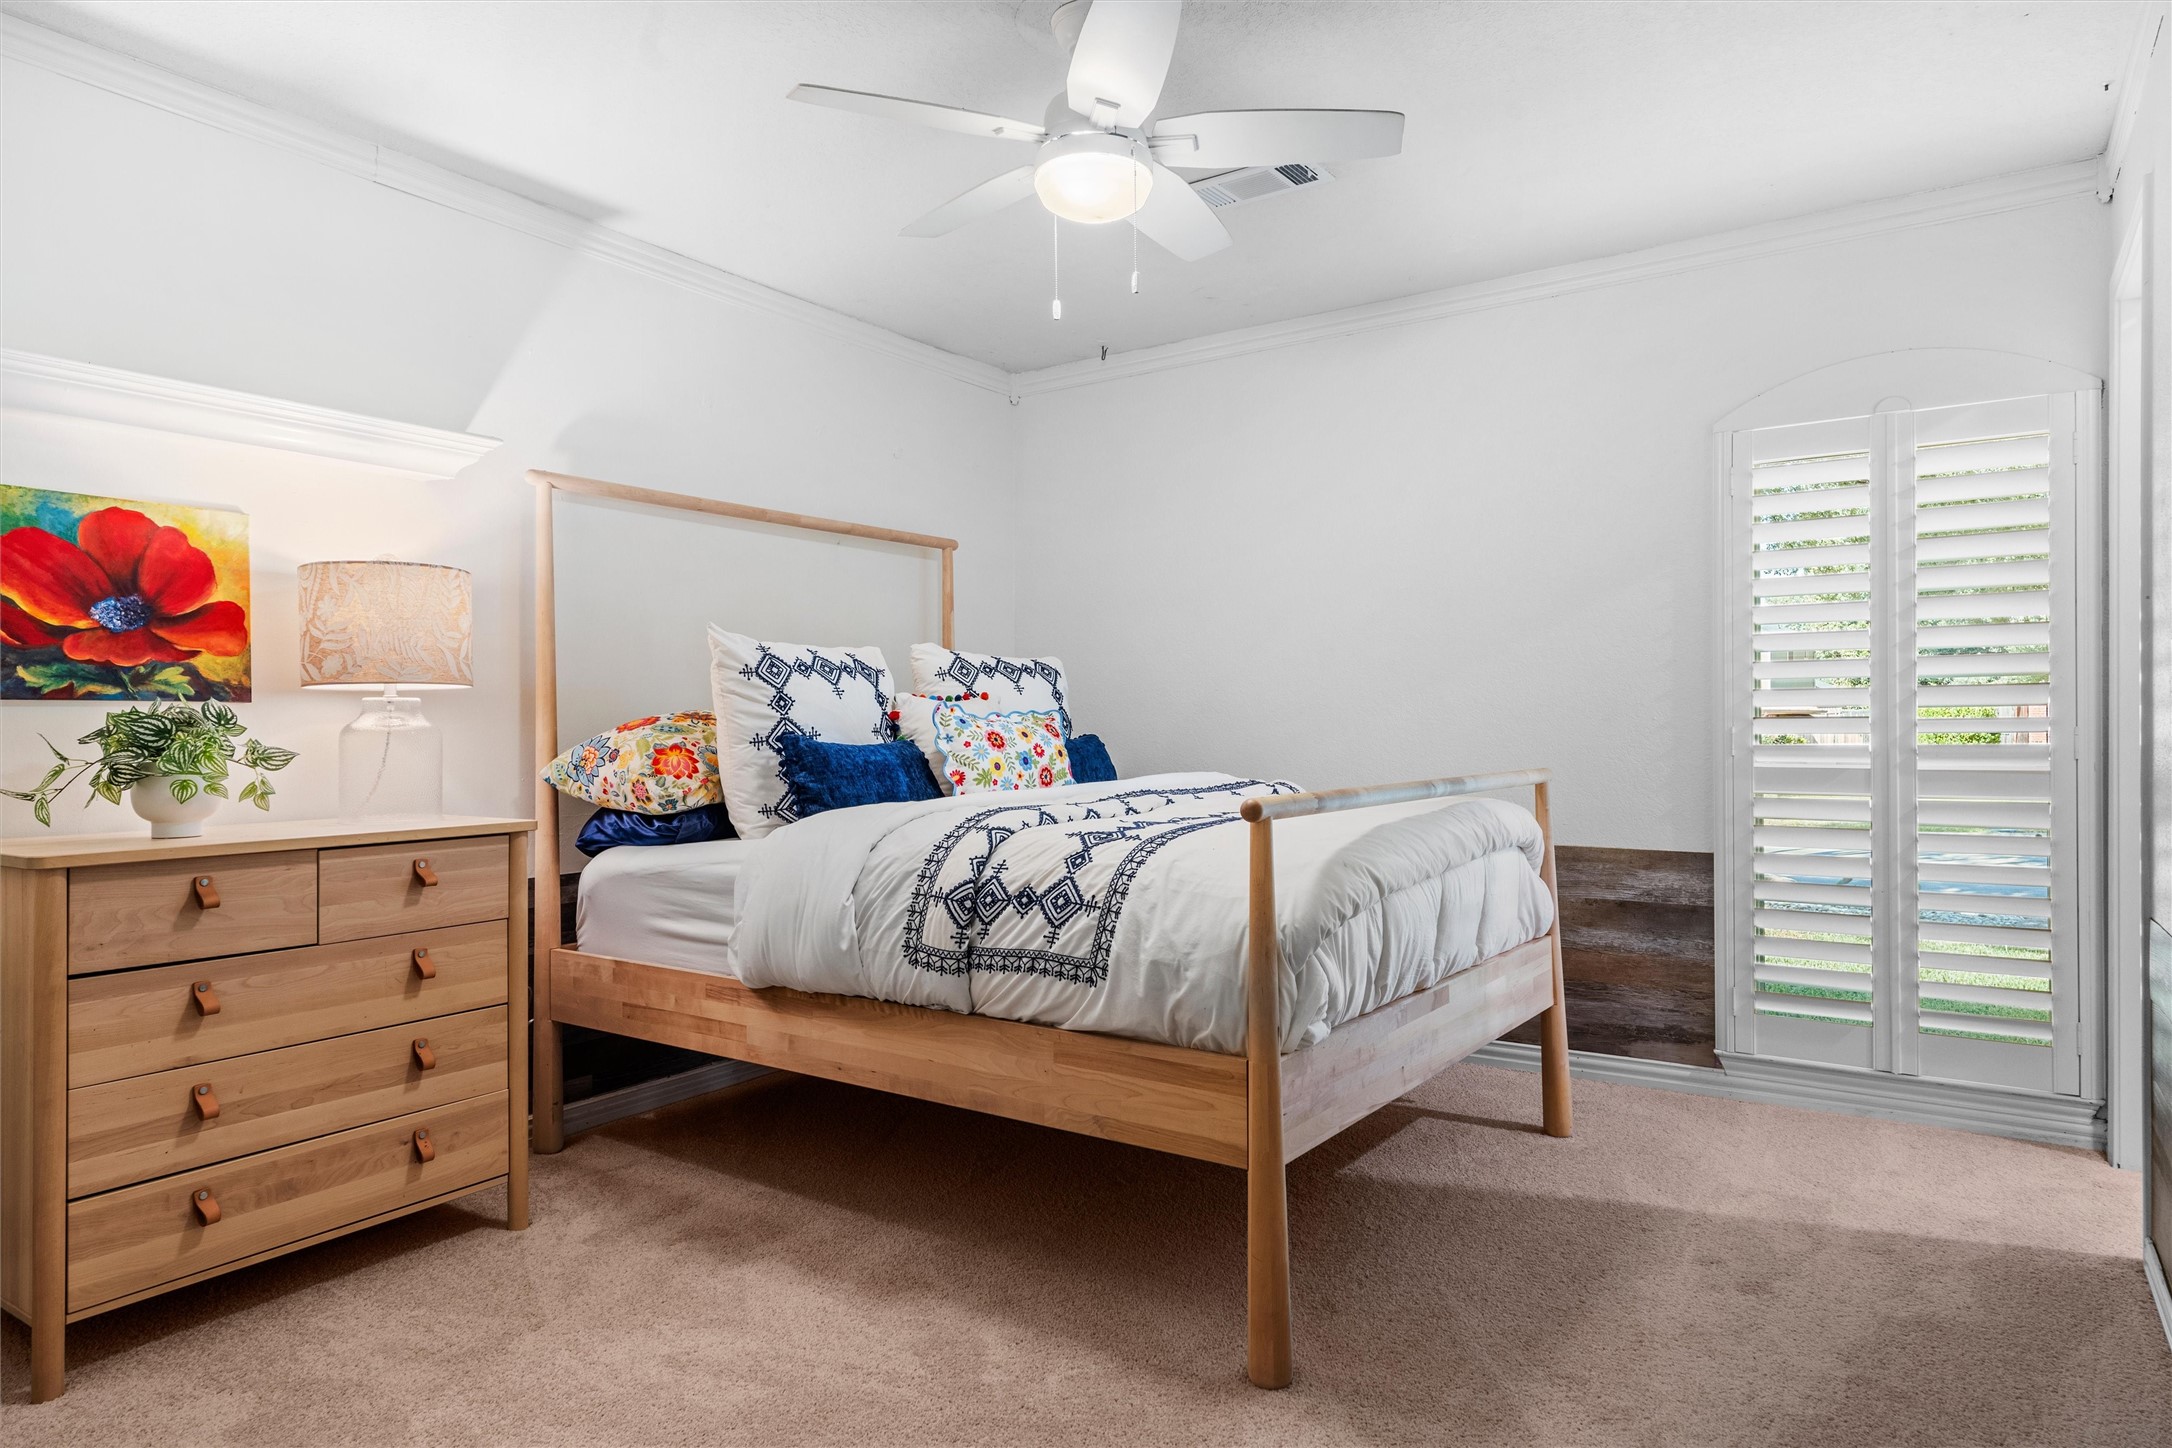
Staged bedroom with a light wood bed, patterned white and navy bedding, and plantation shutters.
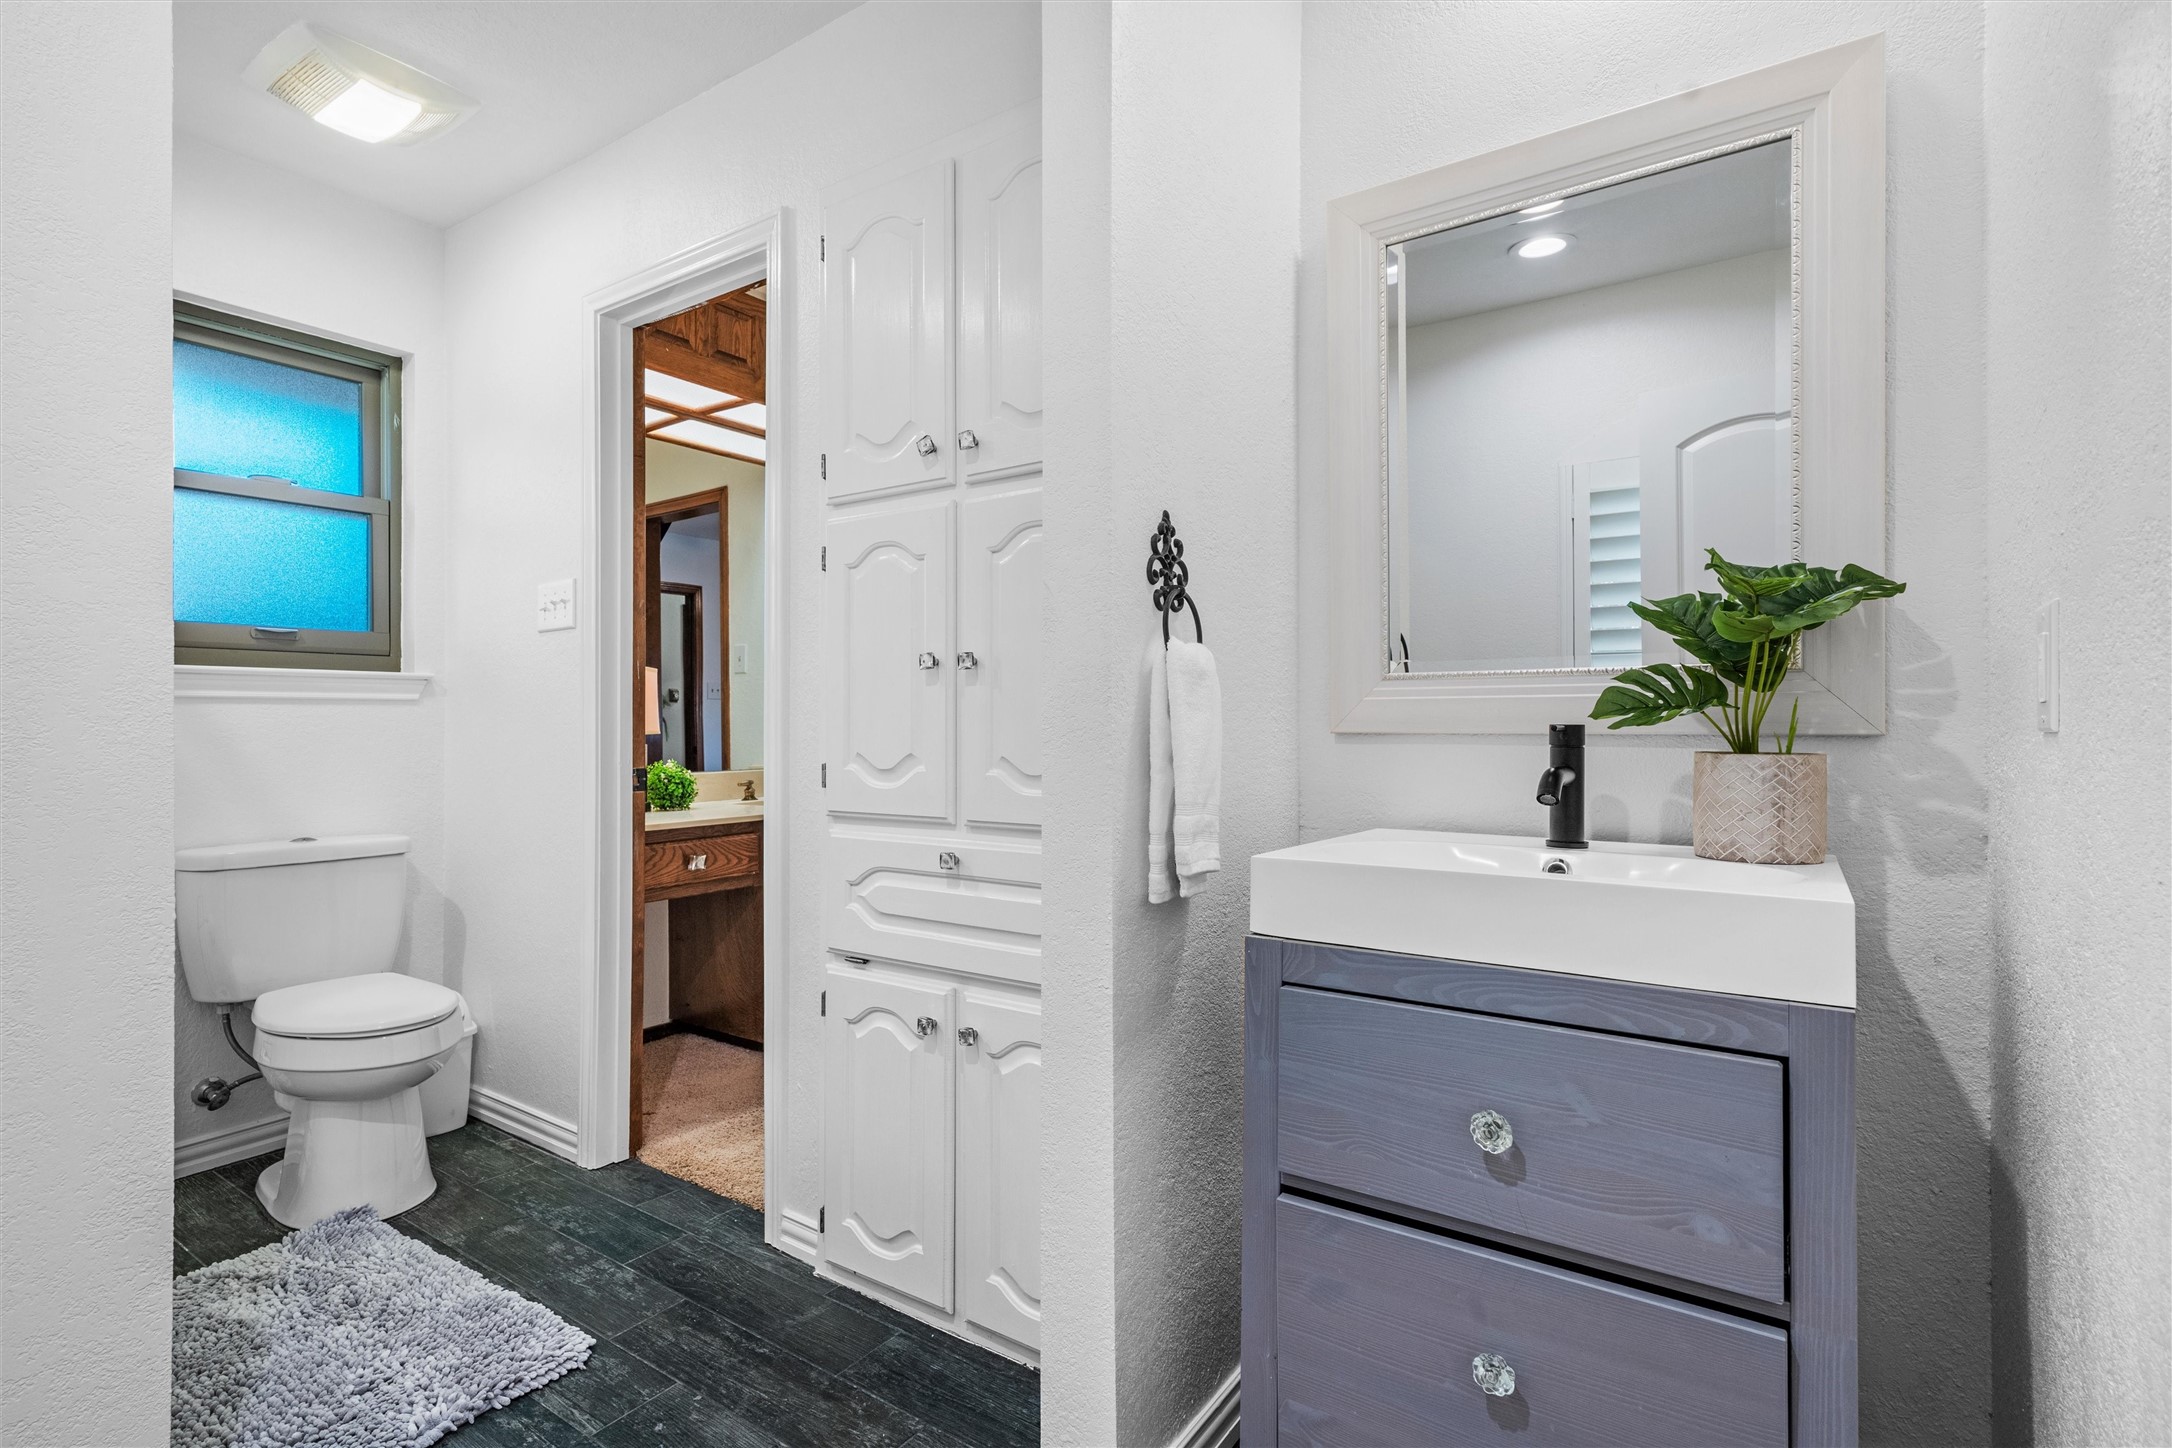
Bathroom with a gray vanity, large mirror, built-in cabinets, and frosted blue window.
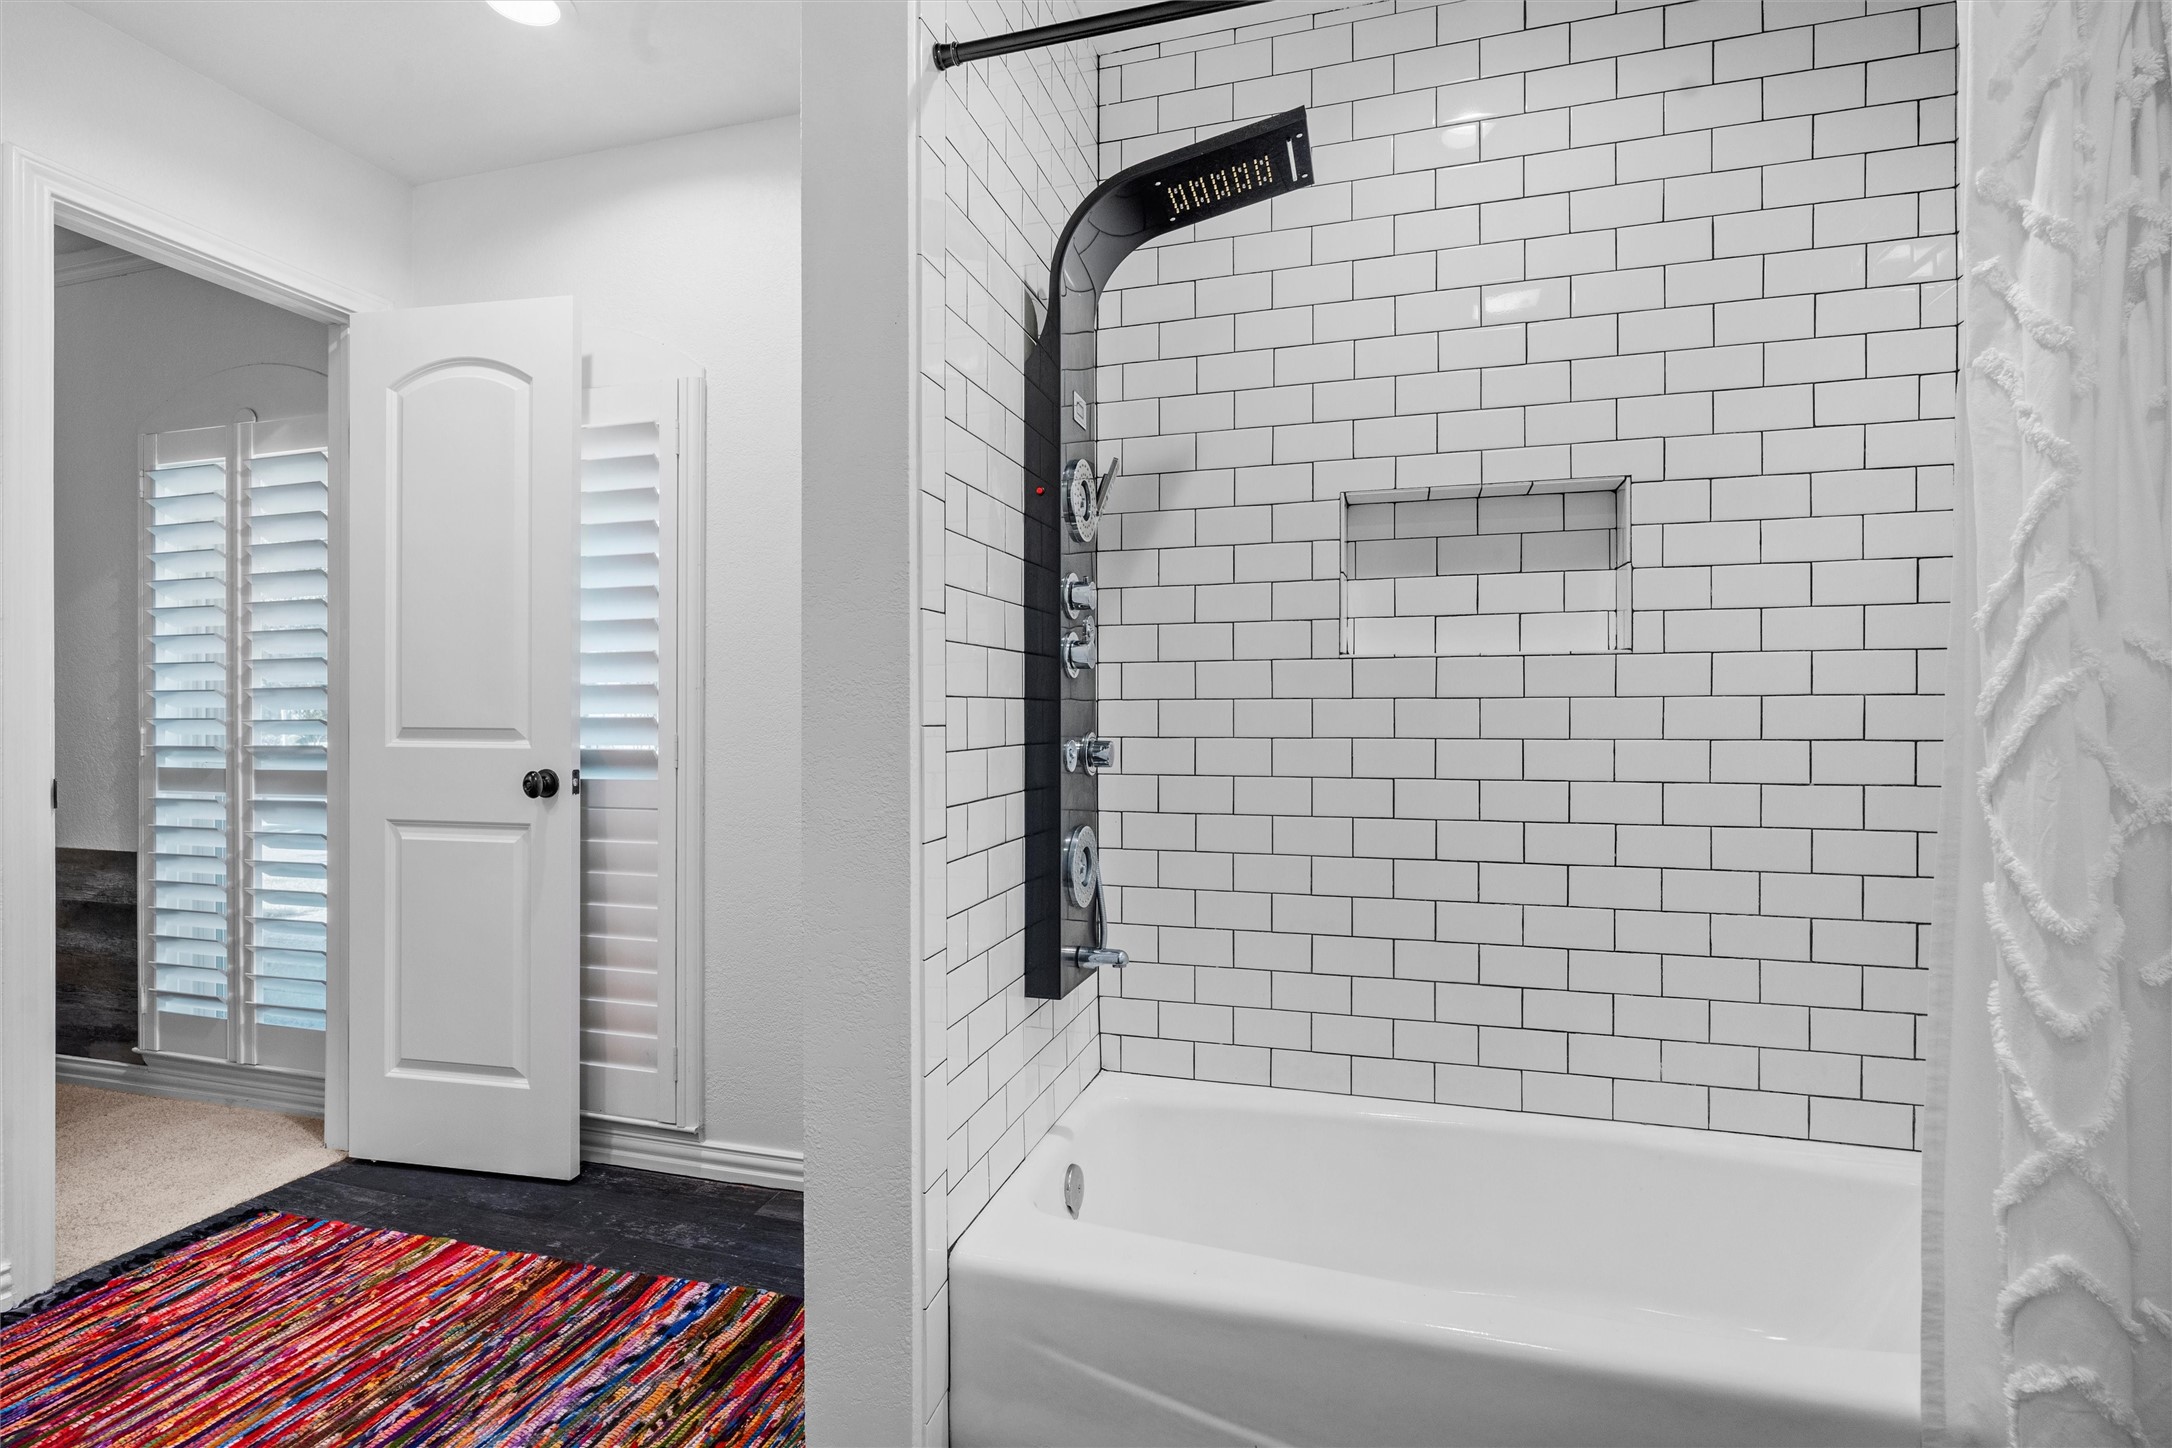
Bathroom with a white subway-tile tub surround, multihead shower panel, and recessed wall niche.
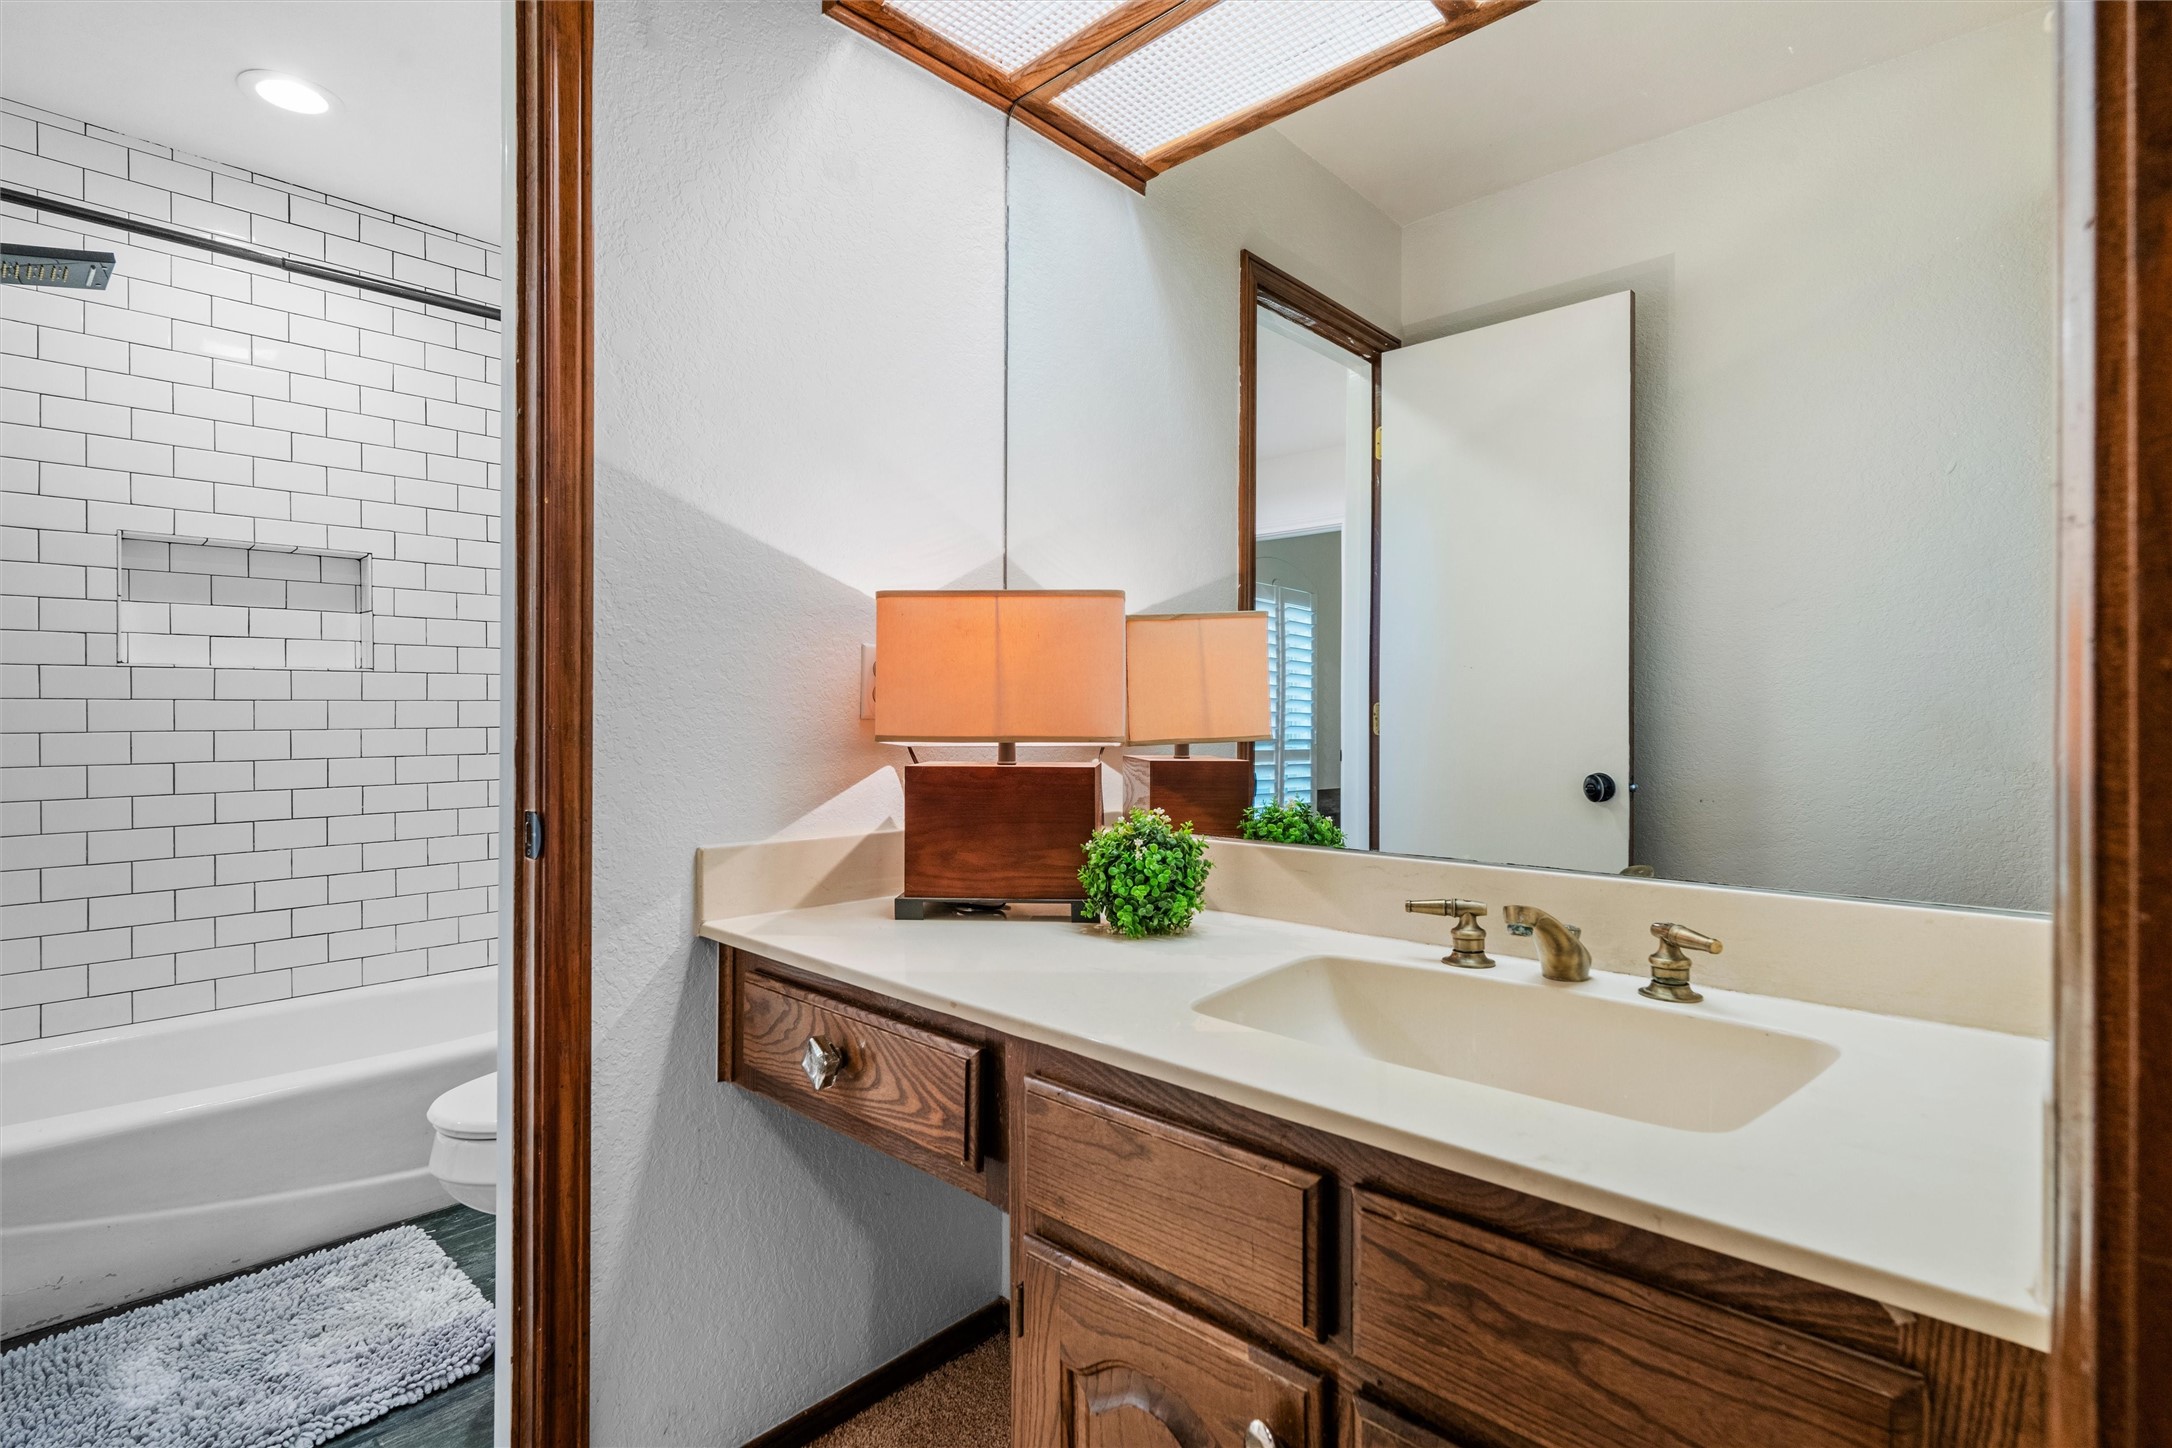
Bathroom with a wood vanity and large mirror beside a white subway-tile tub and shower.
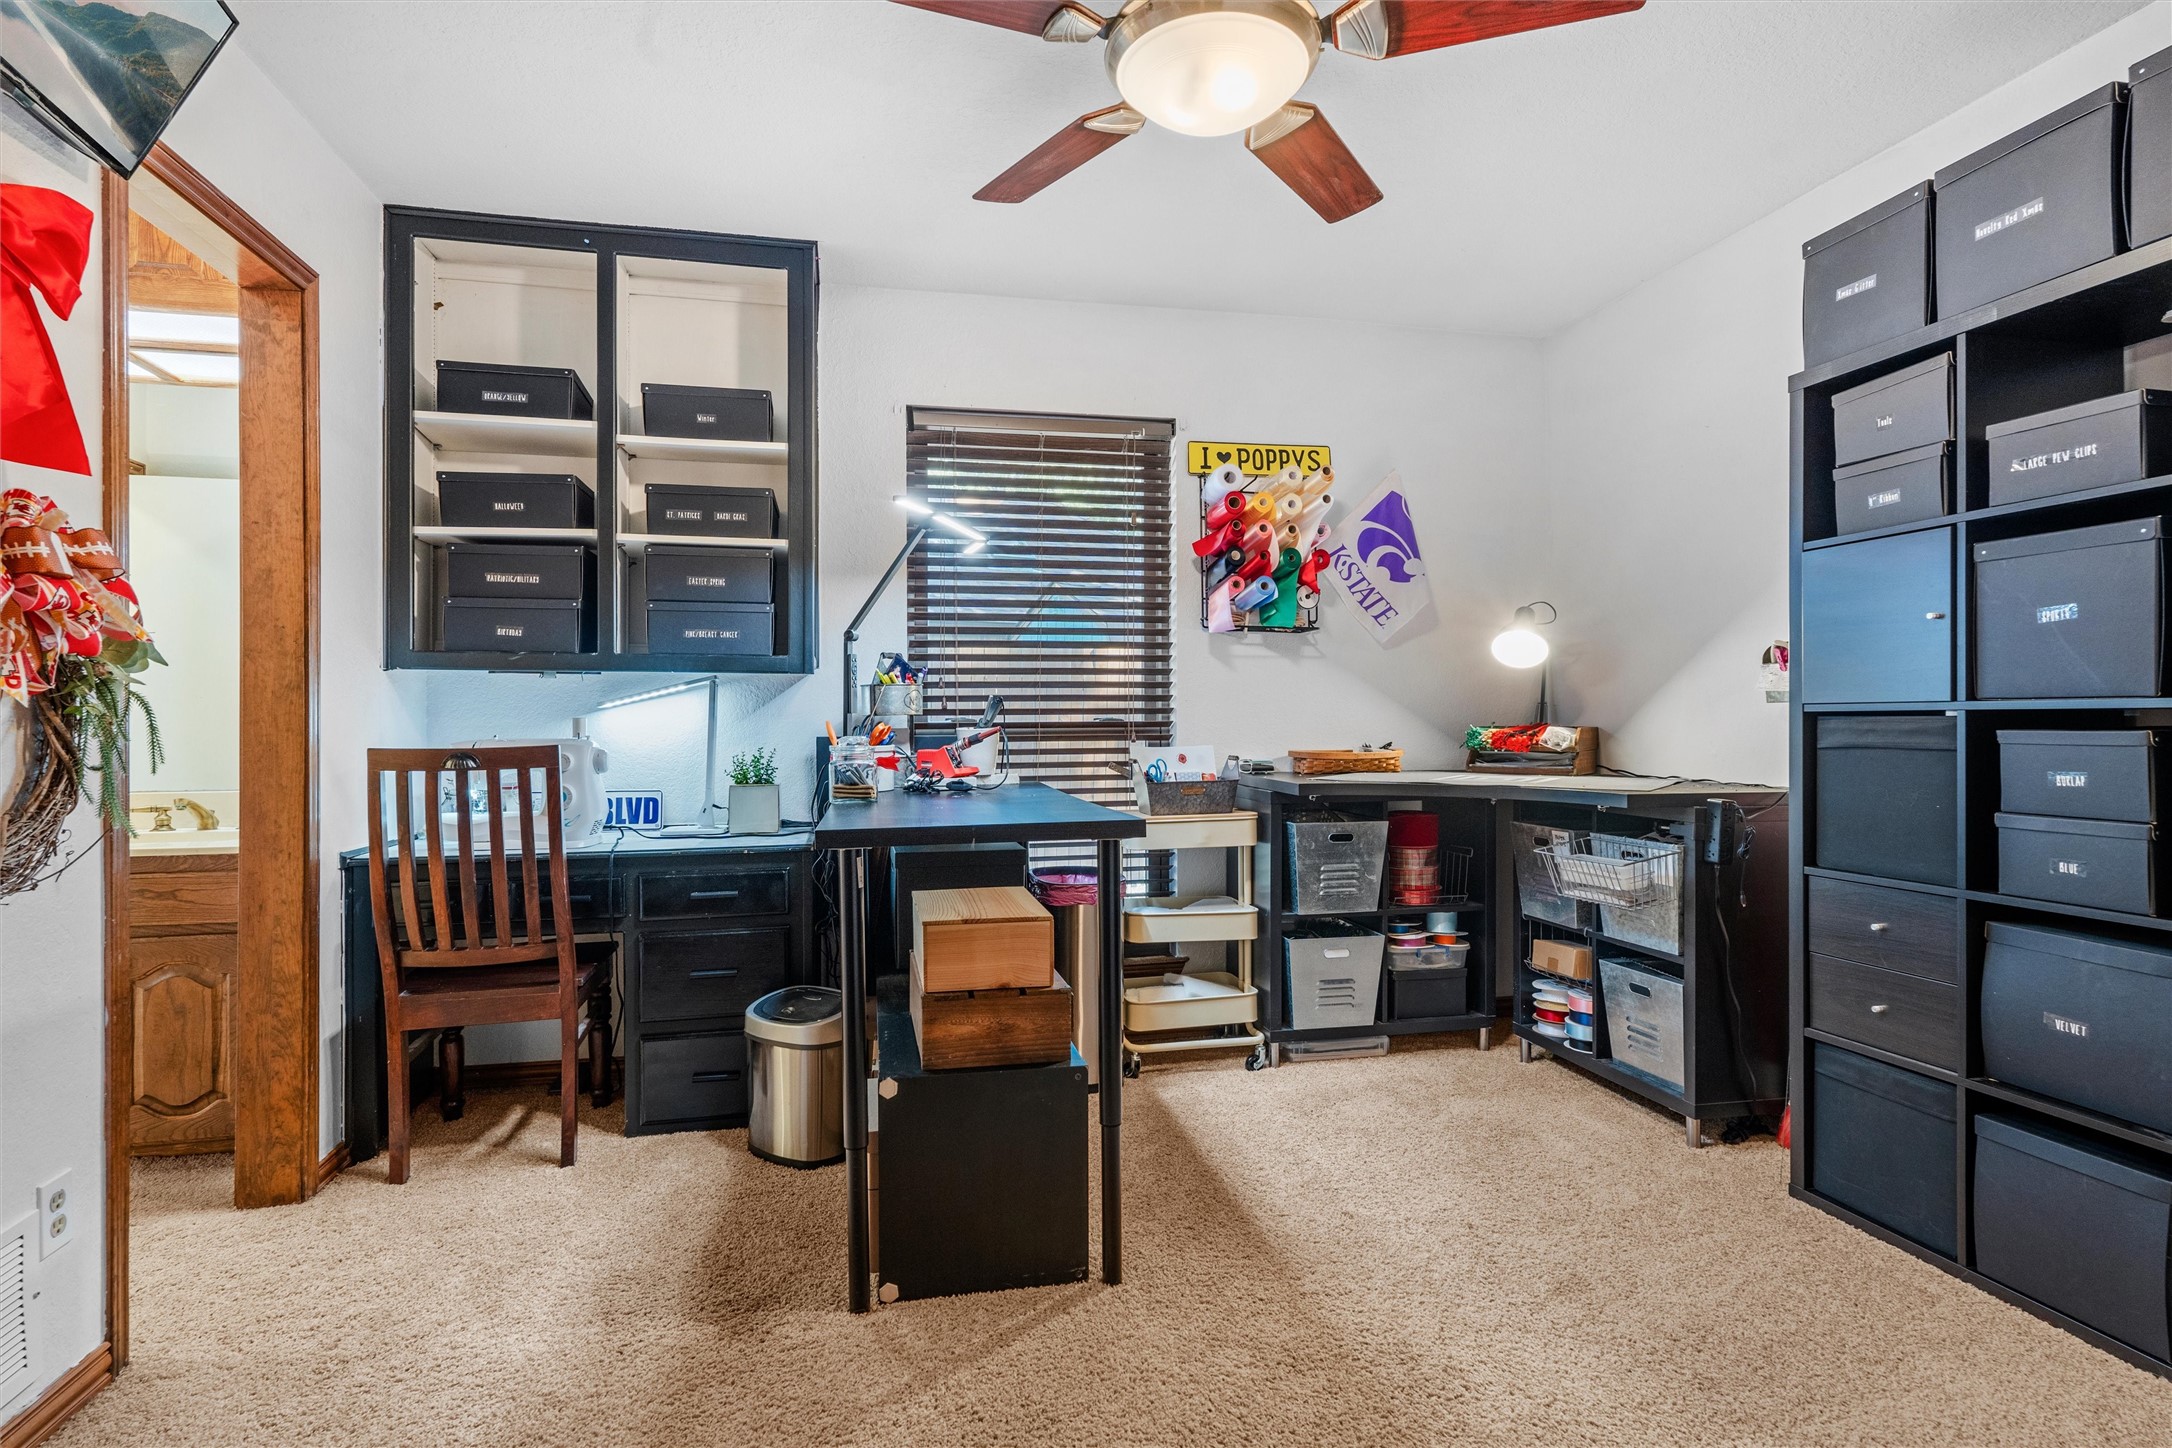
Craft room with worktables, thread racks, and extensive black storage cabinets.
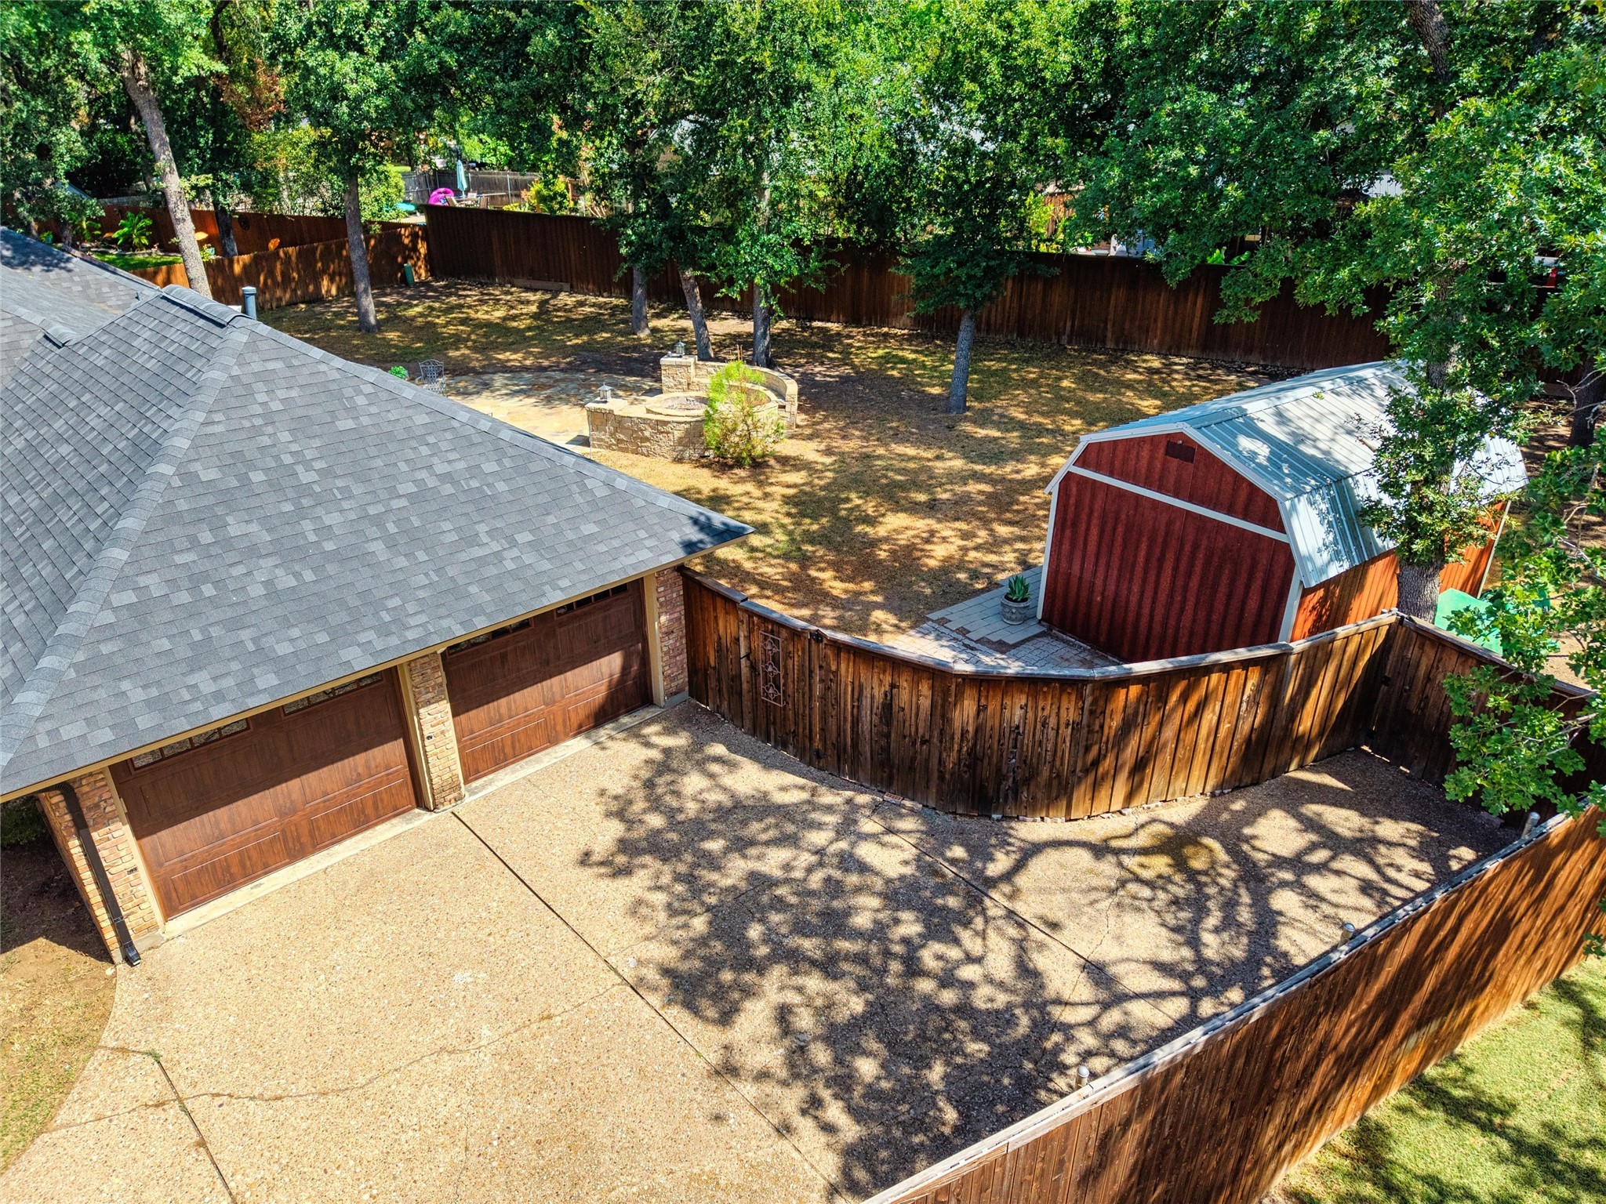
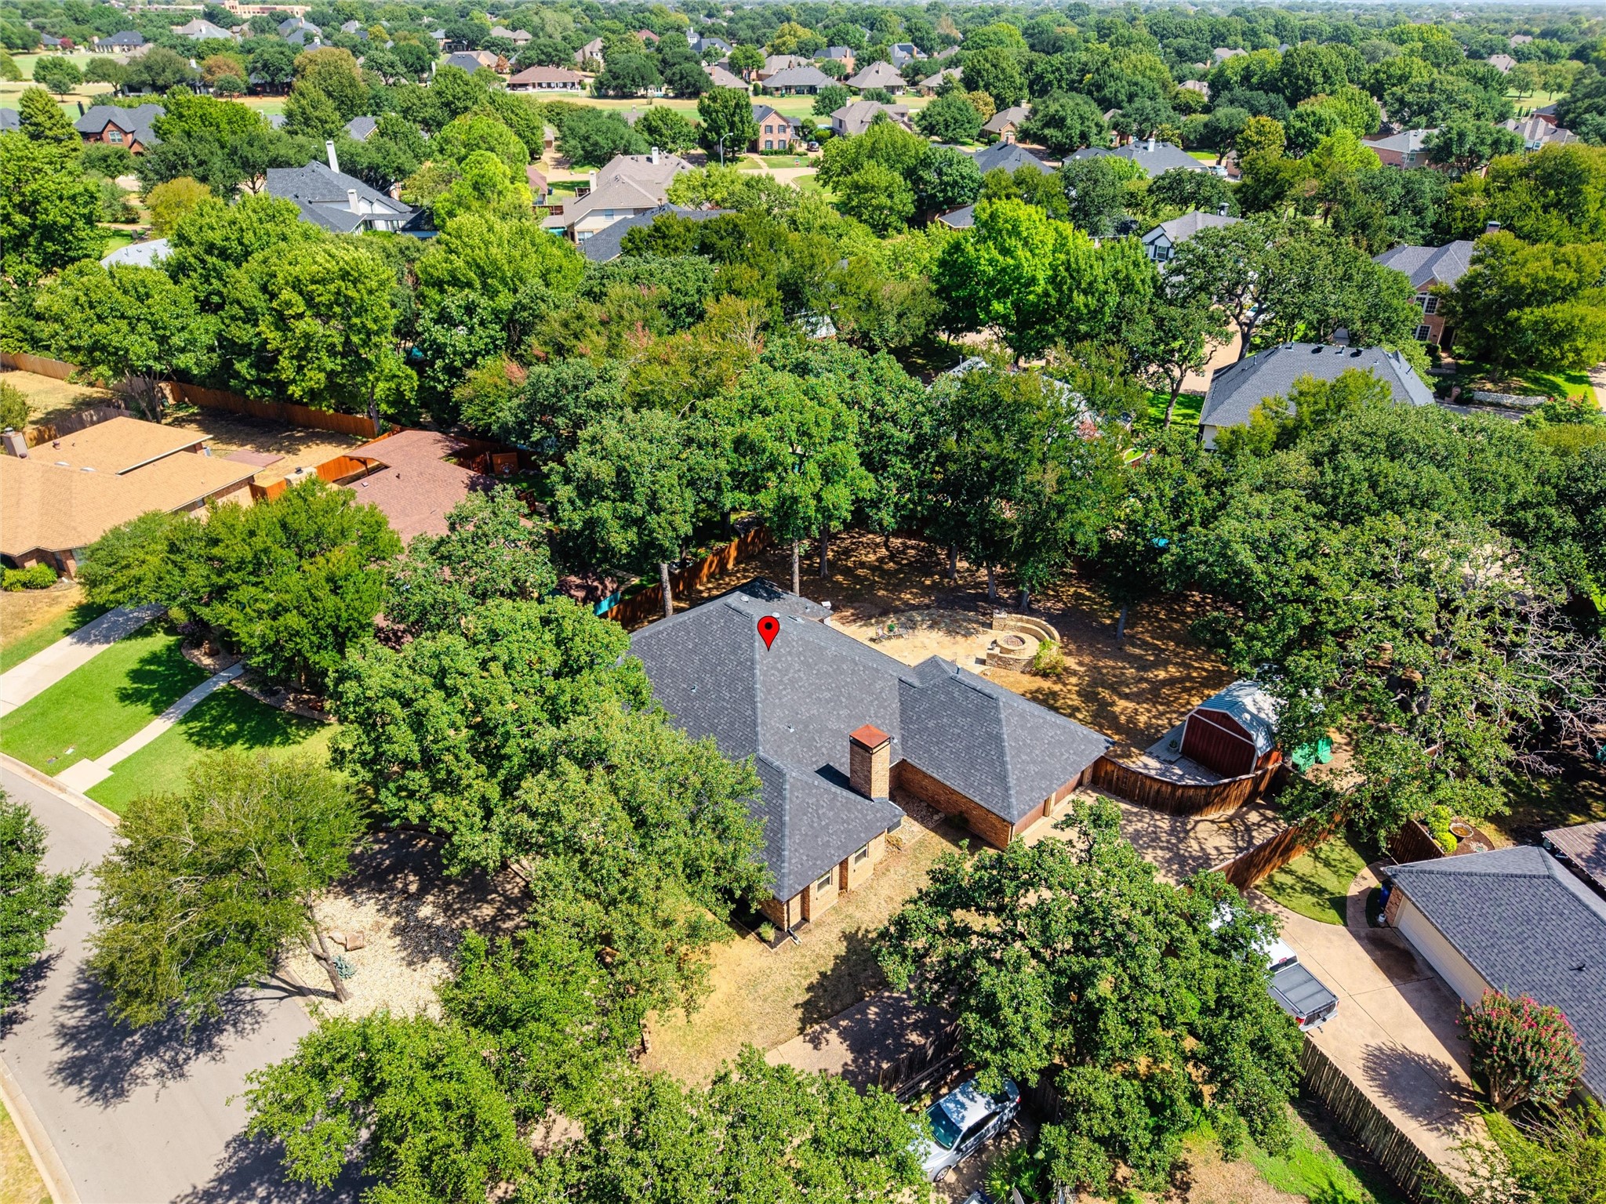
Aerial view of a fenced backyard with a red shed, paved patio, mature trees, and stone fire pit.
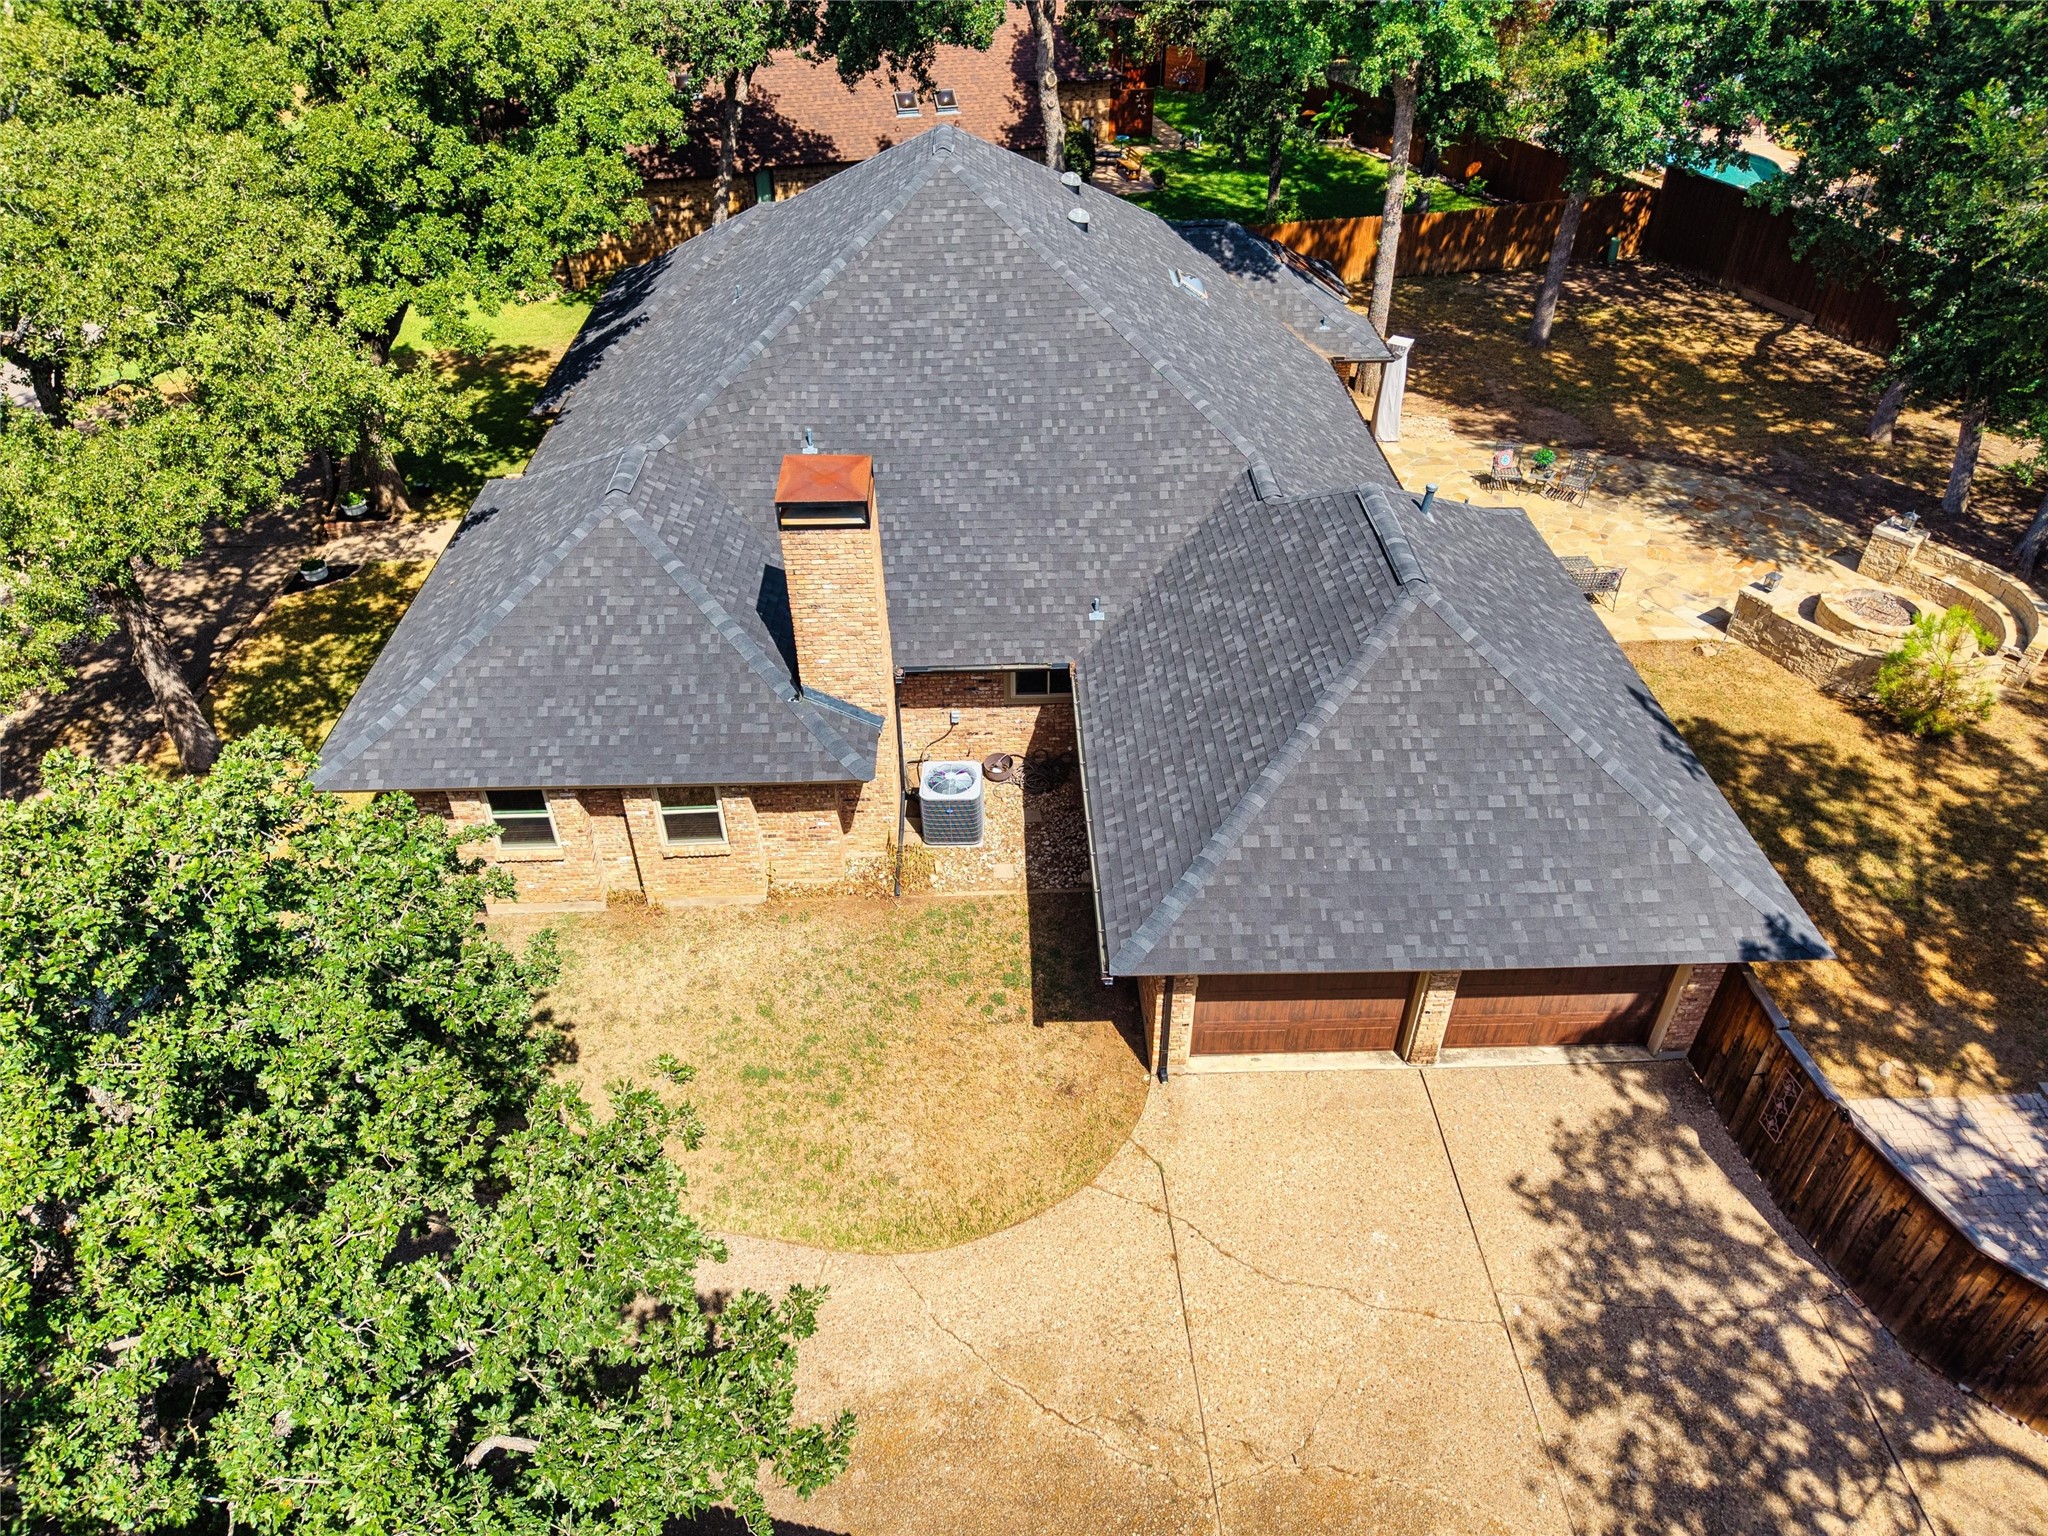
Aerial view of a brick house with a gray roof, two-car garage, and fenced patio with fire pit.
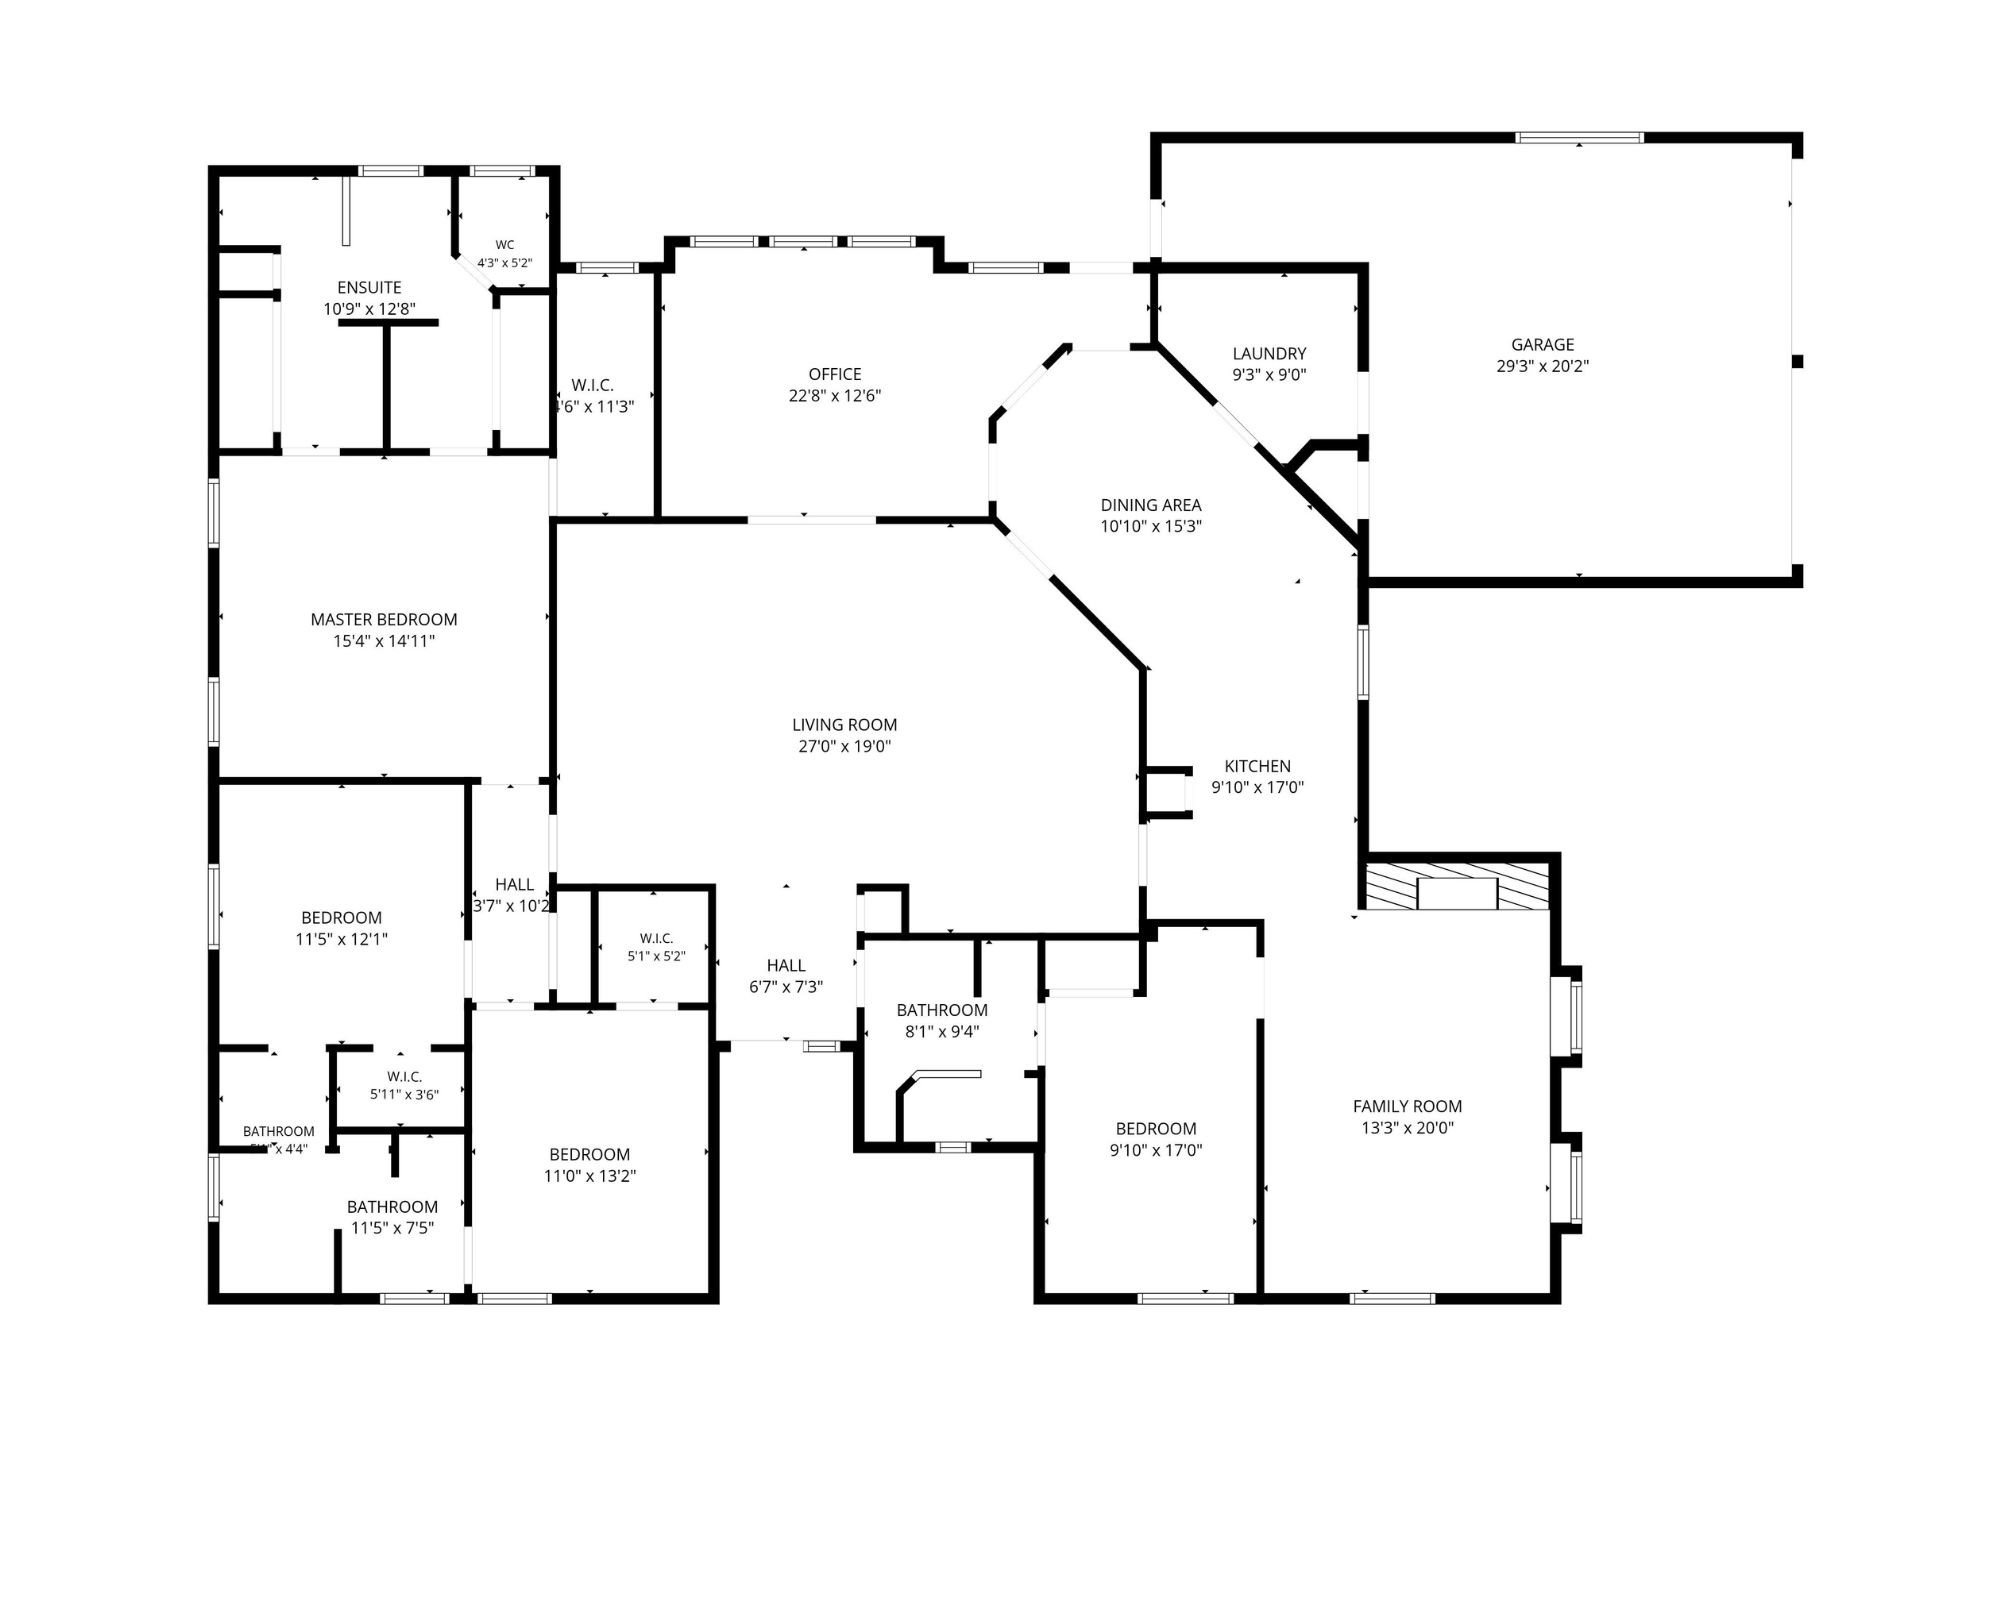
Floor plan showing four bedrooms, office, living and family rooms, kitchen, dining area, and garage.
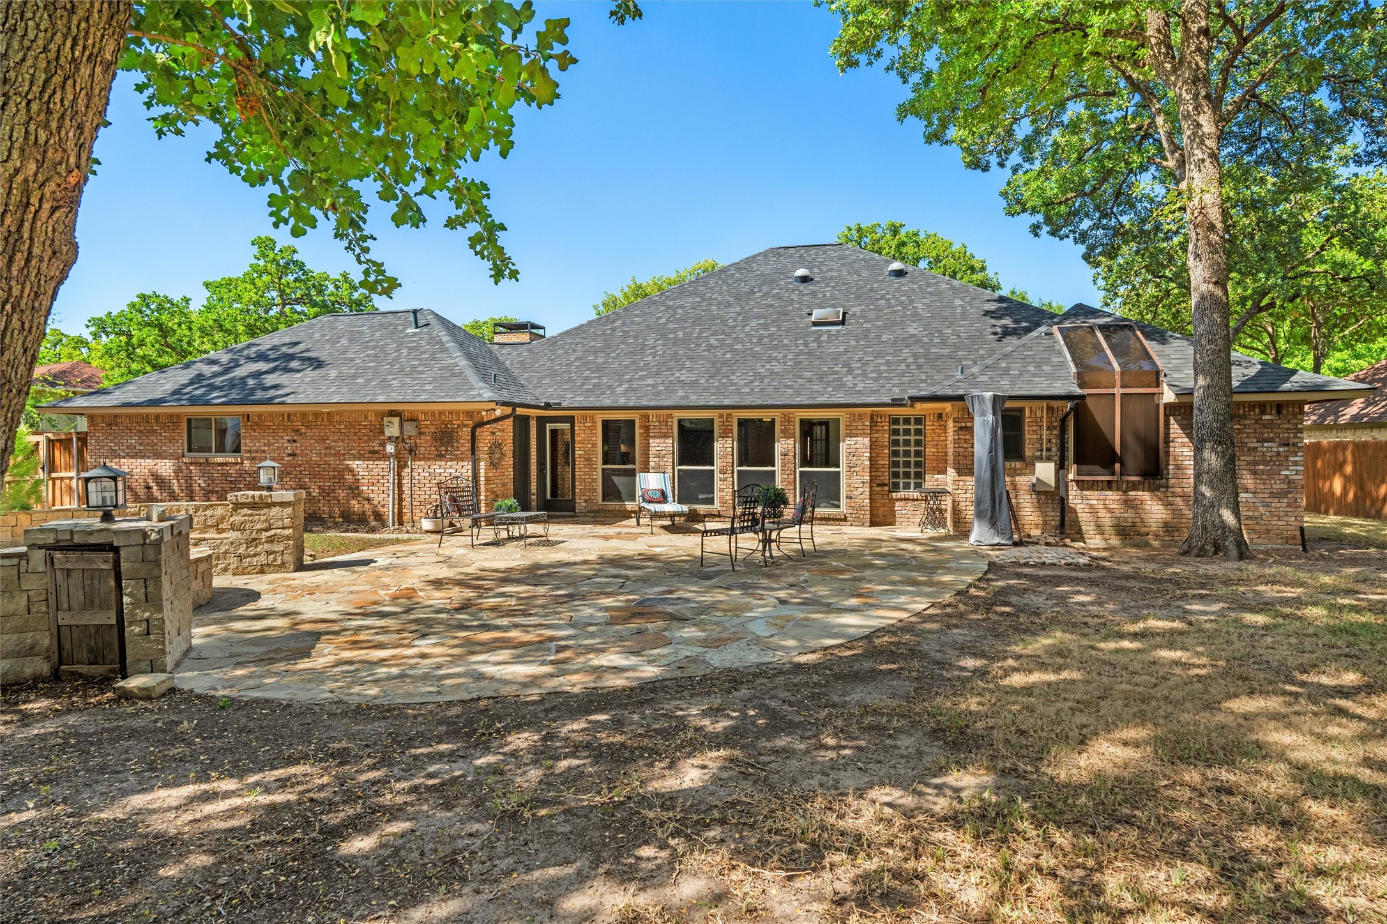
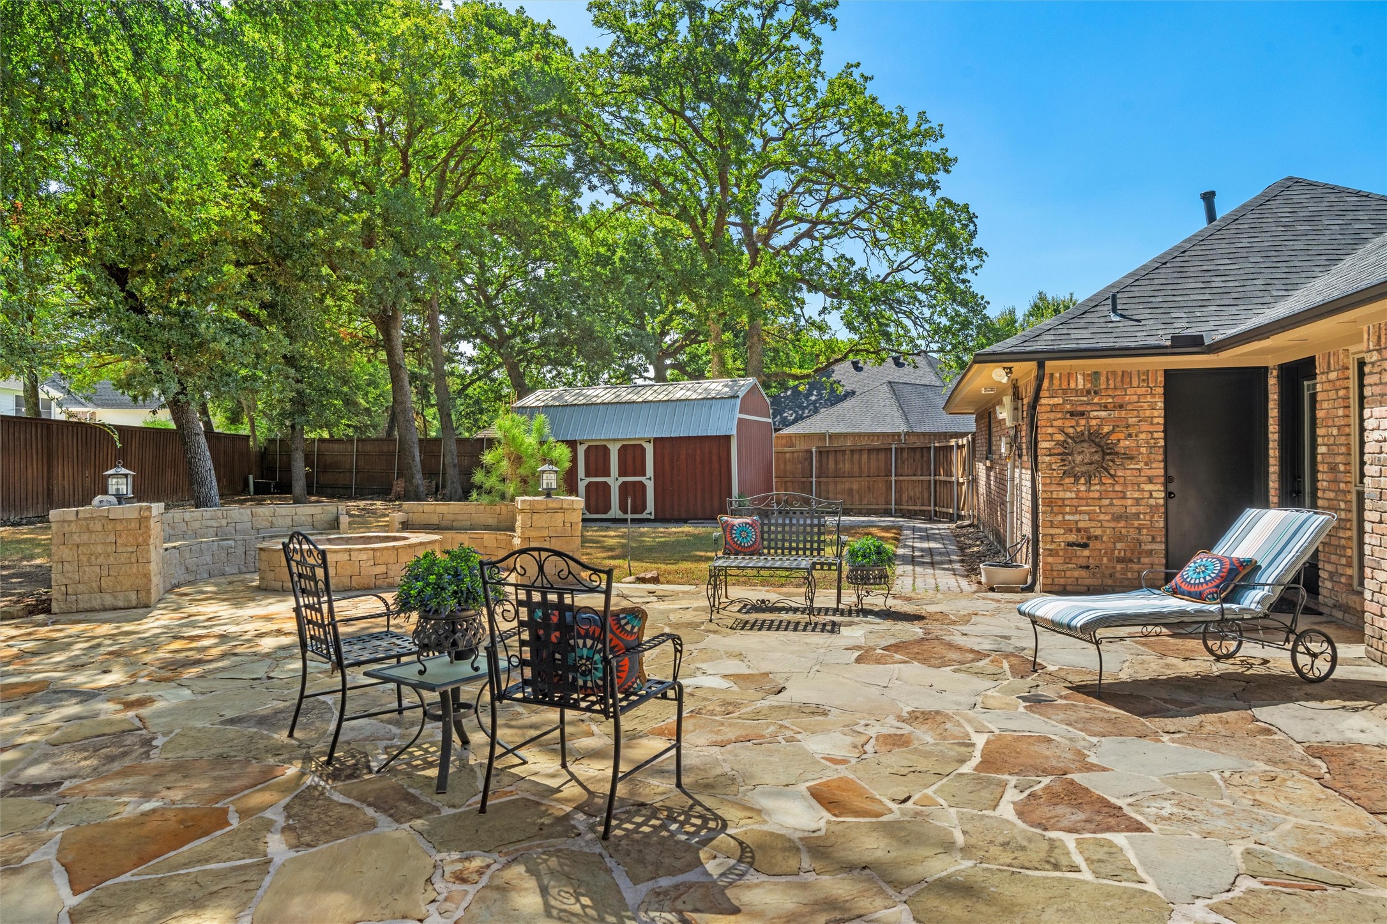
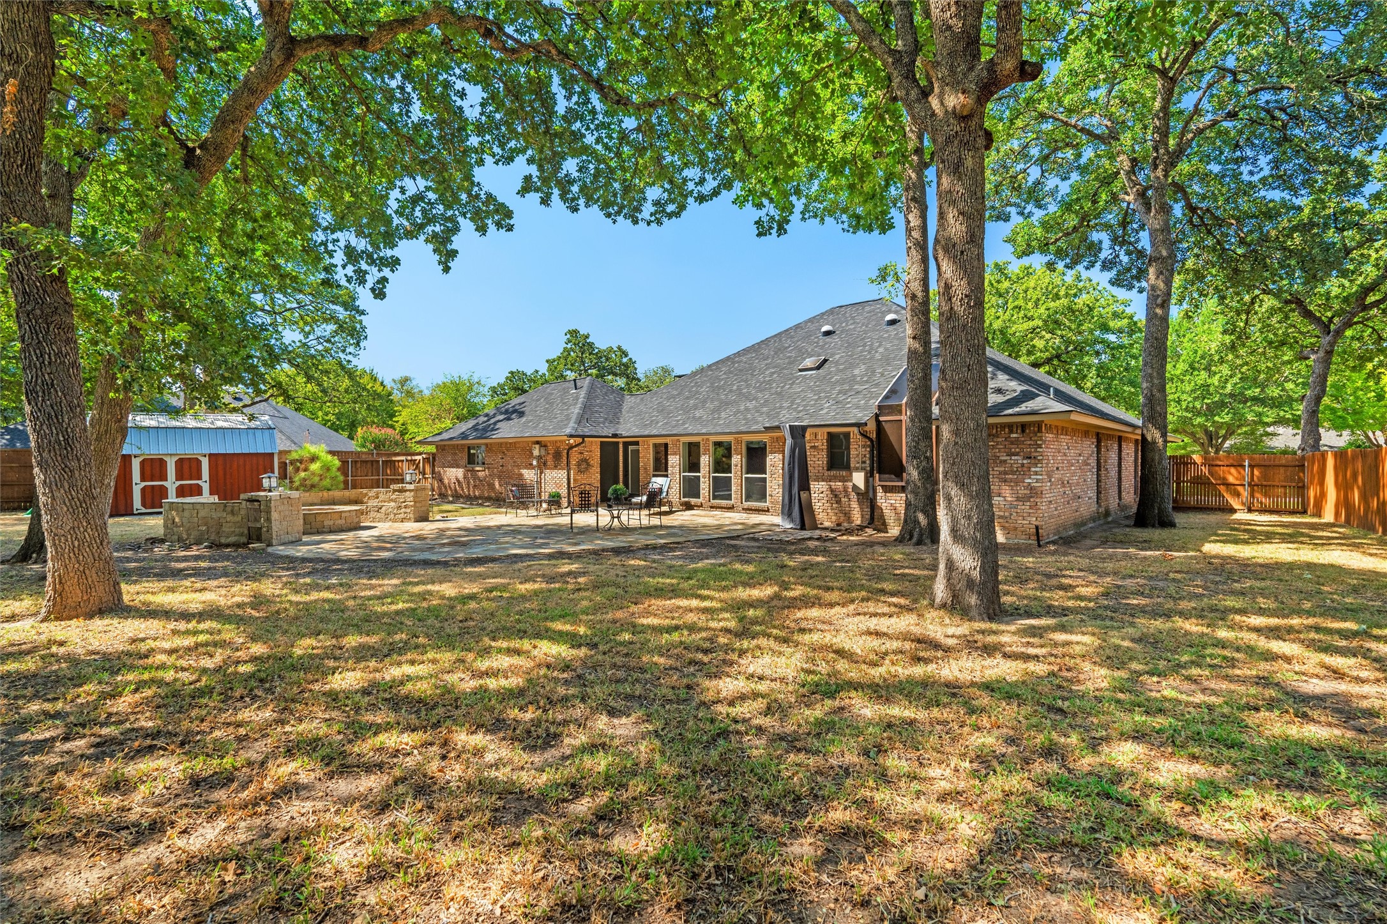
Brick home’s rear patio with flagstone paving, outdoor seating, and mature shade trees.
Flagstone backyard patio with wrought-iron seating, mature trees, and a red shed.
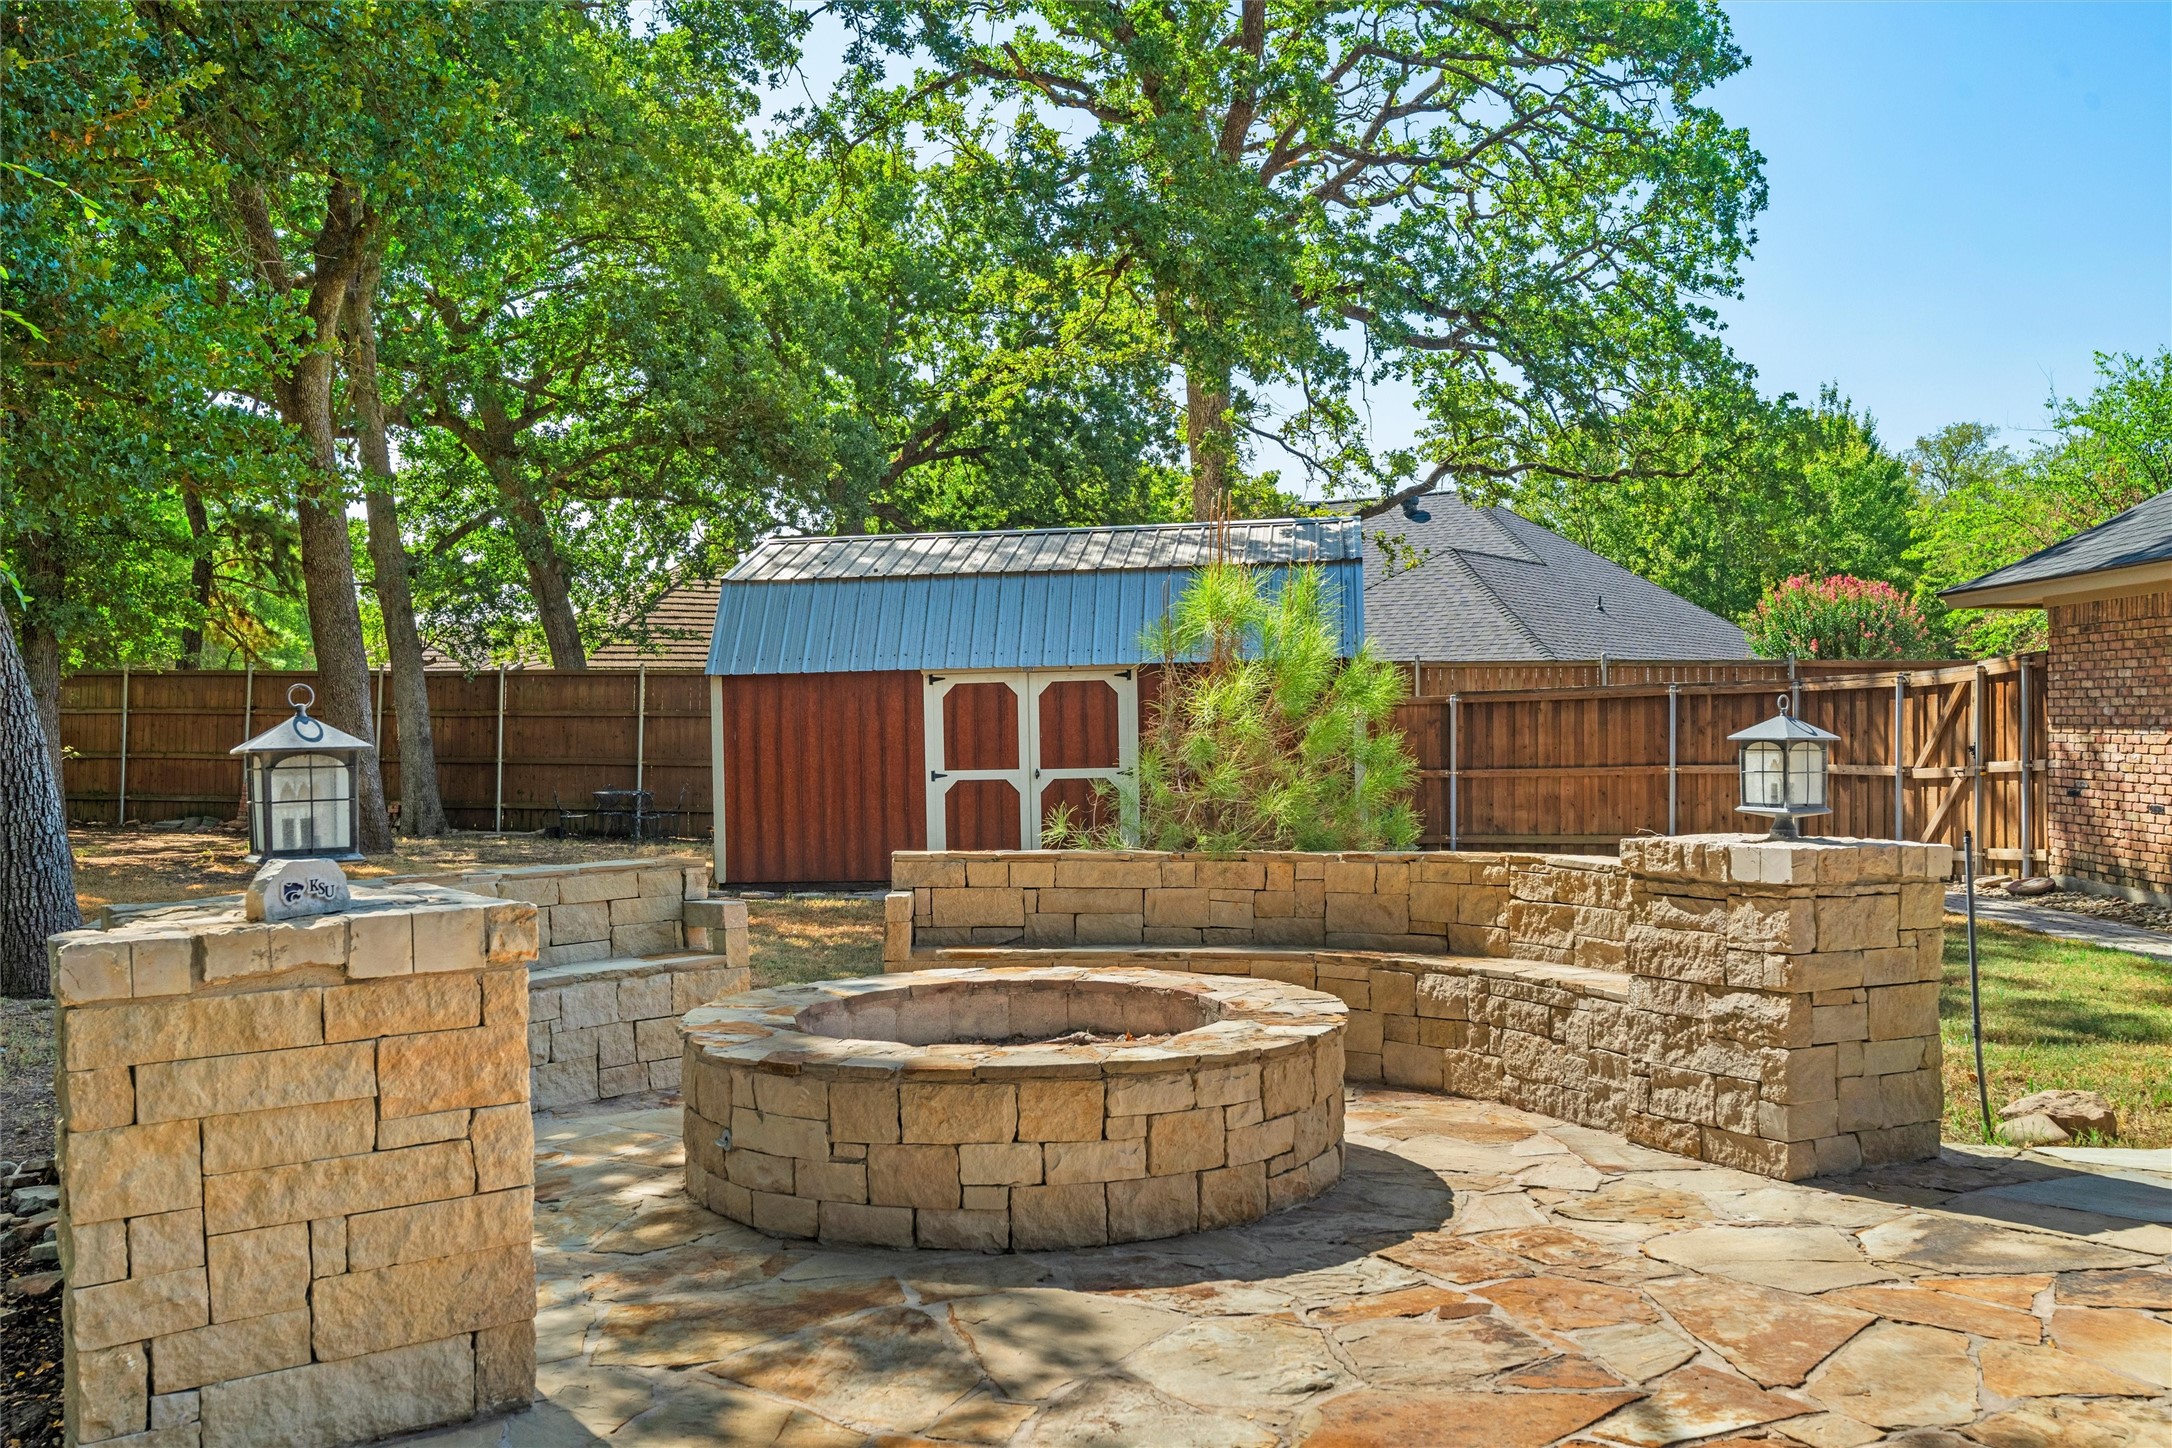
Backyard stone patio with a circular fire pit, built-in seating walls, and a red shed.
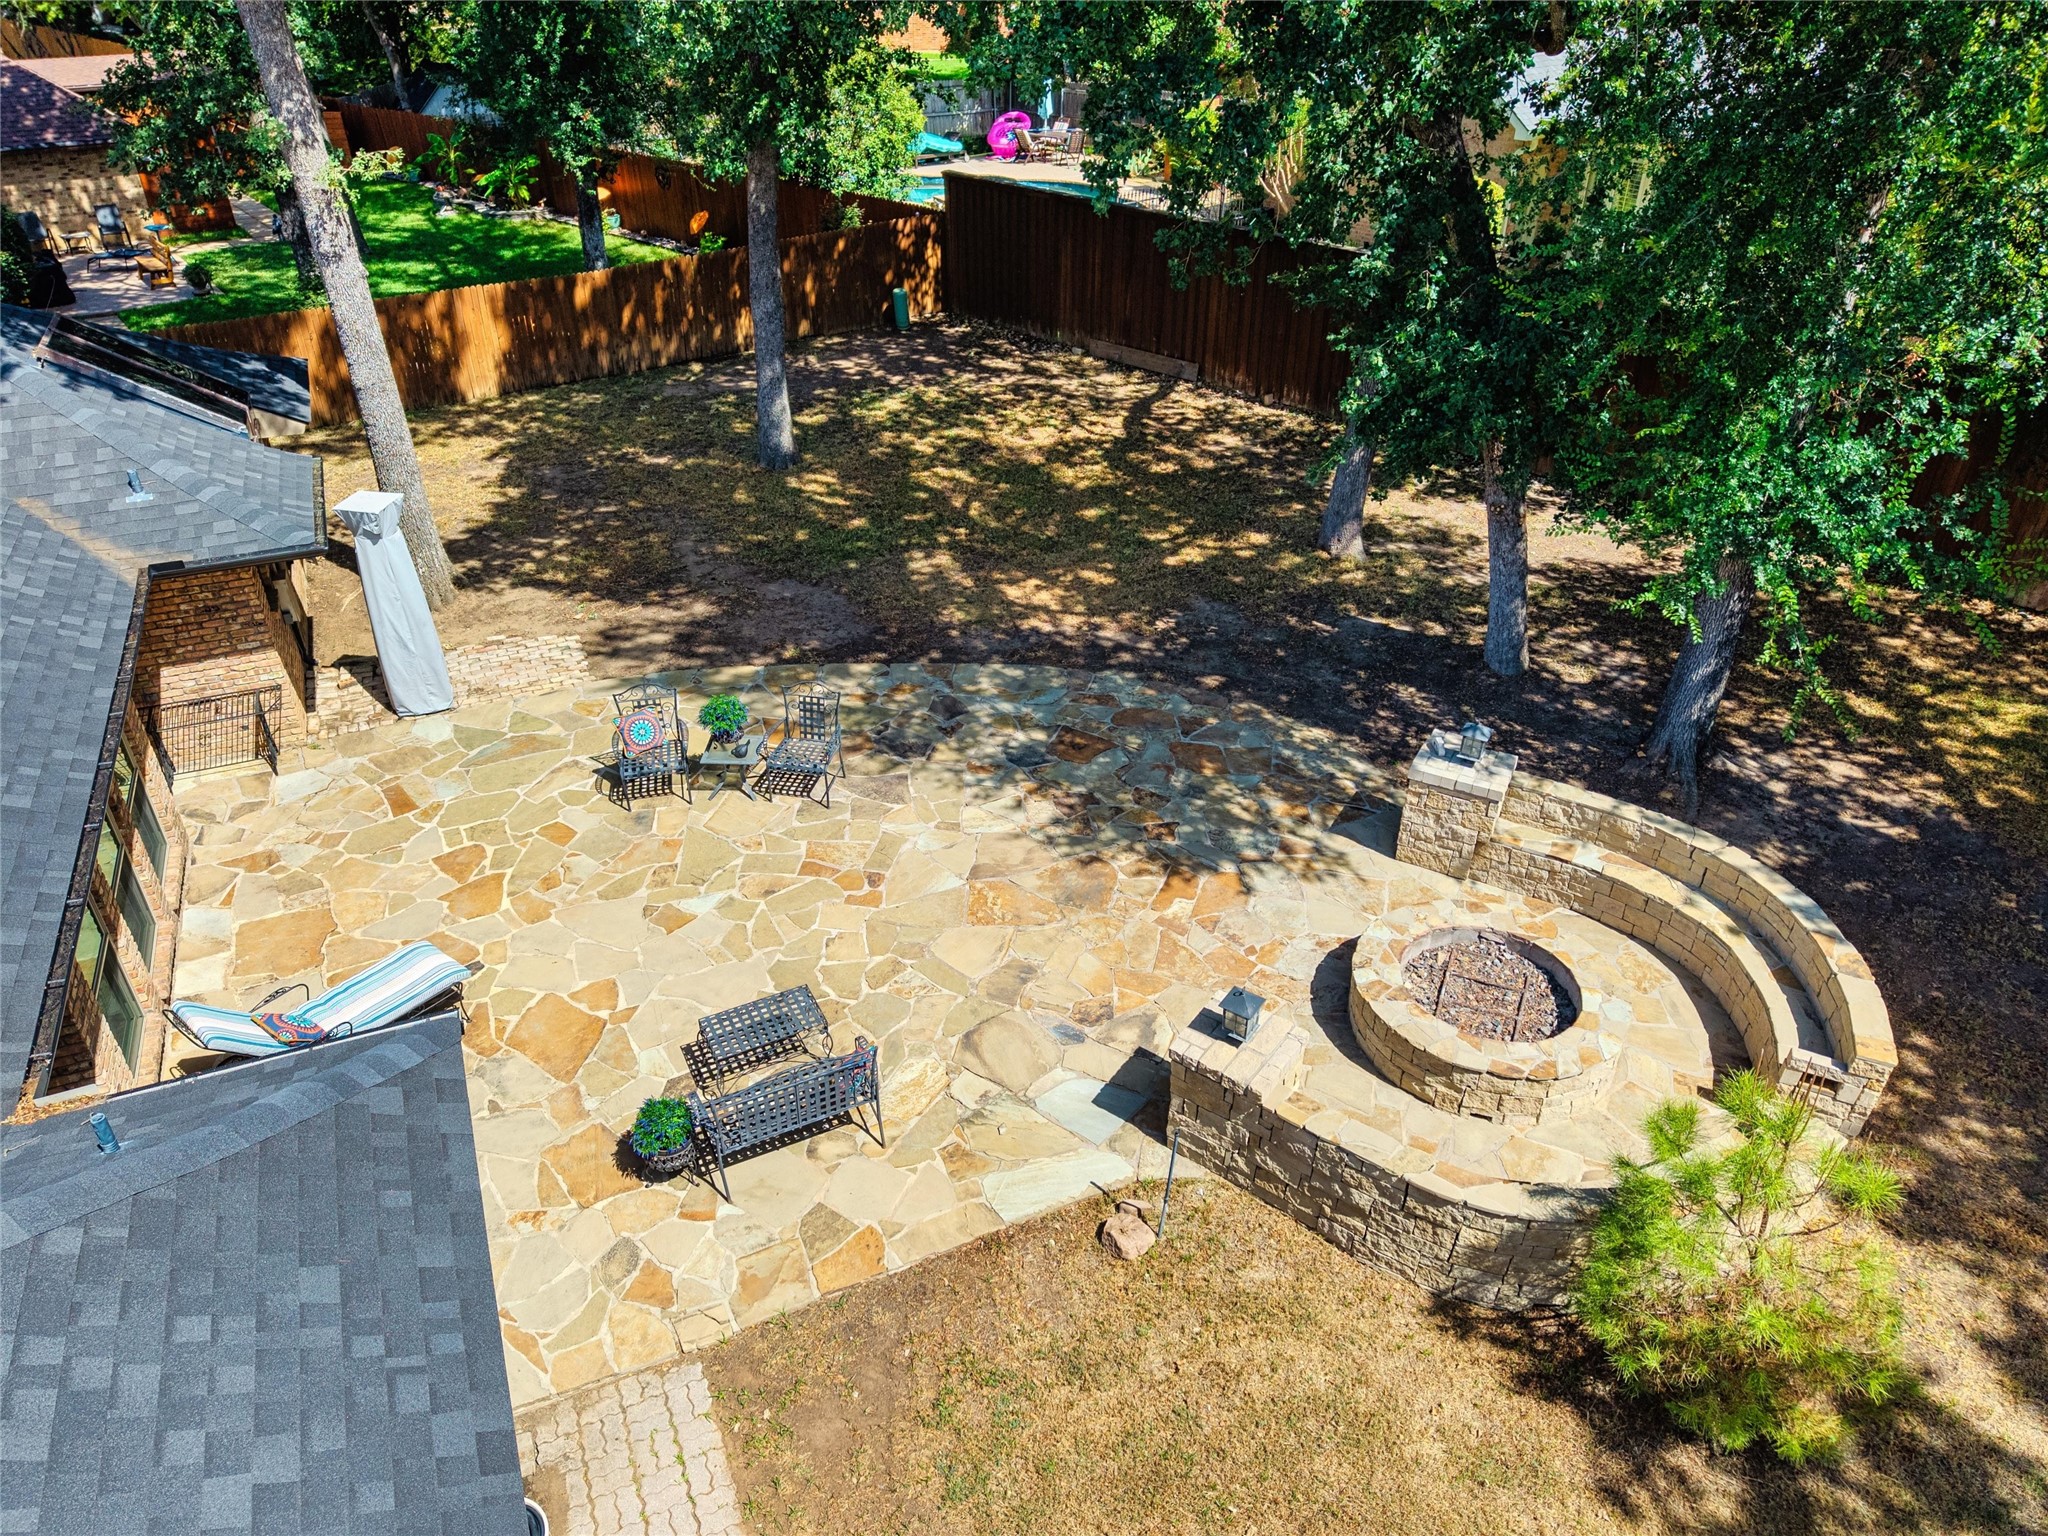
Aerial backyard patio with flagstone paving, a circular stone fire pit, outdoor seating, and mature trees.
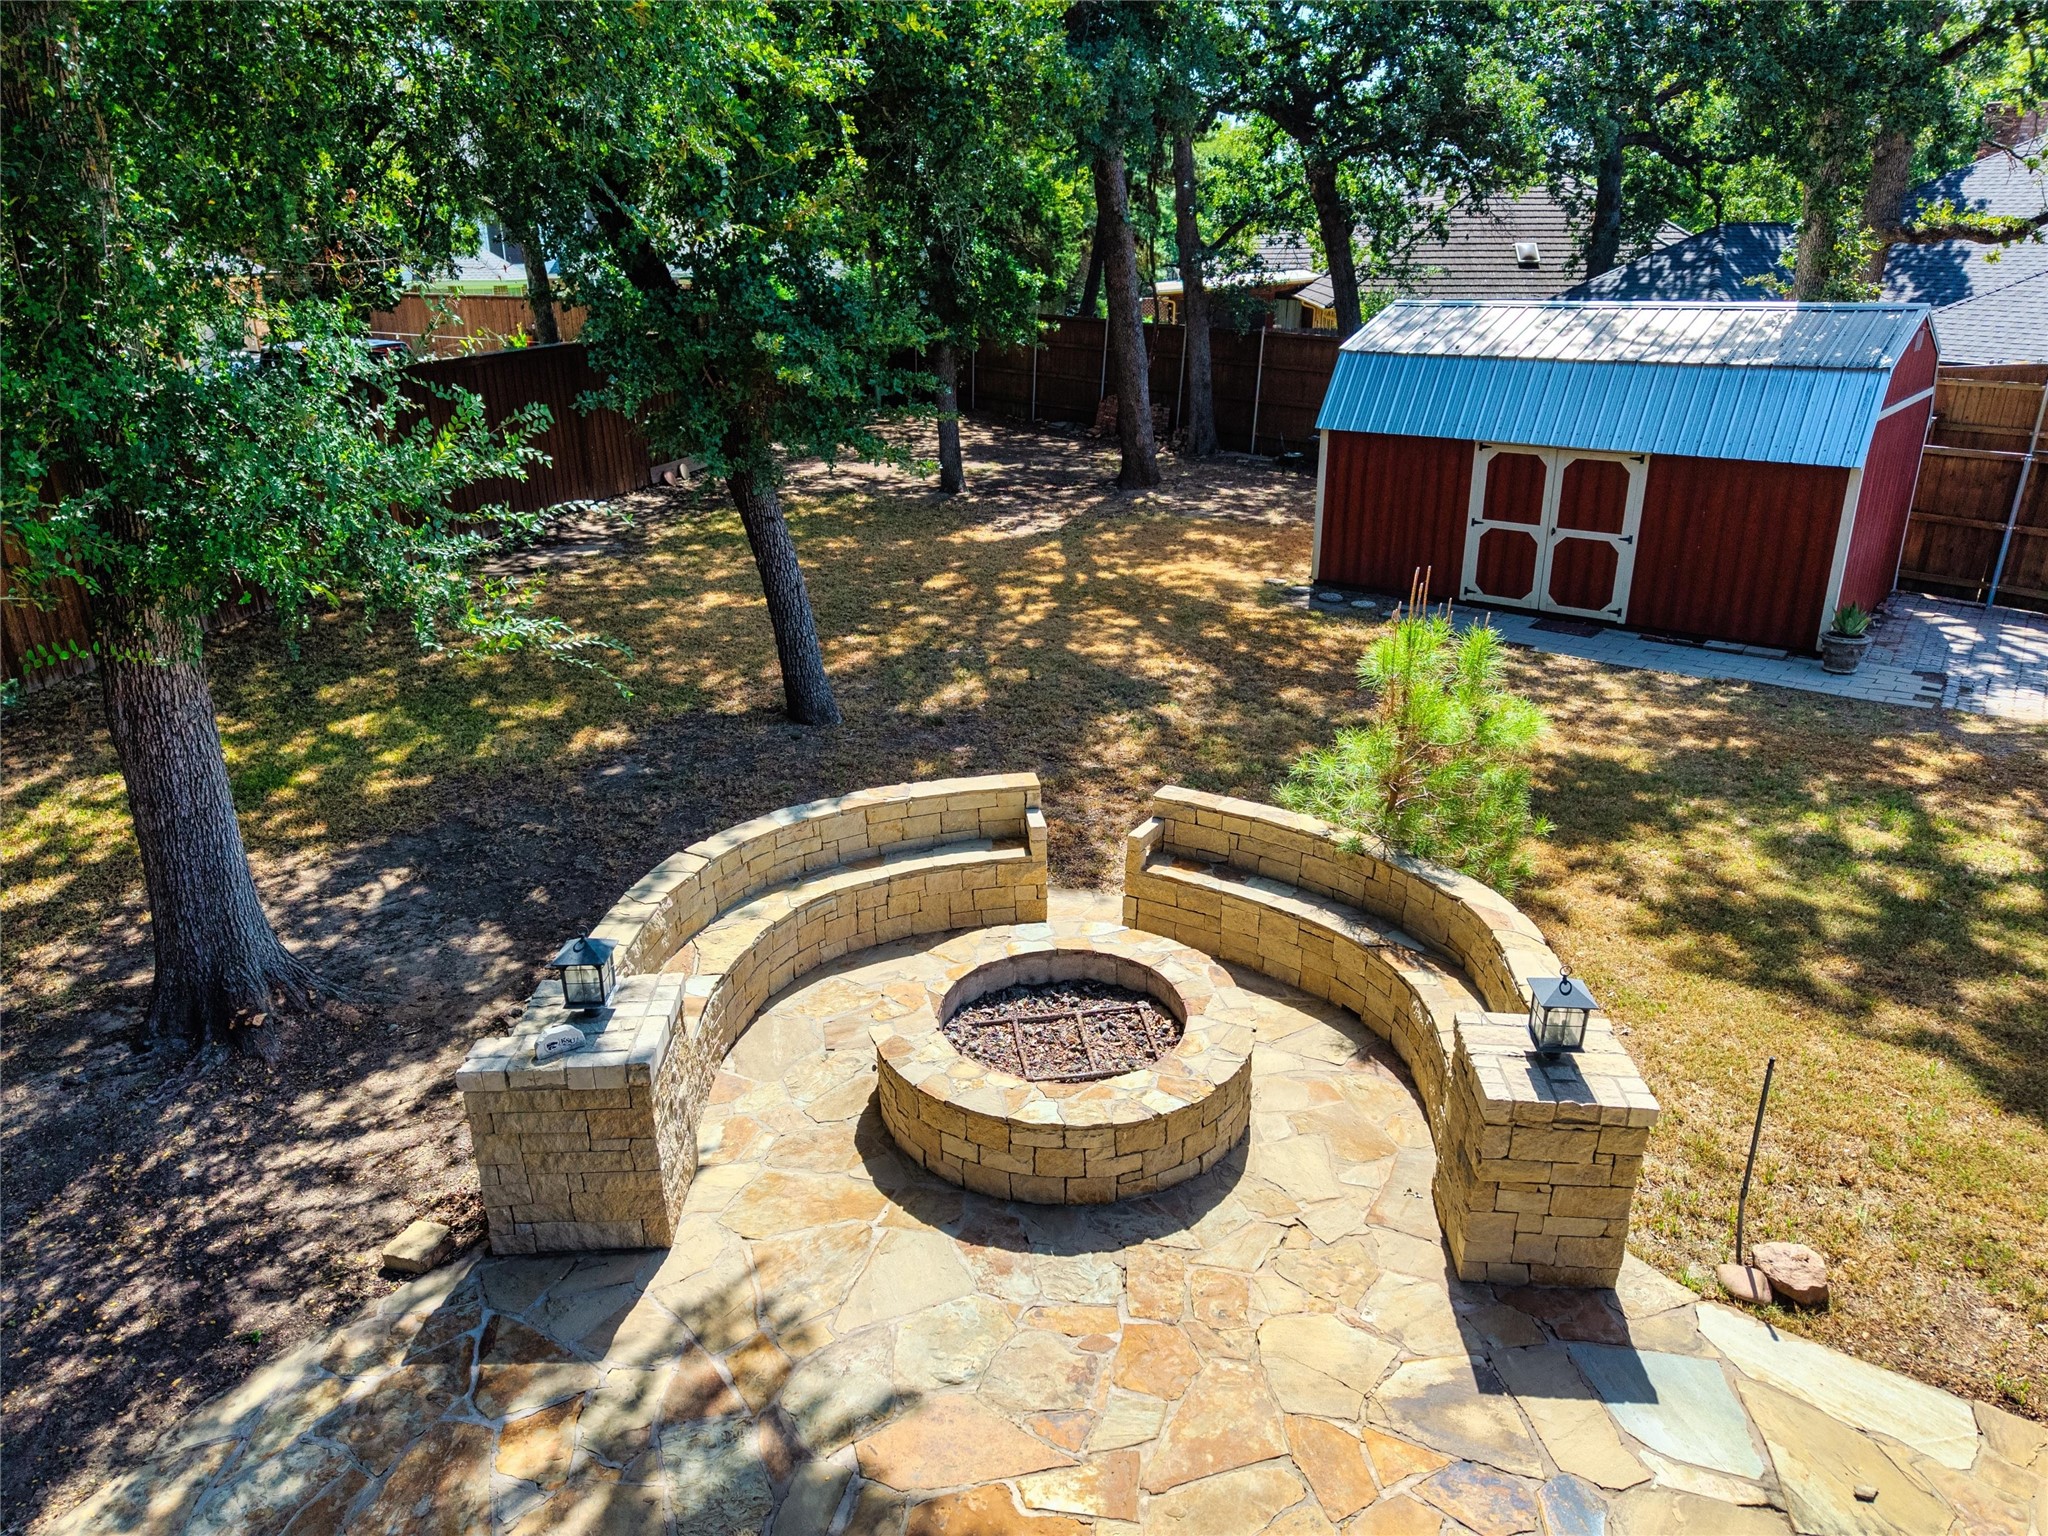
Backyard patio with a circular stone fire pit, curved seating walls, mature trees, and a red storage shed.
Aerial view of a brick house with a fenced, tree-shaded backyard and red location pin.
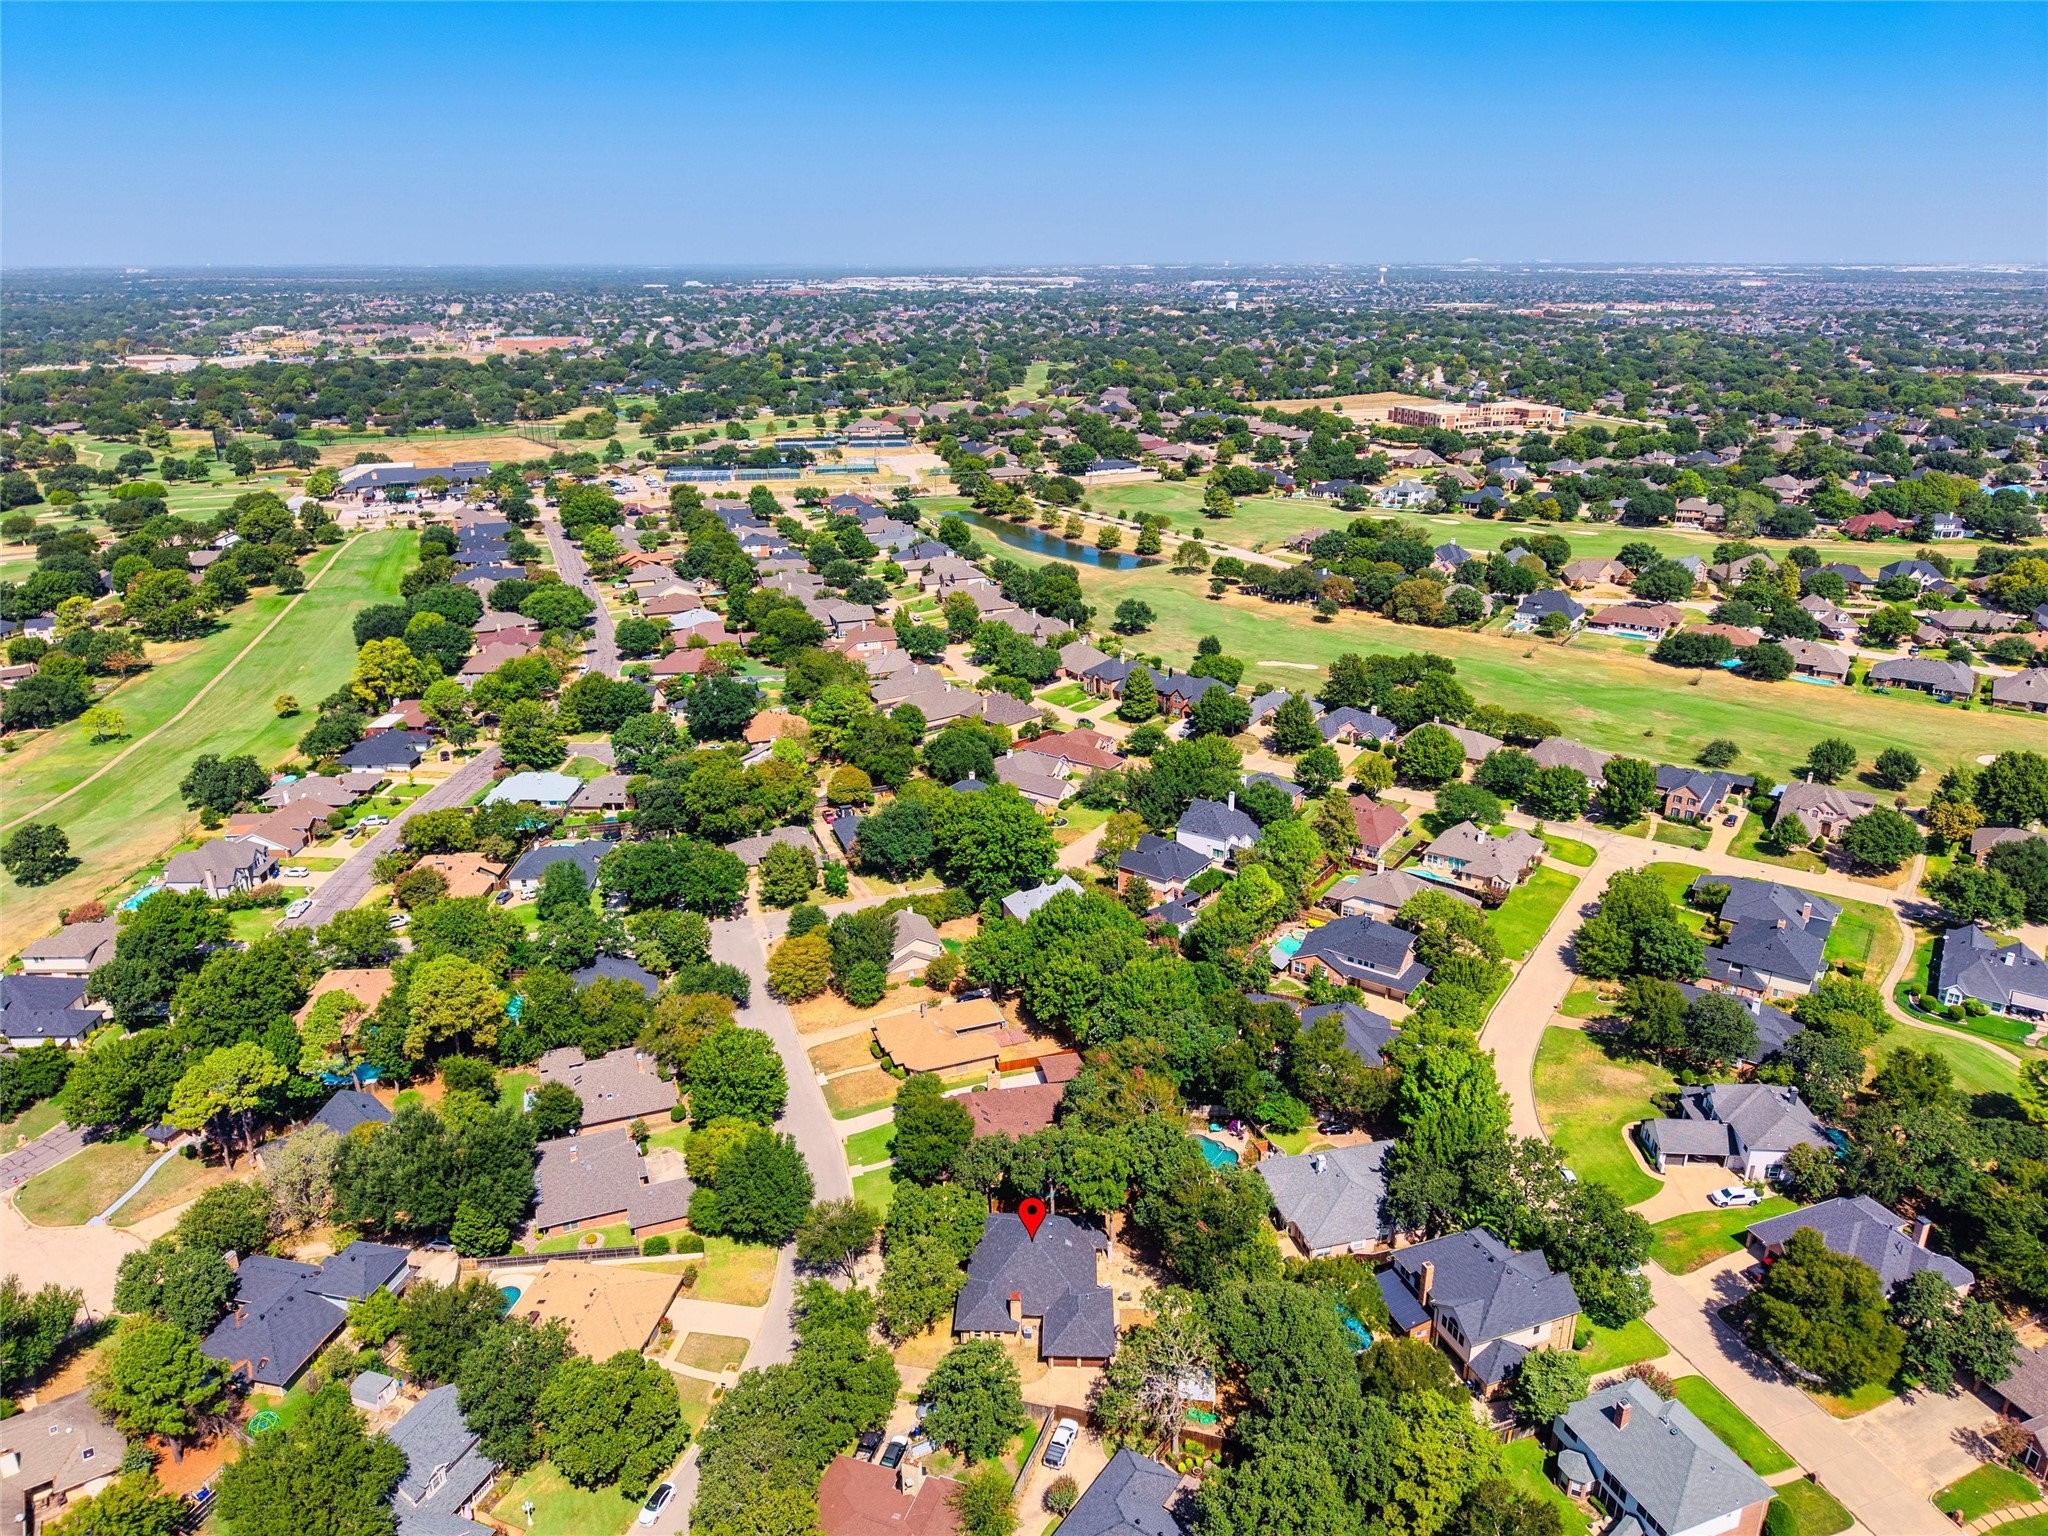
Aerial neighborhood view with the home marked by a red pin, near golf course greens and a pond.
Aerial view of a golf course, tennis courts, and swimming pool surrounded by homes.
Brick home’s backyard with a stone patio, mature trees, fenced yard, and red storage shed.
SEE ALL PHOTOS
Single-story brick house with a round front window, shaded by mature trees.
Red-brick home with a round accent window, shuttered windows, and a walkway framed by brick garden walls.
Foyer with a blue decorative-glass front door, stone tile, and a wooden dresser with an oval mirror.
Living room with exposed ceiling beams, hardwood floors, and a large pale rug.
Entry and living area with exposed wood beams, dark hardwood floors, and a decorative glass front door.
Living room with exposed wood beams, dark hardwood floors, and a doorway opening to an office.
Furnished entry hall with beige stone tile floors, a glass-front cabinet, and a small seating area.
Home office with a dual-monitor desk, wood-framed glass doors, and large windows.
Home office with a wood desk, dual monitors, hardwood floors, and open French doors.
Entry foyer with exposed brick walls, a wood-trimmed tray ceiling, and a colorful round rug.
Kitchen with a blue island, stone countertop, white cabinets, and an exposed brick wall.
Bright kitchen with white cabinets, stone counters, and a sink beneath a leafy window.
Kitchen with vivid blue cabinets, a stainless steel refrigerator, and stone countertops.
Kitchen with white cabinets, granite counters, glossy tile backsplash, and a patterned runner.
Living room with a vaulted wood ceiling, exposed beams, and a gray sectional sofa.
Living room with a vaulted wood ceiling, brick fireplace, and open view into the kitchen.
Bedroom with an ornate iron bed, wooden bench, and colorful rug; ensuite bathroom visible through the doorway.
Bedroom with an ornate iron-and-wood bed, colorful rug, dark wood floors, and ceiling fan.
Bathroom with a blue vanity and marble counter beside a glass-enclosed marble shower.
Marble bathroom with a freestanding tub, glass shower, and white built-in cabinetry.
Bathroom with a dark blue vanity, marble countertop, and soaking tub beneath a skylight.
Carpeted bedroom with dark wooden armoire and shuttered window beside a stone-accented bathroom doorway.
Bathroom with a tiled glass shower, round window, and rustic stone vessel sink.
Staged bedroom with a light wood bed, patterned white and navy bedding, and plantation shutters.
Bathroom with a gray vanity, large mirror, built-in cabinets, and frosted blue window.
Bathroom with a white subway-tile tub surround, multihead shower panel, and recessed wall niche.
Bathroom with a wood vanity and large mirror beside a white subway-tile tub and shower.
Craft room with worktables, thread racks, and extensive black storage cabinets.
Aerial view of a fenced backyard with a red shed, paved patio, mature trees, and stone fire pit.
Aerial view of a brick house with a gray roof, two-car garage, and fenced patio with fire pit.
Floor plan showing four bedrooms, office, living and family rooms, kitchen, dining area, and garage.
Brick home’s rear patio with flagstone paving, outdoor seating, and mature shade trees.
Flagstone backyard patio with wrought-iron seating, mature trees, and a red shed.
Backyard stone patio with a circular fire pit, built-in seating walls, and a red shed.
Aerial backyard patio with flagstone paving, a circular stone fire pit, outdoor seating, and mature trees.
Backyard patio with a circular stone fire pit, curved seating walls, mature trees, and a red storage shed.
Aerial view of a brick house with a fenced, tree-shaded backyard and red location pin.
Aerial neighborhood view with the home marked by a red pin, near golf course greens and a pond.
Aerial view of a golf course, tennis courts, and swimming pool surrounded by homes.
Brick home’s backyard with a stone patio, mature trees, fenced yard, and red storage shed.
Active Under Contract

1022 Chasemore Drive

1022 Chasemore Drive, Mansfield, TX 76063

$525,000
A thoughtfully curated home in one of Mansfield's most established settings, offering a rare combination of character, space & understated sophistication. Set on a beautifully landscaped, nearly half-acre homesite in Walnut Creek Valley, the property welcomes you with mature trees, a sweeping circle drive & a sense of privacy that is sure to raise a brow. Inside nearly 2,800 square feet unfolds across a versatile single-story floor plan with 4 bedrooms, 3 full baths & 3 distinct living spaces, each offering space to gather, entertain or retreat. Curated updates complement the home's original character, including an updated kitchen with newer appliances, wood & travertine flooring, plantation shutters, updated windows & a beautifully refreshed primary suite featuring a separate shower and freestanding tub. Architectural details include vaulted beamed ceiling, brick walls family room fireplace and sunny office. The home offers a collected, timeless quality, comfortable, gracious & designed for everyday living. The outdoor setting is equally compelling. An expansive flagstone patio and custom firepit create an intimate backdrop for evenings under the trees, while 8-foot privacy fence offers privacy. A large storage shed adds function without compromising the beauty of the setting. And then there's the lifestyle. Located within walking or golf-cart distance of Walnut Creek Country Club, this is a home that feels connected to one of Mansfield's most beloved established communities while remaining convenient to shopping, dining, recreation and major thoroughfares. Beautifully established, thoughtfully updated and curated for the way you want to live--1022 Chasemore Drive is more than a collection of features - its a lifestyle choice. Updated or Replaced: HVAC 2020, windows, kitchen, bathrooms, flooring, water heater 2019, newer roof 2022

4
beds

3
baths

2,786 Sq.Ft. LIVING AREA

0.41 Acres lot

Janna Seal

Janna Seal

Features & Amenities

Interior

  • total bedrooms4
  • Total bathrooms3
  • full bathrooms3
  • Laundry room Laundry in Utility Room
  • Flooring Carpet, Travertine, Wood
  • Fireplace Family Room, Masonry, Outside, Wood Burning
  • APPLIANCES Dishwasher, Electric Cooktop, Electric Oven, Electric Water Heater, Disposal, Microwave
  • other interior Features Built-in Features, Decorative/Designer Lighting Fixtures, Double Vanity, Eat-in Kitchen, Vaulted Ceiling(s), Walk-In Closet(s)

Area & Lot

  • Status Active Under Contract
  • Living Area2,786 Sq.Ft.
  • Lot Area0.41 Acres
  • MLS® ID21375089
  • TypeResidential
  • YEAR BUILT1984
  • NeighborhoodMansfield
  • Architecture StylesTraditional, Detached
  • Elementary SchoolBoren
  • Middle SchoolWester,Asa E. Low Jr.
  • High SchoolMansfield
  • School DistrictMansfield ISD

Exterior

  • STORIES1
  • Garage Space2.0
  • water SourcePublic
  • utilitiesSewer Available, Separate Meters, Underground Utilities, Water Available
  • PoolNone
  • roofAsphalt
  • parkingCircular Driveway, Door-Multi, Driveway, Garage, Garage Door Opener, Oversized, Garage Faces Side, Workshop in Garage
  • HEAT TYPECentral, Electric, Fireplace(s)
  • AIR CONDITIONINGCentral Air, Ceiling Fan(s), Electric
  • sewerPublic Sewer
  • SubstructureSlab
  • security FeaturesFire Alarm, Smoke Detector(s)
  • other exterior FeaturesLighting, Private Yard, Rain Gutters, Storage, Fire Pit

Financial

  • Sales Price$525,000
  • Real Estate Tax $10,148/yr
View Virtual Tour
Red-brick home with a round accent window, shuttered windows, and a walkway framed by brick garden walls.

Schedule a Showing

I would love to show you this beautiful property. Please select your preferred date and time below. I will be in touch shortly to confirm your appointment.

Schedule a Showing

I would love to show you this beautiful property. Please select your preferred date and time below. I will be in touch shortly to confirm your appointment.

Thank you for your interest in 1022 Chasemore Drive, Mansfield, TX 76063. We are reviewing your request and will be in touch shortly!

Mortgage Calculator

Estimate your monthly mortgage payment, including the principal and interest, property taxes, and HOA. Adjust the values to generate a more accurate rate.
All estimates are provided for informational purposes only. Actual amounts may vary.
$0,000 Your Payment 20 15 65
$0,000 Your Payment

Mansfield

Explore

Work With Janna

Whether working with buyers or sellers, Janna provides outstanding professionalism into making her client’s real estate dreams a reality.

Follow Me on Instagram